Welcome home to this beautifully remodeled, level-entry home featuring 3 bedrooms and 1 full bath. Everything has been thoughtfully updated, making this a true turnkey opportunity! Step inside to find all-new LVP flooring throughout, fresh neutral paint, and a brand-new kitchen featuring new appliances (dishwasher to be installed soon). The kitchen offers convenient access to a spacious rear covered deck with steps leading to a private backyard, perfect for relaxing or entertaining. The full basement provides plenty of additional potential for a game room or expanded living space. Washer and dryer are included. Enjoy peace of mind with numerous major updates, including the roof, windows, electrical, updated mechanicals, whole-house central air conditioning, and a 150-amp electrical panel. Additional features include a rear-entry garage and plenty of off-street parking. Conveniently located along the bus line and close to shopping, dining, and everyday amenities. Nothing left to do but move in and enjoy! Don't miss this beautifully updated home!
For sale
$199,999
1650 Clairton Rd, West Mifflin, PA 15122
3beds
--sqft
Single Family Residence
Built in 1953
10,628 Square Feet Lot
$196,700 Zestimate®
$--/sqft
$-- HOA
What's special
Rear-entry garagePrivate backyardLevel-entry homePlenty of off-street parkingFresh neutral paintNew appliancesAll-new lvp flooring throughout
- 14 days
- 439
- 56
Zillow last checked:
Listing updated:
Listed by:
Susan Kaczorek 724-933-6300,
RE/MAX SELECT REALTY 724-933-6300
Source: WPMLS,MLS#: 1782161 Originating MLS: West Penn Multi-List
Facts & features
Interior
Bedrooms & bathrooms
- Bedrooms: 3
- Bathrooms: 1
- Full bathrooms: 1
Primary bedroom
- Level: Main
- Dimensions: 12x12
Bedroom 2
- Level: Main
- Dimensions: 10x10
Bedroom 3
- Level: Main
- Dimensions: 11x8
Bonus room
- Level: Lower
- Dimensions: 23x23
Dining room
- Level: Main
- Dimensions: x11
Kitchen
- Level: Main
- Dimensions: 11x8
Living room
- Level: Main
- Dimensions: 20x
Heating
- Forced Air, Gas
Cooling
- Central Air
Appliances
- Included: Some Gas Appliances, Dryer, Dishwasher, Microwave, Refrigerator, Stove, Washer
Features
- Flooring: Vinyl
- Basement: Full,Interior Entry
- Number of fireplaces: 1
Video & virtual tour
Property
Parking
- Total spaces: 1
- Parking features: Built In, Garage Door Opener
- Has attached garage: Yes
Features
- Levels: One
- Stories: 1
Lot
- Size: 10,628 Square Feet
- Dimensions: 53.03 x avg 201.52 x 52.
Details
- Parcel number: 0469N00296000000
Construction
Type & style
- Home type: SingleFamily
- Architectural style: Colonial,Ranch
- Property subtype: Single Family Residence
Materials
- Brick
- Roof: Asphalt
Condition
- Resale
- Year built: 1953
Utilities & green energy
- Sewer: Septic Tank
- Water: Public
Community & HOA
Community
- Features: Public Transportation
Location
- Region: West Mifflin
Financial & listing details
- Tax assessed value: $66,200
- Annual tax amount: $2,878
- Date on market: 11/4/2026
Estimated market value
$196,700
$187,000 - $207,000
$1,523/mo
Price history
| Date | Event | Price |
|---|---|---|
| 11/4/2026 | Listed for sale | $199,999+177.8% |
Source:  WPMLS #1782161 Report a problem | ||
| 11/19/2007 | Sold | $72,000 |
Source: Public Record Report a problem | ||
| 9/7/2007 | Sold | $72,000 |
Source: WPMLS #677875 Report a problem | ||
Public tax history
| Year | Property taxes | Tax assessment |
|---|---|---|
| 2025 | $2,092 +6.3% | $48,200 |
| 2024 | $1,968 +763.2% | $48,200 |
| 2023 | $228 | $48,200 |
| 2022 | $228 | $48,200 |
| 2021 | $228 +2% | $48,200 |
| 2020 | $223 -2% | $48,200 |
| 2019 | $228 -87.3% | $48,200 |
| 2018 | $1,788 0% | $48,200 |
| 2017 | $1,789 +684.6% | $48,200 |
| 2016 | $228 -87.1% | $48,200 |
| 2015 | $1,773 | $48,200 |
| 2014 | -- | $48,200 -5.9% |
| 2013 | -- | $51,200 -1% |
| 2012 | -- | $51,700 |
| 2011 | -- | $51,700 |
| 2010 | -- | $51,700 |
| 2009 | -- | $51,700 |
| 2008 | -- | $51,700 |
| 2007 | -- | $51,700 |
| 2006 | -- | $51,700 |
| 2005 | -- | $51,700 |
| 2004 | -- | $51,700 -22.5% |
| 2003 | -- | $66,700 |
| 2002 | -- | $66,700 |
Find assessor info on the county website
Monthly payment
Est. payment
Payment breakdown
Explore the cost of this home by adjusting the details. Changes won't be saved.Climate risks
Neighborhood: 15122
Nearby schools
Schools provided by the listing agent
- District: West Mifflin Area
Source: WPMLS. This data may not be complete. We recommend contacting the local school district to confirm school assignments for this home.
Similar homes
- $214,0004 bd2 ba1.2k sqft2760 Glenny Ln, West Mifflin, PA 15122For Sale
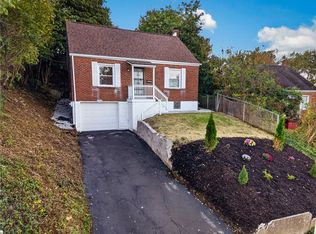 MLS ID #1779810, Danitza Nicklow. WPMLS
- $189,9003 bd2 ba-- sqft626 Hazel St, West Mifflin, PA 15122For Sale
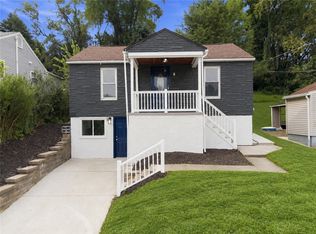 MLS ID #1774138, John Marzullo. WPMLS
- $199,9003 bd2 ba1.7k sqft61 Clopper St, Herminie, PA 15637For Sale
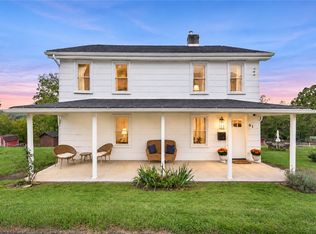 MLS ID #1783769, Jade Devore. WPMLS
- $210,0002 bd2 ba780 sqft2236 Romine St, Pittsburgh, PA 15226For Sale
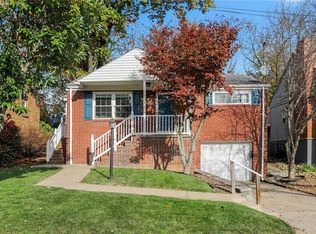 MLS ID #1783799, William Walter. WPMLS
