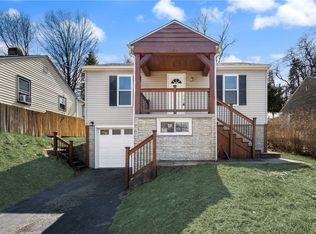
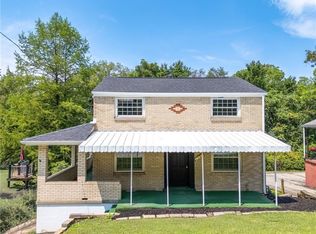
Welcome to 626 Hazel, a beautifully renovated three-bedroom, two-full-bath home offering modern finishes, comfortable living spaces and the convenience of a finished basement. Thoughtfully updated throughout, this move-in-ready property blends fresh style with a functional layout designed for everyday living and entertaining. Step inside to a bright and inviting main level featuring new flooring, a neutral color palette and an open, airy feel. The updated kitchen offers a clean, modern design with refreshed cabinetry, contemporary finishes and plenty of space for preparing meals and gathering with family and friends. The adjoining living and dining areas provide a comfortable setting for relaxing, hosting or enjoying daily life. Three well-sized bedrooms offer flexibility for family, guests, a home office or additional storage. Two renovated full bathrooms feature stylish, updated finishes and provide added convenience for a busy household. Every space has been refreshed to create a cohesive, polished look throughout the home. The finished basement expands the living space even further and offers endless possibilities. Create a cozy movie room, game room, home gym, playroom or additional entertaining area—the flexible layout allows the next owner to make it their own. The basement also provides convenient access to the backyard, making it easy to enjoy both indoor and outdoor living. Outside, the yard offers room to relax, entertain, garden or create your own private outdoor retreat. With its extensive renovations, versatile finished basement and three-bedroom, two-bath layout, 626 Hazel is ready for its next owner to move right in and enjoy. Don’t miss the opportunity to make this beautifully updated home yours!
For sale
Price cut: $10.1K (10/2)
$189,900
626 Hazel St, West Mifflin, PA 15122
3beds
--sqft
Single Family Residence
Built in 1944
7,566 Square Feet Lot
$186,900 Zestimate®
$--/sqft
$-- HOA
What's special
Contemporary finishesStylish updated finishesComfortable living spacesFinished basementModern finishesNeutral color paletteClean modern design
- 32 days
- 965
- 128
Likely to sell faster than
Zillow last checked:
Listing updated:
Listed by:
John Marzullo 412-307-7394,
COMPASS PENNSYLVANIA, LLC 412-307-7394
Source: WPMLS,MLS#: 1774138 Originating MLS: West Penn Multi-List
Originating MLS: West Penn Multi-ListFacts & features
Interior
Bedrooms & bathrooms
- Bedrooms: 3
- Bathrooms: 2
- Full bathrooms: 2
Primary bedroom
- Level: Main
Bedroom 2
- Level: Main
Bedroom 3
- Level: Lower
Den
- Level: Lower
Dining room
- Level: Main
Entry foyer
- Level: Main
Kitchen
- Level: Main
Laundry
- Level: Lower
Living room
- Level: Main
Heating
- Gas
Cooling
- Central Air
Appliances
- Included: Some Gas Appliances, Dishwasher, Refrigerator, Stove
Features
- Flooring: Ceramic Tile, Vinyl
- Basement: Finished
Property
Parking
- Total spaces: 2
- Parking features: Off Street, Garage Door Opener
- Has garage: Yes
Features
- Levels: One
- Stories: 1
- Pool features: None
Lot
- Size: 7,566 Square Feet
- Dimensions: 0.1737
Details
- Parcel number: 0238K00106000000
Construction
Type & style
- Home type: SingleFamily
- Architectural style: Cape Cod,Ranch
- Property subtype: Single Family Residence
Materials
- Brick
- Roof: Asphalt
Condition
- Resale
- Year built: 1944
Utilities & green energy
- Sewer: Public Sewer
- Water: Public
Community & HOA
Location
- Region: West Mifflin
Financial & listing details
- Tax assessed value: $38,500
- Annual tax amount: $1,742
- Date on market: 9/14/2026
Estimated market value
$186,900
$178,000 - $196,000
$1,233/mo
Price history
| Date | Event | Price |
|---|---|---|
| 10/2/2026 | Price change | $189,900-5% |
Source:  WPMLS #1774138 Report a problem WPMLS #1774138 Report a problem | ||
| 9/14/2026 | Price change | $199,999+166.7% |
Source: WPMLS #1774138 Report a problem | ||
| 4/9/2026 | Pending sale | $75,000+19% |
Source: WPMLS #1740927 Report a problem | ||
| 4/7/2026 | Sold | $63,000-16% |
Source: WPMLS #1740927 Report a problem | ||
| 3/15/2026 | Contingent | $75,000 |
Source: WPMLS #1740927 Report a problem | ||
| 2/23/2026 | Listed for sale | $75,000+422.1% |
Source: WPMLS #1740927 Report a problem | ||
| 2/13/2026 | Sold | $14,366 |
Source: Public Record Report a problem | ||
Public tax history
| Year | Property taxes | Tax assessment |
|---|---|---|
| 2025 | $1,671 +99.6% | $38,500 +87.8% |
| 2024 | $837 +763.2% | $20,500 |
| 2023 | $97 +0% | $20,500 |
| 2022 | $97 | $20,500 |
| 2021 | $97 +2% | $20,500 |
| 2020 | $95 -2% | $20,500 |
| 2019 | $97 -87.3% | $20,500 |
| 2018 | $761 0% | $20,500 |
| 2017 | $761 +684.5% | $20,500 |
| 2016 | $97 -87.1% | $20,500 |
| 2015 | $754 +342.9% | $20,500 |
| 2014 | $170 | $20,500 -46.8% |
| 2013 | -- | $38,500 +6.1% |
| 2012 | -- | $36,300 |
| 2011 | -- | $36,300 |
| 2010 | -- | $36,300 |
| 2009 | -- | $36,300 |
| 2008 | -- | $36,300 |
| 2007 | -- | $36,300 |
| 2006 | -- | $36,300 |
| 2005 | -- | $36,300 |
| 2004 | -- | $36,300 |
| 2003 | -- | $36,300 |
| 2002 | -- | $36,300 |
Find assessor info on the county website
Monthly payment
Est. payment
Payment breakdown
Explore the cost of this home by adjusting the details. Changes won't be saved.Climate risks
Neighborhood: 15122
Nearby schools
Similar homes
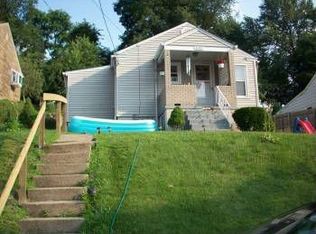
- $180,0003 bd2 ba1.7k sqft627 McGowan Ave, West Mifflin, PA 15122For Sale
 MLS ID #1778151, Danitza Nicklow. WPMLS
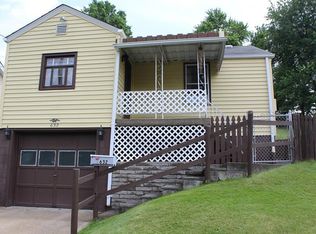
 - $169,9002 bd1 ba1k sqft3829 Inland Ave, West Mifflin, PA 15122For Sale
 MLS ID #1768053, Christopher Angelo. WPMLS
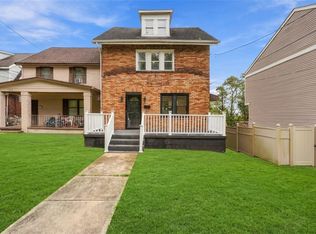
 - $190,0003 bd1 ba1k sqft7258 Campania Ave, Pittsburgh, PA 15206For Sale
 MLS ID #1779562, Michael Reed. WPMLS
 - $185,0003 bd2 ba1.1k sqft1120 Jacks Run Rd, North Versailles, PA 15137For Sale
 MLS ID #1778403, Michael Pohlot. WPMLS
