Immaculate 4 Bedroom 2 Bath Home on Corner Lot! This Split-Floorplan, Manufactured Home is loaded with features. Features such as granite counter tops, tray ceilings, recessed lighting, flush mount electric fireplace, and center kitchen island. The featuring both a large living room and separate den, this home is setup for roomy living and entertainment.
The master suite features a double vanity, soaker tub, walk-in shower with both a his and her shower head, and a massive walk-in closet with shoe and dressing bench. Priced aggressively and ready to move, this home is ready to be yours! Schedule your showing today!
Foreclosed
Est. $174,400
121 Wabash Ave, Panama City, FL 32401
4beds
2,310sqft
Manufactured Home, Single Family Residence
Built in 2020
10,018 Square Feet Lot
$174,400 Zestimate®
$75/sqft
$-- HOA
What's special
Flush mount electric fireplaceGranite counter topsSeparate denMaster suiteCenter kitchen islandSoaker tubCorner lot
- 496 days |
- 12 |
- 2 |
Zillow last checked:
Listing updated:
Listed by:
Tyler W Everett 850-381-1192,
Performance Realty,
Mike Alvis 850-258-2214,
Performance Realty
Source: CPAR,MLS#: 779470 Originating MLS: Central Panhandle Association of REALTORS
Originating MLS: Central Panhandle Association of REALTORSFacts & features
Interior
Bedrooms & bathrooms
- Bedrooms: 4
- Bathrooms: 2
- Full bathrooms: 2
Rooms
- Room types: Bedroom, Den, Dining Room, Full Bath, Kitchen, Laundry, Living Room, Primary Bathroom, Primary Bedroom
Primary bedroom
- Level: First
- Dimensions: 15 x 14
Bedroom
- Level: First
- Dimensions: 13 x 11
Bedroom
- Level: First
- Dimensions: 14 x 11
Bedroom
- Level: First
- Dimensions: 14 x 11
Primary bathroom
- Level: First
- Dimensions: 14 x 10
Den
- Level: First
- Dimensions: 18 x 5
Dining room
- Dimensions: 14 x 13
Other
- Level: First
- Dimensions: 11 x 7
Kitchen
- Level: First
- Dimensions: 16 x 14
Laundry
- Level: First
- Dimensions: 11 x 7
Living room
- Dimensions: 18 x 15
Heating
- Central, Electric, Fireplace(s)
Cooling
- Central Air, Ceiling Fan(s)
Appliances
- Included: Electric Range, Electric Water Heater
Features
- Has fireplace: Yes
- Fireplace features: Electric
Interior area
- Total structure area: 2,310
- Total interior livable area: 2,310 sqft
Property
Parking
- Parking features: Unpaved
Lot
- Size: 10,018 Square Feet
- Dimensions: 90 x 100
- Features: Paved
Details
- Parcel number: 24225000000
- Zoning description: City, Mobile Home, Resid Single Family
- Special conditions: Listed As-Is
Construction
Type & style
- Home type: MobileManufactured
- Architectural style: Mobile Home
- Property subtype: Manufactured Home, Single Family Residence
Materials
- Vinyl Siding
- Roof: Asphalt
Condition
- New construction: No
- Year built: 2020
Utilities & green energy
- Utilities for property: Electricity Available, Sewer Available
Community & HOA
Community
- Security: Smoke Detector(s)
- Subdivision: Mooretown
HOA
- Has HOA: No
Location
- Region: Panama City
Financial & listing details
- Price per square foot: $75/sqft
- Tax assessed value: $118,110
- Annual tax amount: $2,103
- Date on market: 12/25/2025
- Cumulative days on market: 155 days
- Electric utility on property: Yes
- Body type: Double Wide
Visit our professional directory to find a foreclosure specialist in your area that can help with your home search.
Find a foreclosure agentForeclosure details
Estimated market value
$174,400
$159,000 - $192,000
$2,252/mo
Price history
| Date | Event | Price |
|---|---|---|
| 3/31/2026 | Sold | $174,900$76/sqft |
Source:  CPAR #779470 Report a problem CPAR #779470 Report a problem | ||
| 2/26/2026 | Pending sale | $174,900$76/sqft |
Source: CPAR #779470 Report a problem | ||
| 2/17/2026 | Price change | $174,900-5.4%$76/sqft |
Source: CPAR #779470 Report a problem | ||
| 1/23/2026 | Price change | $184,900-7.1%$80/sqft |
Source: CPAR #779470 Report a problem | ||
| 12/25/2025 | Listed for sale | $199,000$86/sqft |
Source: CPAR #779470 Report a problem | ||
| 10/17/2025 | Pending sale | $199,000$86/sqft |
Source: CPAR #779470 Report a problem | ||
| 9/23/2025 | Listed for sale | $199,000+32.6%$86/sqft |
Source: CPAR #779470 Report a problem | ||
| 3/19/2025 | Sold | $150,100+2044.3%$65/sqft |
Source: Public Record Report a problem | ||
| 3/7/2003 | Sold | $7,000$3/sqft |
Source: Public Record Report a problem | ||
Public tax history
| Year | Property taxes | Tax assessment |
|---|---|---|
| 2024 | $2,103 -1.5% | $118,110 -0.9% |
| 2023 | $2,136 +12.1% | $119,186 +6.5% |
| 2022 | $1,906 | $111,869 |
| 2021 | -- | -- |
| 2020 | $335 +0.8% | $16,696 +1% |
| 2019 | $332 | $16,536 |
| 2018 | $332 -0.9% | $16,536 +0.5% |
| 2017 | $335 -0.1% | $16,456 |
| 2016 | $335 -2.6% | $16,456 |
| 2015 | $344 | $16,456 |
| 2014 | $344 | $16,456 |
Find assessor info on the county website
Monthly payment
Climate risks
Neighborhood: 32401
Nearby schools
GreatSchools rating
- 5/10Merriam Cherry Street Elementary SchoolGrades: PK-5Distance: 1.7 mi
- 2/10Rutherford High SchoolGrades: 6-12Distance: 1.3 mi
Schools provided by the listing agent
- Elementary: Cherry Street
- Middle: Rutherford Middle
- High: Rutherford
Source: CPAR. This data may not be complete. We recommend contacting the local school district to confirm school assignments for this home.
- $252,6003 bd2 ba1.8k sqft123 Wabash Ave, Panama City, FL 32401Off Market
- $40,00010,018.8 Square Feet3400 E 1st Ct, Panama City, FL 32401Lot/Land
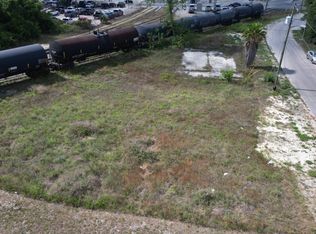
- $133,7002 bd1 ba760 sqft122 Wabash Ave, Panama City, FL 32401Off Market
- $6,6002,962 Square Feet109 Wabash Ave, Panama City, FL 32401Sold
- $155,0000.98 Acres3301 E 1st Ct, Panama City, FL 32401Sold
- $19,4579,278 Square Feet3300 E 1st Ct, Panama City, FL 32401Off Market
- $11,4816,708 Square Feet122 Wabash Ave, Panama city, FL 32401Off Market
- $7,0632,962 Square Feet107 Wabash Ave, Panama City, FL 32401Off Market
Similar homes
- $165,0003 bd2 ba1.8k sqft2420 E 2nd Plz, Panama City, FL 32401For Sale
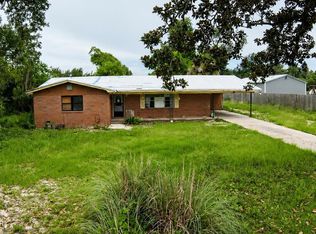 MLS ID #792442, Steven Koleno. CPAR
 - $198,5003 bd2 ba1.4k sqft2218 E 2nd St, Panama City, FL 32401For Sale
 MLS ID #791922, Teresa A Dyer. CPAR
 - $240,0003 bd1 ba1.2k sqft315 Springfield Ave, Panama City, FL 32401For Sale
 MLS ID #793117, Chelsey Grier. CPAR
 - $169,9003 bd2 ba1.9k sqft331 S Comet Ave, Panama City, FL 32404For Sale

 MLS ID #1228951, Matthew Soltis, Robert Slack LLC. DBAMLS
 - $182,0003 bd2 ba1.7k sqft808 E 3rd St, Panama City, FL 32401For SaleMLS ID #792245, Jennifer Bowman. CPAR
- $170,0004 bd2 ba1.6k sqft1209/1211 10th St E, Panama City, FL 32401For SaleMLS ID #784682, Tracye D Crass. CPAR
- $200,0003 bd2 ba1.1k sqft3111 E 2nd Plz, Panama City, FL 32401For SaleMLS ID #791708, Cathy J Jones. CPAR
- $185,0003 bd2 ba1.6k sqft3214 Douglas Rd, Panama City, FL 32405For SaleMLS ID #790844, Christopher Moseley. CPAR
- $249,0004 bd2 ba1.2k sqft144 & 146 Claire Ave, Panama City, FL 32401For SaleMLS ID #792854, Shaunnah Whitely. CPAR
- $149,9004 bd2 ba1.5k sqft1404 E 9th St, Panama City, FL 32401For SaleMLS ID #789943, Ron E Stafford. CPAR
- $189,9003 bd2 ba1.3k sqft523 E 8th St, Panama City, FL 32401For SaleMLS ID #788805, Buck F Henry. CPAR
- $189,9003 bd2 ba1.3k sqft754 Sherman Ave #B, Panama City, FL 32401For SaleMLS ID #786868, Connor L Meyette. CPAR
- $210,0004 bd3 ba1.8k sqft235 Bayou Bend Ln, Panama City, FL 32404Active
 MLS ID #10811299, Jamie L Boone, Federa. GAMLS
 - $214,0003 bd2 ba1.2k sqft7414 Walker Dr, Panama City, FL 32404For SaleMLS ID #792918, Michelle R Joye. CPAR
- $215,0003 bd2 ba1.4k sqft3130 Transmitter Rd, Panama City, FL 32404For SaleMLS ID #791570, Catherine Anderson. CPAR
- $209,0003 bd2 ba1.2k sqft2837 Altha Ave, Panama City, FL 32405For SaleMLS ID #793010, Connor L Meyette. CPAR
- $180,0002 bd2 ba1.4k sqft803 E 10th Ct #A & B, Panama City, FL 32401For SaleMLS ID #779170, Jacob Hutchins. CPAR
- $220,0003 bd2 ba1.5k sqft115 N Larry Dr, Panama City, FL 32404For SaleMLS ID #791223, Heather T Holley. CPAR
- $220,0003 bd2 ba1.4k sqft518 Maine Ave, Panama City, FL 32401For SaleMLS ID #789056, William M Grimsley. CPAR
- $249,0003 bd2 ba1.6k sqft3600 E 8th St, Panama City, FL 32401For SaleMLS ID #675486, Daniel Hua, Alliance Real Estate. PAR
