Welcome home to this beautifully updated 3-bedroom, 2-bath residence situated on a spacious quarter-acre lot. From the moment you arrive, you'll appreciate the paved driveway, 18x21 durable steel/metal carport, and fully fenced front and backyard, providing plenty of space for vehicles, pets, and play. Two storage sheds 12x10 and 12x8 with electricity offer endless possibilities for a workshop or additional storage. For added peace of mind, the home also comes equipped with hurricane shutters.
Step outside to you own private backyard retreat featuring a spacious deck, above-ground pool, and relaxing Jacuzzi- the perfect setting for entertaining family or friends or unwinding after a long day. Inside you will find numerous updates throughout the home, including new flooring, fresh interior paint, new kitchen countertops, sink and faucet, stainless steel appliances and new Samsung washer and dryer conveying. New bathroom vanities just installed last month. Durable Metal roof provides added peace of mind, new Heyward Sand filter just replaced on pool, all pool equipment will convey. Spacious rooms, primary suite has walk-in closet. Don't miss out on this opportunity to own a charming and affordable home in the city.
Pending
Price cut: $8K (7/28)
$206,000
7414 Walker Dr, Panama City, FL 32404
3beds
1,200sqft
Manufactured Home, Single Family Residence
Built in 2000
10,018 Square Feet Lot
$204,200 Zestimate®
$172/sqft
$-- HOA
What's special
Fresh interior paintAbove-ground poolDurable metal roofPrivate backyard retreatSpacious quarter-acre lotHurricane shuttersNew flooring
- 34 days |
- 998 |
- 87 |
Zillow last checked:
Listing updated:
Listed by:
Michelle R Joye 239-601-0137,
Coldwell Banker Realty
Source: CPAR,MLS#: 792918 Originating MLS: Central Panhandle Association of REALTORS
Originating MLS: Central Panhandle Association of REALTORSFacts & features
Interior
Bedrooms & bathrooms
- Bedrooms: 3
- Bathrooms: 2
- Full bathrooms: 2
Rooms
- Room types: Bedroom, Kitchen, Laundry, Living Room, Primary Bathroom, Primary Bedroom
Primary bedroom
- Level: First
- Dimensions: 14 x 13
Bedroom
- Level: First
- Dimensions: 11 x 10
Bedroom
- Level: First
- Dimensions: 13 x 10
Primary bathroom
- Level: First
- Dimensions: 10 x 8
Kitchen
- Level: First
- Dimensions: 18 x 13
Laundry
- Level: First
- Dimensions: 7 x 59
Living room
- Level: First
- Dimensions: 16 x 15
Heating
- Central, Electric
Cooling
- Central Air, Ceiling Fan(s)
Appliances
- Included: Electric Cooktop, Electric Oven, Electric Water Heater, Ice Maker
Features
- Main Level Primary, Shower Only, Walk-In Closet(s)
Interior area
- Total structure area: 1,200
- Total interior livable area: 1,200 sqft
Property
Parking
- Total spaces: 1
- Covered spaces: 1
Accessibility
- Accessibility features: Accessible Approach with Ramp
Features
- Levels: One
- Stories: 1
- Patio & porch: Deck, Covered, Porch
- Exterior features: Deck, Fire Pit
- Has private pool: Yes
- Pool features: Above Ground, Private
- Fencing: Full,Chain Link,Fenced,Privacy
Lot
- Size: 10,018 Square Feet
- Dimensions: 133 x 75
- Features: Paved
Details
- Additional structures: Shed(s)
- Parcel number: 06538000000
Construction
Type & style
- Home type: MobileManufactured
- Architectural style: Mobile Home
- Property subtype: Manufactured Home, Single Family Residence
Materials
- Vinyl Siding
- Roof: Metal
Condition
- New construction: No
- Year built: 2000
Utilities & green energy
- Utilities for property: Electricity Available, Sewer Available
Community & HOA
Community
- Features: Short Term Rental Allowed
- Security: Smoke Detector(s)
- Subdivision: Davis Replat Of Lillian Carlisle
HOA
- Has HOA: No
Location
- Region: Panama City
Financial & listing details
- Price per square foot: $172/sqft
- Tax assessed value: $57,496
- Annual tax amount: $101
- Date on market: 7/20/2026
- Cumulative days on market: 34 days
- Electric utility on property: Yes
- Body type: Double Wide
Estimated market value
$204,200
$194,000 - $214,000
$1,916/mo
Price history
| Date | Event | Price |
|---|---|---|
| 8/16/2026 | Pending sale | $206,000$172/sqft |
Source:  CPAR #792918 Report a problem CPAR #792918 Report a problem | ||
| 7/28/2026 | Price change | $206,000-3.7%$172/sqft |
Source: CPAR #792918 Report a problem | ||
| 7/20/2026 | Listed for sale | $214,000+35.4%$178/sqft |
Source: CPAR #792918 Report a problem | ||
| 3/28/2025 | Sold | $158,000-4.2%$132/sqft |
Source: CPAR #768265 Report a problem | ||
| 3/25/2025 | Contingent | $165,000$138/sqft |
Source: CPAR #768265 Report a problem | ||
| 3/19/2025 | Price change | $165,000-5.7%$138/sqft |
Source: CPAR #768265 Report a problem | ||
| 2/24/2025 | Pending sale | $175,000$146/sqft |
Source: CPAR #768265 Report a problem | ||
| 2/5/2025 | Listed for sale | $175,000+182.3%$146/sqft |
Source: CPAR #768265 Report a problem | ||
| 7/15/2015 | Sold | $62,000-17.2%$52/sqft |
Source: CPAR #624516 Report a problem | ||
| 5/26/2015 | Pending sale | $74,900$62/sqft |
Source: Coldwell Banker/Carroll Realty #624516 Report a problem | ||
| 4/1/2015 | Price change | $74,900-5.1%$62/sqft |
Source: Coldwell Banker Carroll Realty, Inc. #624516 Report a problem | ||
| 3/19/2015 | Listed for sale | $78,900$66/sqft |
Source: Coldwell Banker Carroll Realty, Inc. #624516 Report a problem | ||
| 2/7/2015 | Listing removed | $78,900$66/sqft |
Source: Coldwell Banker Carroll Realty, Inc. #624516 Report a problem | ||
| 9/25/2014 | Listed for sale | $78,900+57.8%$66/sqft |
Source: Coldwell Banker Carroll Realty, Inc. #624516 Report a problem | ||
| 5/4/2011 | Sold | $50,000+100%$42/sqft |
Source: Public Record Report a problem | ||
| 12/22/2000 | Sold | $25,000$21/sqft |
Source: Public Record Report a problem | ||
Public tax history
| Year | Property taxes | Tax assessment |
|---|---|---|
| 2024 | $101 +18.6% | $42,391 +3% |
| 2023 | $86 | $41,156 +51% |
| 2022 | -- | $27,263 |
| 2021 | -- | -- |
| 2020 | -- | $26,786 +2.3% |
| 2019 | -- | $26,184 -33.4% |
| 2018 | -- | $39,303 -8.3% |
| 2017 | $176 -23.3% | $42,845 -5.6% |
| 2016 | $230 -57.8% | $45,394 +17% |
| 2015 | $545 | $38,810 -3.3% |
| 2014 | $545 | $40,146 -4.1% |
| 2013 | -- | $41,845 |
| 2012 | -- | $41,845 -8.8% |
| 2011 | -- | $45,896 -3.6% |
| 2010 | -- | $47,596 -4.5% |
| 2009 | -- | $49,861 -15.6% |
| 2008 | -- | $59,111 +6.1% |
| 2007 | -- | $55,719 +1.5% |
| 2006 | -- | $54,911 +3% |
| 2005 | -- | $53,312 -3.8% |
| 2004 | -- | $55,422 +1.9% |
| 2003 | -- | $54,388 +2.4% |
| 2002 | -- | $53,113 |
| 2001 | -- | $53,113 |
Find assessor info on the county website
Monthly payment
Climate risks
Neighborhood: 32404
Nearby schools
GreatSchools rating
- 6/10Callaway Elementary SchoolGrades: PK-5Distance: 0.3 mi
- 2/10Rutherford High SchoolGrades: 6-12Distance: 3.2 mi
Schools provided by the listing agent
- Elementary: Callaway
- Middle: Rutherford Middle
- High: Rutherford
Source: CPAR. This data may not be complete. We recommend contacting the local school district to confirm school assignments for this home.
- $20,00010,018 sqft7420 Walker Dr, Panama City, FL 32404Sold
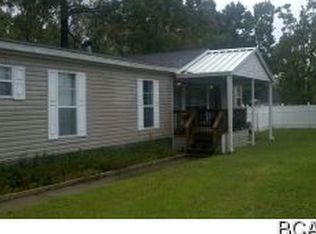
- $153,4003 bd2 ba1.4k sqft7415 Lois St, Panama City, FL 32404Off Market
- $20,00010,018 sqft7422 Walker Dr, Panama City, FL 32404Sold
- $144,9003 bd2 ba1.5k sqft7419 Lois St, Panama City, FL 32404Off Market
- $23,5838,319 sqft228 N Star Ave, Panama City, FL 32404Off Market
- $177,3003 bd2 ba1.2k sqft7415 Walker Dr, Panama City, FL 32404Off Market
- $106,2003 bd1 ba1k sqft7423 Lois St, Panama City, FL 32404Off Market
- $44,9003 bd2 ba672 sqft7419 Walker Dr, Panama City, FL 32404Off Market
A local agent can set up tours, give advice and negotiate with sellers.
A local lender can help you make sure your offer is ready when you are.
Similar homes
- $215,0003 bd2 ba1.2k sqft5119 Marla Dr, Panama City, FL 32404For Sale
 MLS ID #794328, Savannah Farris. CPAR
 - $219,0003 bd2 ba1k sqft5027 Willow St, Panama City, FL 32404For Sale
 MLS ID #790933, Liliia Kushnarev. CPAR
 - $215,0003 bd2 ba1.4k sqft3130 Transmitter Rd, Panama City, FL 32404For Sale
 MLS ID #791570, Catherine Anderson. CPAR
 - $215,0002 bd1 ba1k sqft4713 Alameda St, Panama City, FL 32404For Sale
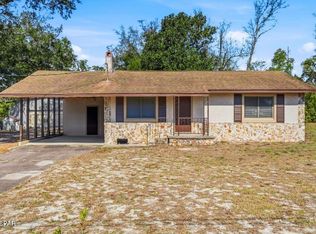 MLS ID #785359, Brandie Allon. CPAR
 - $130,0003 bd2 ba1k sqft6020 Michelle Cir, Panama City, FL 32404For SaleMLS ID #790612, The Jarrett Group. CPAR
- $129,9003 bd2 ba1.6k sqft1227 S Katherine Ave, Panama City, FL 32404For SaleMLS ID #792575, Donald W West. CPAR
- $174,9002 bd2 ba1.1k sqft6716 Olokee St, Panama City, FL 32404For SaleMLS ID #792222, Taylor C White. CPAR
- $140,0003 bd2 ba1.2k sqft7317 Gilbert Rd, Panama City, FL 32404For SaleMLS ID #794406, Diane J McKay. CPAR
- $269,9003 bd2 ba1.4k sqft5918 Enzor St, Panama City, FL 32404For SaleMLS ID #793104, Regina B Puckett. CPAR
- $239,0003 bd2 ba1.7k sqft2318 Kings Ave, Panama City, FL 32405For Sale
 MLS ID #1008593, Danya L Wilson, Superior Realty Group LLC. ECAOR
 - $260,0003 bd2 ba1.3k sqft505 Phillips Ct, Panama City, FL 32404For SaleMLS ID #793613, Terry L Nutter. CPAR
- $164,0003 bd2 ba1.1k sqft6013 Stockholm Ln, Panama City, FL 32404For SaleMLS ID #789946, Sahil Singh. CPAR
- $275,0003 bd2 ba1.3k sqft7224 Cherry St, Panama City, FL 32404For SaleMLS ID #791142, Jeronimo J Drouet. CPAR
- $174,6002 bd2 ba1.2k sqft209 N Kimbrel Ave, Panama City, FL 32404For SaleMLS ID #986540, Whitney E Cooley, Scenic Sotheby's International Realty. ECAOR
- $255,0003 bd2 ba1.2k sqft705 S Camellia Ave, Panama City, FL 32404For SaleMLS ID #791505, Dennis M Dunnigan. CPAR
- $279,9003 bd2 ba1.8k sqft7801 Deerfield Ln, Panama City, FL 32404For SaleMLS ID #789186, Stephanie Ingram. CPAR
- $225,4503 bd2 ba1.1k sqft9040 Highway 2301, Youngstown, FL 32466For SaleMLS ID #791982, Samantha Kotrous. CPAR
- $299,9003 bd2 ba1.3k sqft416 S Highway 22 #A, Panama City, FL 32404For SaleMLS ID #790485, KELLY Sipes. CPAR
- $215,0002 bd2 ba720 sqft1219 Navy Blvd #234, Panama City, FL 32408For SaleMLS ID #794037, Laina Dillman. CPAR
- $199,0002 bd1 ba1k sqft208 Claire Ave N, Panama City, FL 32401For SaleMLS ID #784887, Catriese M Johnson. CPAR
