Welcome to this classic all-brick rancher, offering timeless construction, exceptional maintenance, and endless potential! Built to last, this solid home features 2 bedrooms, an attached two-car garage connected by a convenient breezeway, and plenty of space to make it your own. Situated on a spacious double lot, the property provides room to garden, entertain, or simply enjoy the outdoors. Lovingly cared for over the years, this home is ready for its next owner to add their personal touches and updates while appreciating the quality craftsmanship that's hard to find today. Conveniently located just outside the Town of Louisa, you'll enjoy a peaceful setting with easy access to shopping, dining, and everyday conveniences—all while benefiting from high-speed internet and cable availability. Whole house generator.
Pending
$269,900
121 Wagner Farm Rd, Louisa, VA 23093
2beds
1,064sqft
Single Family Residence
Built in 1966
-- sqft lot
$271,900 Zestimate®
$254/sqft
$-- HOA
What's special
Room to gardenQuality craftsmanshipAll-brick rancherAttached two-car garageConvenient breezewaySpacious double lot
- 54 days
- 48
- 0
Likely to sell faster than
Zillow last checked:
Listing updated:
Listed by:
Laura Watts 703-929-5990,
Berkshire Hathaway HomeServices PenFed Realty 5403717653
Source: Bright MLS,MLS#: VALA2010362
Facts & features
Interior
Bedrooms & bathrooms
- Bedrooms: 2
- Bathrooms: 1
- Full bathrooms: 1
- Main level bathrooms: 1
- Main level bedrooms: 2
Rooms
- Room types: Living Room, Dining Room, Bedroom 2, Kitchen, Bedroom 1
Bedroom 1
- Features: Flooring - HardWood
- Level: Main
Bedroom 2
- Features: Flooring - HardWood
- Level: Main
Dining room
- Level: Main
Kitchen
- Features: Flooring - Vinyl, Kitchen - Electric Cooking
- Level: Main
Living room
- Level: Main
Heating
- Heat Pump, Electric
Cooling
- Heat Pump, Electric
Appliances
- Included: Dishwasher, Refrigerator, Cooktop, Washer, Dryer, Electric Water Heater
- Laundry: Main Level
Features
- Dining Area, Floor Plan - Traditional, Dry Wall
- Flooring: Hardwood
- Basement: Other
- Has fireplace: No
Interior area
- Total structure area: 2,128
- Total interior livable area: 1,064 sqft
- Finished area above ground: 1,064
- Finished area below ground: 0
Video & virtual tour
Property
Parking
- Total spaces: 2
- Parking features: Built In, Garage Faces Front, Attached, Driveway
- Attached garage spaces: 2
- Has uncovered spaces: Yes
Accessibility
- Accessibility features: None
Features
- Levels: Two
- Stories: 2
- Patio & porch: Enclosed
- Pool features: None
Details
- Additional structures: Above Grade, Below Grade
- Parcel number: 39B 1 4
- Zoning: R2
- Special conditions: Standard
Construction
Type & style
- Home type: SingleFamily
- Architectural style: Ranch/Rambler
- Property subtype: Single Family Residence
Materials
- Brick
- Foundation: Block
- Roof: Shingle
Condition
- New construction: No
- Year built: 1966
Utilities & green energy
- Sewer: On Site Septic
- Water: Well
Community & HOA
Community
- Subdivision: Wagner
HOA
- Has HOA: No
Location
- Region: Louisa
Financial & listing details
- Price per square foot: $254/sqft
- Tax assessed value: $270,500
- Annual tax amount: $1,948
- Date on market: 7/31/2026
- Listing agreement: Exclusive Right To Sell
- Listing terms: Cash,Conventional,FHA,USDA Loan,VA Loan
- Inclusions: Whole House Generator
- Ownership: Fee Simple
Estimated market value
$271,900
$258,000 - $285,000
$1,757/mo
Price history
| Date | Event | Price |
|---|---|---|
| 8/1/2026 | Pending sale | $269,900$254/sqft |
Source:  Bright MLS #VALA2010362 Report a problem Bright MLS #VALA2010362 Report a problem | ||
| 7/31/2026 | Listed for sale | $269,900+86.1%$254/sqft |
Source: Bright MLS #VALA2010362 Report a problem | ||
| 1/4/2018 | Sold | $145,000-6.5%$136/sqft |
Source:  CVRMLS #1723530 Report a problem CVRMLS #1723530 Report a problem | ||
| 11/11/2017 | Listed for sale | $155,000$146/sqft |
Source: William A Cooke, Llc #1000204223 Report a problem | ||
| 11/11/2017 | Pending sale | $155,000$146/sqft |
Source: William A Cooke, Llc #1000204223 Report a problem | ||
| 10/24/2017 | Listed for sale | $155,000$146/sqft |
Source: WILLIAM A. COOKE, LLC #563655 Report a problem | ||
| 10/24/2017 | Pending sale | $155,000$146/sqft |
Source: WILLIAM A. COOKE, LLC #563655 Report a problem | ||
| 9/15/2017 | Listed for sale | $155,000$146/sqft |
Source: WILLIAM A. COOKE, LLC #563655 Report a problem | ||
| 9/15/2017 | Pending sale | $155,000$146/sqft |
Source: William A Cooke, LLC #LA9987815 Report a problem | ||
| 7/18/2017 | Price change | $155,000-2.5%$146/sqft |
Source: WILLIAM A. COOKE, LLC #563655 Report a problem | ||
| 6/23/2017 | Listed for sale | $159,000$149/sqft |
Source: WILLIAM A. COOKE, LLC #563655 Report a problem | ||
Public tax history
| Year | Property taxes | Tax assessment |
|---|---|---|
| 2025 | $1,948 +7% | $270,500 +7% |
| 2024 | $1,821 +10.1% | $252,900 +10.1% |
| 2023 | $1,655 +10.1% | $229,800 +10.1% |
| 2022 | $1,503 +10.5% | $208,700 +10.5% |
| 2021 | $1,360 | $188,900 +8.4% |
| 2020 | -- | $174,300 +28.7% |
| 2018 | $855 +17.1% | $135,400 +14% |
| 2017 | $730 | $118,800 +5.5% |
| 2016 | $730 | $112,600 +2% |
| 2015 | $730 +2308.7% | $110,400 +4.2% |
| 2013 | $30 -95.9% | $106,000 -0.8% |
| 2012 | $735 | $106,900 -6.6% |
| 2011 | $735 -3.5% | $114,500 -3.4% |
| 2010 | $762 | $118,500 |
Find assessor info on the county website
Monthly payment
Est. payment
Payment breakdown
Explore the cost of this home by adjusting the details. Changes won't be saved.Climate risks
Neighborhood: 23093
Nearby schools
Schools provided by the listing agent
- District: Louisa County Public Schools
Source: Bright MLS. This data may not be complete. We recommend contacting the local school district to confirm school assignments for this home.
Similar homes
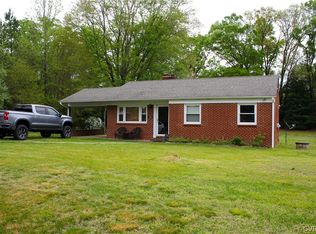
- $270,0002 bd1 ba864 sqft143 Oakland Pl, Louisa, VA 23093For Sale

 MLS ID #VALA2010198, Jean Donkor, Ascendancy Realty LLC. Bright MLS
 - $299,9003 bd2 ba960 sqft1103 Lasley Ln, Louisa, VA 23093For Sale
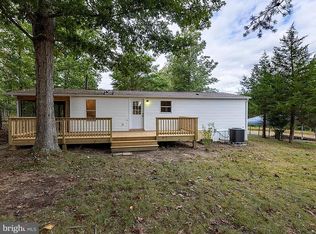 MLS ID #VALA2010518, John Flowers, Ascendancy Realty LLC. Bright MLS
 - $315,0003 bd1 ba1k sqft596 N Lakeshore Dr, Louisa, VA 23093For Sale
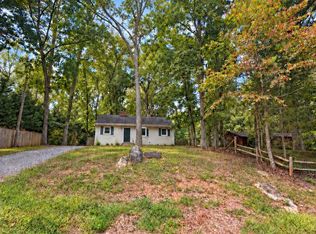
 MLS ID #682194, MICHAEL DARBY, LONG & FOSTER - LAKE MONTICELLO. CAAR
 - $234,9003 bd2 ba1.3k sqft119 Deane Rd, Louisa, VA 23093For Sale
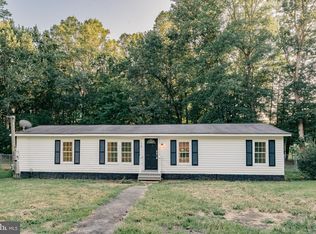 MLS ID #VALA2010488, Ana Ron, ANR Realty, LLC. Bright MLS
 - $350,0004 bd2 ba1.4k sqft1092 Mallorys Ford Rd, Louisa, VA 23093For SaleMLS ID #VALA2010636, Micah Dianda, Samson Properties. Bright MLS
- $307,5003 bd2 ba1k sqft1802 Zachary Taylor Hwy, Mineral, VA 23117For SaleMLS ID #VALA2010512, Mrs. Grace Bellows, Samson Properties. Bright MLS
- $375,0003 bd2 ba1.4k sqft41 Elizabeth Ln, Louisa, VA 23093For SaleMLS ID #VALA2009510, Bonnie Coffey, Samson Properties. Bright MLS
- $269,0003 bd1 ba960 sqft681 Franklin Ln, Palmyra, VA 22963For SaleMLS ID #680904, VICKI WILSON, MONTICELLO COUNTRY REALTY, LLC. CAAR
- $270,0002 bd1 ba744 sqft507 S Main St, Gordonsville, VA 22942For SaleMLS ID #VAOR2014806, wina hubbard, Montague, Miller & Company. Bright MLS
- $299,0003 bd2 ba1.2k sqft9123 Zachary Taylor Hwy, Unionville, VA 22567For SaleMLS ID #VAOR2014812, Vicki Jenkins, CENTURY 21 New Millennium. Bright MLS
- $335,0003 bd2 ba1.4k sqft1920 Waltons Store Rd, Louisa, VA 23093For SaleMLS ID #678846, THE GUNNELS GROUP, LONG & FOSTER - LAKE MONTICELLO. CAAR
- $294,9003 bd2 ba1k sqft12281 Fox Den Ln, Orange, VA 22960For SaleMLS ID #680123, ANN BLEDSOE, COWAN REALTY. CAAR
- $319,9003 bd2 ba1k sqft754 S Bluewater Blvd, Mineral, VA 23117For SaleMLS ID #VALA2010296, Emily Jackson, RE/MAX Gateway. Bright MLS
- $309,0003 bd1 ba960 sqft338 Dogwood Draw, Mineral, VA 23117For SaleMLS ID #VALA2010530, Grayson Hoffman, Lake Anna Island Realty, Inc.. Bright MLS
- $295,0003 bd1 ba1.1k sqft113 Cobb St, Gordonsville, VA 22942For SaleMLS ID #VAOR2015184, Curtis Hartless, Ascendancy Realty LLC. Bright MLS
