This is a rare and exciting opportunity — a historic landmark on Water Street in Shelburne that has never been listed on the MLS before. Constructed in the late 1800s and documented as the old Bank of Commerce in 1910, this building dates from a time when Shelburne was thriving with shipbuilding, fishing, and trade. Built with solid materials and strong bones to convey security and permanence, this impressive property has stood the test of time and carries a rich history. Over the years, the building has had many lives. It was later converted into a four-unit multi-family home — evidence of which remains today with five electrical meters and four hot water tanks still in place. When it was renovated into a single spacious family residence, one apartment was thoughtfully left intact. This makes it fairly straightforward to convert the property back into a two-unit configuration if desired. The property also features multiple doors and exits that further support this flexibility. The home has been lovingly cared for by the same family for the past 25 years. Now ready for its next chapter, this versatile property is commercially zoned and offers many exciting possibilities — whether as a large family home, a multi-unit income property, or a storefront business. Measuring 3819 square feet (not including the spacious attic and basement), it boasts approximately eight possible bedrooms and 3.5 bathrooms, tall ceilings with a grand archway entrance, and a beautiful wood-burning fireplace. One of the charming original features is the old bank safe, which has been creatively repurposed as a pantry in the kitchen. The primary bedroom enjoys lovely water views, along with an ensuite bathroom and walk-in closet. Outside, the backyard offers a great space to relax and includes a shed with plumbing hookups that holds excellent potential for renovation or future use. A full layout is included in the listing attachments and the virtual walkthrough will be available on youtube soon.
For sale
C$349,000
121 Water St, Shelburne, NS B0T 1W0
8beds
3,819sqft
Single Family Residence
Built in 1897
5,039 Square Feet Lot
$-- Zestimate®
C$91/sqft
C$-- HOA
What's special
Multiple doors and exitsApproximately eight possible bedroomsBeautiful wood-burning fireplaceShed with plumbing hookups
- 68 days
- 126
- 8
Zillow last checked:
Listing updated:
Listed by:
Celina Archambault,
Royal Lepage Atlantic (Mahone Bay) Brokerage
Source: NSAR,MLS®#: 202615842 Originating MLS®#: Nova Scotia Association of REALTORS®
Originating MLS®#: Nova Scotia Association of REALTORS®Facts & features
Interior
Bedrooms & bathrooms
- Bedrooms: 8
- Bathrooms: 4
- Full bathrooms: 3
- 1/2 bathrooms: 1
- Main level bathrooms: 2
- Main level bedrooms: 2
Bedroom
- Level: Main
- Area: 129
- Dimensions: 9 x 14.33
Bedroom 1
- Level: Main
- Area: 148.11
- Dimensions: 10.33 x 14.33
Bedroom 2
- Level: Second
- Area: 149.17
- Dimensions: 10 x 14.92
Bedroom 3
- Level: Second
- Area: 142.95
- Dimensions: 9.58 x 14.92
Bathroom
- Level: Main
- Area: 52.36
- Dimensions: 4.83 x 10.83
Bathroom 1
- Level: Main
- Area: 43.17
- Dimensions: 3.5 x 12.33
Bathroom 2
- Level: Second
- Area: 46.94
- Dimensions: 8.67 x 5.42
Dining room
- Level: Main
- Area: 225.94
- Dimensions: 20.08 x 11.25
Kitchen
- Level: Main
- Area: 125.33
- Dimensions: 11.75 x 10.67
Living room
- Level: Main
- Area: 419.69
- Dimensions: 19.75 x 21.25
Office
- Level: Second
- Area: 144.19
- Dimensions: 9.67 x 14.92
Heating
- Baseboard, Fireplace(s), Heat Pump
Appliances
- Included: Electric Range, Stove, Dishwasher, Dryer - Electric, Washer, Microwave, Refrigerator
- Laundry: Laundry Room
Features
- Ensuite Bath, Secondary Suite, High Speed Internet
- Flooring: Carpet, Ceramic Tile, Hardwood, Linoleum
- Basement: Full,Unfinished,Walk-Out Access
- Has fireplace: Yes
- Fireplace features: Wood Burning
Interior area
- Total structure area: 3,819
- Total interior livable area: 3,819 sqft
- Finished area above ground: 3,819
Video & virtual tour
Property
Parking
- Parking features: Gravel, Multiple Driveways
- Has uncovered spaces: Yes
- Details: Parking Details(Gravel Driveway)
Features
- Levels: 2 Storey
- Stories: 2
- Patio & porch: Deck
- Has view: Yes
- View description: Harbour
- Has water view: Yes
- Water view: Harbour
Lot
- Size: 5,039 Square Feet
- Features: Cleared, Under 0.5 Acres
Details
- Additional structures: Shed(s)
- Additional parcels included: 80150600
- Parcel number: 80150618
- Zoning: Residential
- Other equipment: No Rental Equipment
Construction
Type & style
- Home type: SingleFamily
- Property subtype: Single Family Residence
Materials
- Wood Siding
- Foundation: Stone
- Roof: Asphalt
Condition
- New construction: No
- Year built: 1897
Utilities & green energy
- Sewer: Municipal
- Water: Municipal
- Utilities for property: Cable Connected, Electricity Connected, Phone Connected, Electric
Community & HOA
Community
- Features: Park, Playground, School Bus Service, Shopping, Place of Worship, Beach
Location
- Region: Shelburne
Financial & listing details
- Price per square foot: C$91/sqft
- Tax assessed value: C$215,500
- Price range: C$349K - C$349K
- Date on market: 6/26/2026
- Ownership: Freehold
- Electric utility on property: Yes
Price history
| Date | Event | Price |
|---|---|---|
| 6/26/2026 | Listed for sale | C$349,000C$91/sqft |
Source:  NSAR #202615842 Report a problem NSAR #202615842 Report a problem | ||
Public tax history
Tax history is unavailable.
Climate risks
Neighborhood: B0T
Nearby schools
GreatSchools rating
No schools nearby
We couldn't find any schools near this home.
Similar homes
- C$354,9005 bd3 ba2.8k sqft42 Birchtown Hill Rd, Shelburne, NS B0T 1W0For Sale
 MLS ID #202620587, Lonnie Deline, RE/MAX Nova (Halifax) Brokerage. NSAR
 - C$399,0007 bd3 ba3.6k sqft260 Jordan Branch Rd, Shelburne, NS B0T 1J0For Sale
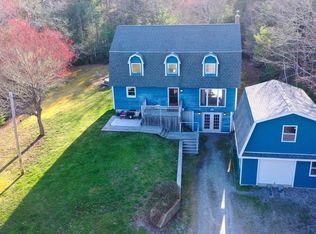 MLS ID #202610243, Anne Swim, Keller Williams Select Realty (Shelburne) Brokerage. NSAR
 - C$499,0005 bd2 ba2.2k sqft1247 Sandy Point Rd, Shelburne, NS B0T 1W0For Sale
 MLS ID #202604960, Corey Huskilson, Royal Lepage Atlantic (Mahone Bay) Brokerage. NSAR
 - C$399,0009 bd5 ba2.8k sqft19 Crest St, Lockeport, NS B0T 1L0For Sale
 MLS ID #202618904, Anne Swim, Keller Williams Select Realty (Shelburne) Brokerage. NSAR
