Investor opportunity- this 3-bed, 1-bath ranch style home sits on an oversized lot, featuring a 24x40 (approx.) insulated, detached shop w/ a separate electric meter ideal for toy storage, hobbies and more! The home has a long partially paved driveway & sits down away from the street on almost a half-acre lot; there is privacy from the street with large-mature trees and a fully fenced yard. There is the option to enter and exit via the alley behind the home and has lots of extra gravel parking behind the home. Bench irrigation ditch runs along the west of the driveway and is available through the Happy Homes HOA. See the OPD for details and is currently $160/yr. It has an original stucco detached double (end to end) garage and a nice metal shed on the property for even more storage. The kitchen offers newer appliances w/ a stainless refrigerator, dishwasher and a gas range. It has the original siding, but the windows were upgraded to vinyl at some point. Roof was replaced in 2020. The living room offers a nice big bay window. 80% efficient GFA furnace and central air were installed within the past 10 years. This home was a rental for over 15 years and needs some attention with exterior peeling paint and it needs new flooring and paint. Old carpet was torn out of the bedrooms. This home is being sold at as-is condition.
For sale
$335,000
121 Wicks Ln, Billings, MT 59105
3beds
1,300sqft
Single Family Residence
Built in 1964
0.43 Acres Lot
$333,100 Zestimate®
$258/sqft
$13/mo HOA
What's special
Gas rangeFully fenced yardOversized lotLong partially paved drivewayStainless refrigerator
- 3 hours
- 109
- 11
Zillow last checked:
Listing updated:
Listed by:
Molly Larson 406-855-2912,
Legacy Realty, LLC
Source: BMTMLS,MLS#: 362794 Originating MLS: Billings Association Of REALTORS
Facts & features
Interior
Bedrooms & bathrooms
- Bedrooms: 3
- Bathrooms: 1
- Full bathrooms: 1
- Main level bathrooms: 1
- Main level bedrooms: 3
Bedroom
- Level: Main
Bedroom
- Level: Main
Bedroom
- Level: Main
Dining room
- Description: Flooring: Carpet
- Level: Main
Laundry
- Description: Flooring: Laminate
- Level: Main
Living room
- Description: Flooring: Carpet
- Features: Bay Window
- Level: Main
Heating
- Forced Air, Gas
Cooling
- Central Air
Appliances
- Included: Dishwasher, Gas Range, Oven, Range, Refrigerator
Features
- Basement: Crawl Space,Partial
Interior area
- Total interior livable area: 1,300 sqft
- Finished area above ground: 1,300
Video & virtual tour
Property
Parking
- Total spaces: 4
- Parking features: Detached, Oversized, Workshop in Garage
- Garage spaces: 4
Features
- Levels: One
- Stories: 1
- Fencing: Fenced
Lot
- Size: 0.43 Acres
- Features: Alley, Sloped, Trees
Details
- Additional structures: Shed(s)
- Parcel number: C00385
- Zoning description: N2 - Mid-Century Neighborhood Residential
Construction
Type & style
- Home type: SingleFamily
- Architectural style: Ranch
- Property subtype: Single Family Residence
Materials
- Masonite
- Foundation: Slab
- Roof: Asphalt,Shingle
Condition
- Resale
- Year built: 1964
Utilities & green energy
- Sewer: Public Sewer
- Water: Public
Community & HOA
Community
- Subdivision: Happy Hollow
HOA
- Has HOA: Yes
- Services included: Water
- HOA fee: $160 annually
Location
- Region: Billings
Financial & listing details
- Price per square foot: $258/sqft
- Tax assessed value: $313,600
- Annual tax amount: $2,212
- Date on market: 11/14/2026
- Listing terms: Cash,New Loan
Estimated market value
$333,100
$296,000 - $363,000
$1,685/mo
Price history
| Date | Event | Price |
|---|---|---|
| 11/14/2026 | Listed for sale | $335,000$258/sqft |
Source:  BMTMLS #362794 Report a problem | ||
Public tax history
| Year | Property taxes | Tax assessment |
|---|---|---|
| 2025 | $1,816 -29.8% | $313,600 +9.5% |
| 2024 | $2,587 +1.2% | $286,400 |
| 2023 | $2,556 +30.4% | $286,400 +45% |
| 2022 | $1,960 +5.1% | $197,500 |
| 2021 | $1,865 +5.5% | $197,500 +5.8% |
| 2020 | $1,767 -1.9% | $186,700 |
| 2019 | $1,801 -21% | $186,700 -3.1% |
| 2018 | $2,280 +2.9% | $192,700 |
| 2017 | $2,215 +5.7% | $192,700 +4% |
| 2016 | $2,097 | $185,200 |
| 2015 | $2,097 +11.8% | $185,200 +108.5% |
| 2014 | $1,876 +28.2% | $88,828 +0.9% |
| 2013 | $1,463 +0.1% | $88,054 +1.1% |
| 2012 | $1,461 | $87,107 |
| 2011 | -- | -- |
| 2010 | -- | -- |
| 2009 | -- | -- |
| 2008 | -- | $109,500 |
| 2007 | -- | $109,500 |
| 2006 | -- | $109,500 |
| 2005 | -- | $109,500 |
| 2004 | -- | $109,500 |
| 2003 | -- | $109,500 +50.6% |
| 2002 | -- | $72,700 -17% |
| 2000 | -- | $87,600 |
Find assessor info on the county website
Monthly payment
Est. payment
Payment breakdown
Explore the cost of this home by adjusting the details. Changes won't be saved.Climate risks
Neighborhood: Heights
Nearby schools
Schools provided by the listing agent
- Elementary: Bench
- Middle: Medicine Crow
- High: Skyview
Source: BMTMLS. This data may not be complete. We recommend contacting the local school district to confirm school assignments for this home.


Similar homes
- $--2 bd2 ba1k sqft2820 Us Highway 312, Billings, MT 59105AuctionAuction.com 2
- $290,0003 bd2 ba1.6k sqft228 Nash Ln, Billings, MT 59105For Sale

 MLS ID #362760, Chantal Hale, eXp Realty, LLC - Billings. BMTMLS
- $343,0003 bd2 ba1.7k sqft312 Laurie Ln, Billings, MT 59105For Sale
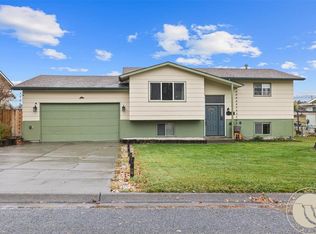 MLS ID #362683, Korinne Rice, Berkshire Hathaway HS Floberg. BMTMLS
- $335,9003 bd2 ba1.4k sqft1407 Twin Oaks Dr, Billings, MT 59105For Sale
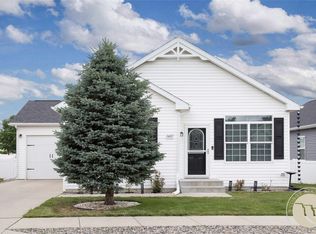 MLS ID #360168, Sheila Larsen, PureWest Real Estate Billings. BMTMLS
- $355,0003 bd2 ba1.4k sqft1404 Twin Oaks Dr, Billings, MT 59105For SaleMLS ID #361210, Rachel Elsberry, Montana-Wyoming West Real Esta. BMTMLS
- $274,9003 bd2 ba1.4k sqft398 Windsor Cir N, Billings, MT 59105For SaleMLS ID #362634, Jared English, Congress Realty. BMTMLS
- $325,0003 bd2 ba1k sqft1623 Rosecrans Dr, Billings, MT 59105For SaleMLS ID #362475, Kathleen Candelaria, Meridian Real Estate LLC. BMTMLS
- $369,9004 bd2 ba1.8k sqft1149 Governors Blvd, Billings, MT 59105For SaleMLS ID #362505, Cozette Wanner, Oakland & Company. BMTMLS
- $319,9003 bd2 ba1.4k sqft3440 Tigard Ave, Billings, MT 59101For SaleMLS ID #362515, Shelly Harris, 406 Realty Group, LLC. BMTMLS
- $269,0004 bd2 ba1k sqft708 N 25th St, Billings, MT 59101For SaleMLS ID #362773, Troy Boucher, Boucher & Associates. BMTMLS
- $329,0004 bd2 ba1.4k sqft928 Parkhill Dr, Billings, MT 59102For SaleMLS ID #362443, Heidi Brosovich, Montana Real Estate Brokers. BMTMLS
- $304,9002 bd1 ba1.3k sqft759 Starlight Dr, Billings, MT 59101For SaleMLS ID #362612, Jackie Mumm, Keller Williams Yellowstone Pr. BMTMLS
- $385,0004 bd2 ba1.8k sqft1631 Rosecrans Dr, Billings, MT 59105For SaleMLS ID #362680, Alyssa Webb, REAL Broker. BMTMLS
- $260,0004 bd2 ba1.7k sqft2003 Willet Dr, Billings, MT 59105For SaleMLS ID #361090, Cheryl Gross, Berkshire Hathaway HS Floberg. BMTMLS
- $414,9003 bd2 ba1.4k sqft150 Butterfly Lake Ln, Billings, MT 59105For SaleMLS ID #361832, Laura Scheetz, Real Estate Hub LLLP. BMTMLS
- $339,5002 bd2 ba1.1k sqft944 Anacapa Ln, Billings, MT 59105For SaleMLS ID #362140, Rachel Court, Coldwell Banker The Brokers. BMTMLS
- $335,0002 bd2 ba1.3k sqft755 Asteroid Ave APT 4, Billings, MT 59105For SaleMLS ID #362594, Shawn Johnston, Keller Williams Yellowstone Pr. BMTMLS
- $349,9003 bd2 ba1.9k sqft2917 Ronan Dr, Billings, MT 59102For SaleMLS ID #361761, Ryan Auer, Red Truck Real Estate. BMTMLS
