This split-level home offers a great location and solid bones, ready for your updates and remodeling. Key features include: - Layout: Generously sized eat-in kitchen, formal dining room, and a spacious living room with cathedral ceilings. - Interior: Hardwood floors under some carpeting (2nd and 3rd floors), recessed lighting, and a three-season/Florida room. - Exterior & Utilities: Vinyl siding, dimensional roof, replacement windows, a PVC-fenced backyard with a shed, and a grill with a built-in gas line. The basement has been professionally waterproofed, and a new water heater was installed in 2025. - Location: Close to shopping, schools, the NYC train and bus, hospitals, universities, and Routes 27, 1, 287, and the NJ Turnpike. The property is being sold as is, and a quick closing is available.
For sale
Price cut: $15K (9/14)
$545,000
1210 Dakota Rd, North Brunswick, NJ 08902
3beds
1,306sqft
Single Family Residence
Built in 1967
7,501 Square Feet Lot
$548,000 Zestimate®
$417/sqft
$-- HOA
What's special
Recessed lightingHardwood floorsGenerously sized eat-in kitchenVinyl sidingReplacement windowsFormal dining roomDimensional roof
- 41 days
- 1,346
- 37
Zillow last checked:
Listing updated:
Listed by:
JON KESSLER 732-672-4699,
KUKER & KESSLER REAL ESTATE
Source: All Jersey MLS,MLS#: 2702542R
Facts & features
Interior
Bedrooms & bathrooms
- Bedrooms: 3
- Bathrooms: 2
- Full bathrooms: 1
- 1/2 bathrooms: 1
Bathroom
- Features: Tub Shower
Dining room
- Features: Formal Dining Room
Kitchen
- Features: Eat-in Kitchen
Basement
- Area: 0
Heating
- Forced Air
Cooling
- Central Air, Ceiling Fan(s)
Appliances
- Included: Dishwasher, Dryer, Gas Range/Oven, Microwave, Refrigerator, Range, Oven, Washer, Gas Water Heater
Features
- Cathedral Ceiling(s), Entrance Foyer, Bath Half, Family Room, Florida Room, Kitchen, Living Room, Dining Room, 3 Bedrooms, Bath Main
- Flooring: Carpet, Ceramic Tile, Wood
- Windows: Insulated Windows
- Basement: Partial, Laundry Facilities
- Has fireplace: No
Interior area
- Total structure area: 1,306
- Total interior livable area: 1,306 sqft
Video & virtual tour
Property
Parking
- Total spaces: 2
- Parking features: 2 Car Width, Asphalt, Garage, Attached, Built-In Garage, Garage Door Opener, Driveway, On Street
- Attached garage spaces: 2
- Has uncovered spaces: Yes
Features
- Levels: Two, Multi/Split
- Stories: 2
- Patio & porch: Patio, Enclosed
- Exterior features: Curbs, Patio, Enclosed Porch(es), Sidewalk, Fencing/Wall, Storage Shed, Yard, Insulated Pane Windows
- Fencing: Fencing/Wall
Lot
- Size: 7,501 Square Feet
- Dimensions: 100.00 x 75.00
- Features: Near Shopping, Near Train, Interior Lot, Near Public Transit
Details
- Additional structures: Shed(s)
- Parcel number: UNDEFINED
- Zoning: R3
Construction
Type & style
- Home type: SingleFamily
- Architectural style: Split Level
- Property subtype: Single Family Residence
Materials
- Roof: Asphalt
Condition
- Year built: 1967
Utilities & green energy
- Gas: Natural Gas
- Sewer: Public Sewer
- Water: Public
- Utilities for property: See Remarks
Community & HOA
Community
- Features: Curbs, Sidewalks
Location
- Region: North Brunswick
Financial & listing details
- Price per square foot: $417/sqft
- Tax assessed value: $156,900
- Annual tax amount: $10,310
- Date on market: 8/14/2026
- Ownership: Fee Simple
Estimated market value
$548,000
$521,000 - $575,000
$3,276/mo
Price history
| Date | Event | Price |
|---|---|---|
| 9/14/2026 | Price change | $545,000-2.7%$417/sqft |
Source:  All Jersey MLS #2702542R Report a problem All Jersey MLS #2702542R Report a problem | ||
| 9/1/2026 | Price change | $559,999-4.3%$429/sqft |
Source: All Jersey MLS #2702542R Report a problem | ||
| 8/14/2026 | Listed for sale | $584,900+224.9%$448/sqft |
Source: All Jersey MLS #2702542R Report a problem | ||
| 5/2/1998 | Sold | $180,000$138/sqft |
Source: Public Record Report a problem | ||
Public tax history
| Year | Property taxes | Tax assessment |
|---|---|---|
| 2025 | $9,941 | $156,900 |
| 2024 | $9,941 +1.8% | $156,900 |
| 2023 | $9,762 +3.5% | $156,900 |
| 2022 | $9,430 +2.4% | $156,900 |
| 2021 | $9,205 +1.4% | $156,900 |
| 2020 | $9,078 +4.2% | $156,900 |
| 2019 | $8,711 | $156,900 |
| 2018 | $8,711 +4% | $156,900 |
| 2017 | $8,378 +1.7% | $156,900 |
| 2016 | $8,236 +1.1% | $156,900 |
| 2015 | $8,143 +1.7% | $156,900 |
| 2014 | $8,007 +1.8% | $156,900 |
| 2013 | $7,862 +3.9% | $156,900 |
| 2012 | $7,564 +4.4% | $156,900 |
| 2011 | $7,247 +4% | $156,900 |
| 2010 | $6,971 +2.1% | $156,900 |
| 2009 | $6,827 | $156,900 |
| 2008 | -- | $156,900 |
| 2007 | $22,898 +4.6% | $156,900 |
| 2006 | $21,895 +6.2% | $156,900 |
| 2005 | $20,624 +900% | $156,900 |
| 2004 | $2,062 | $156,900 |
| 2003 | -- | $156,900 |
| 2002 | -- | $156,900 |
| 2001 | -- | $156,900 |
Find assessor info on the county website
Monthly payment
Est. payment
Payment breakdown
Explore the cost of this home by adjusting the details. Changes won't be saved.Climate risks
Neighborhood: 08902
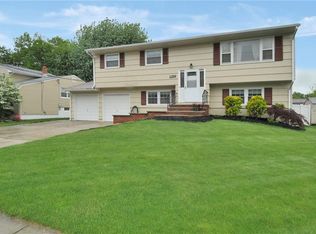
- $656,5004 bd2 ba1.9k sqft1218 Dakota Rd, North Brunswick, NJ 08902Off Market
- $581,300-- bd-- ba1.7k sqft1204 Dakota Rd, North Brunswick, NJ 08902Off Market
- $632,600-- bd-- ba1.8k sqft1215 Cherokee Rd, North Brunswick, NJ 08902Off Market
- $630,800-- bd-- ba2.3k sqft1207 Cherokee Rd, North Brunswick, NJ 08902Off Market
Similar homes
- $520,0004 bd3 ba1.8k sqft420 Church Ln, North Brunswick, NJ 08902For Sale
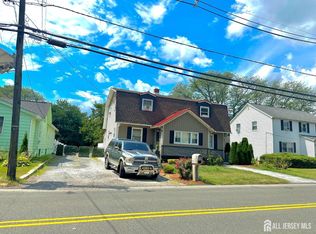
 MLS ID #2613714R, I CRISTINA S. LACERDA. All Jersey MLS
 - $460,0003 bd3 ba1.4k sqft1038 Schmidt Ln, North Brunswick, NJ 08902For Sale
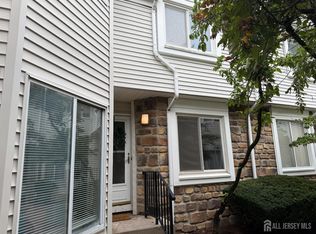 MLS ID #2702860R, DEBANSHU MAJUMDAR. All Jersey MLS
 - $559,0003 bd2 ba1.3k sqft39 Stratford Rd, East Brunswick, NJ 08816For Sale
 MLS ID #2700121R, OFIR HILLEL. All Jersey MLS
 - $489,9003 bd2 ba1.1k sqft433 S 8th Ave, Highland Park, NJ 08904For Sale
 MLS ID #2700758R, YOLANDA FOY. All Jersey MLS
 - $539,9003 bd2 ba1.4k sqft215 Johnson Ave, Piscataway, NJ 08854For SaleMLS ID #2704387R, JAIRO HERNANDEZ. All Jersey MLS
- $449,0002 bd3 ba1.1k sqft35 Clay St, North Brunswick, NJ 08902For SaleMLS ID #2703238R, SHARON HARMON. All Jersey MLS
- $589,9994 bd3 ba1.8k sqft22 Juliet St, New Brunswick, NJ 08901For SaleMLS ID #2701407R, IVAN GUTIERREZ. All Jersey MLS
- $545,0004 bd3 ba1.5k sqft13 Sheldon Ave, South River, NJ 08882For SaleMLS ID #2702652R, DEBORAH EISENBREY. All Jersey MLS
- $599,0004 bd2 ba1.4k sqft37 Harrison Ave, East Brunswick, NJ 08816For SaleMLS ID #2704314R, GERALD T. MCCANN. All Jersey MLS
- $425,0002 bd3 ba1.5k sqft918 Plymouth Rd, North Brunswick, NJ 08902For SaleMLS ID #2617047R, VANDANA UPPAL. All Jersey MLS
- $539,0003 bd2 ba1.8k sqft120 Main St, Sayreville, NJ 08872For SaleMLS ID #2700479R, JULIO C. VALDEZ. All Jersey MLS
- $575,0004 bd1 ba1.6k sqft5 Kate Ter, Piscataway, NJ 08854For SaleMLS ID #2702227R, AMRISH PATEL. All Jersey MLS
- $575,0004 bd2 ba1.4k sqft127 Hillcrest Ave, Edison, NJ 08817For SaleMLS ID #2700662R, SHERRY TAMASCO. All Jersey MLS
- $499,9003 bd2 ba1k sqft31 Mercer Rd, Old Bridge, NJ 08857For SaleMLS ID #2704563R, CHRISTINA M. VREELAND. All Jersey MLS
- $580,0003 bd3 ba1.6k sqft9 Mockingbird Ln, Dayton, NJ 08810For SaleMLS ID #2700219R, CHRISTINA HUANG. All Jersey MLS
- $525,0002 bd2 ba1.3k sqft17 Old New Rd, Monmouth Junction, NJ 08852For SaleMLS ID #2704406R, AMJAD THARIANI. All Jersey MLS
- $359,5002 bd2 ba1.4k sqft394 Rittenhouse Ct, North Brunswick, NJ 08902For SaleMLS ID #2616343R, CYNTHIA SWEENEY. All Jersey MLS
- $475,0003 bd1 ba1.1k sqft24 Exton St, South River, NJ 08882For SaleMLS ID #2702249R, YVONNE FRANCOIS. All Jersey MLS
- $519,0003 bd2 ba1.7k sqft177 Buckelew Ave, Jamesburg, NJ 08831For SaleMLS ID #2701172R, MICHAEL MATTHEWS. All Jersey MLS
- $447,5003 bd1 ba1.3k sqft105 N 2nd Ave, Highland Park, NJ 08904For SaleMLS ID #2702492R, PAMELA ZDANOWICZ. All Jersey MLS
