Skip main navigation
Off market
  • $318,200

    1210 Hollywood Ave, Havertown, PA 19083

    3beds
    2baths
    1,489sqft
    SingleFamily
    Built in 1923
    3,049 Square Feet Lot
    $318,200 Zestimate®
    $214/sqft
    $2,747 Estimated rent

    Home value

    $318,200

    $296,000 - $340,000

    $2,747/mo

    Zestimate® history
    Loading
    Loading...

    Owner options

    List your home for rent

    $2,747/mo

    Rent Zestimate®

    Find your next renter with Zillow Rental Manager. Plus, with online applications, you can quickly screen prospective tenants – for free.

    Learn more

    $2,747/mo

    Rent Zestimate®

    Refinance and save

    $2,197/mo

    Est. payment

    Refinancing to a lower rate could help reduce your monthly payments and save thousands over the life of the loan.

    See today's rates

    $2,197/mo

    Est. payment

    Explore your selling options

    Work with a Zillow partner agent

    Leverage their expertise and Zillow's premium Showcase listings to get your home seen by more buyers.

    Get started

    List with your own agent

    Get your home in front of millions of buyers by listing it on Zillow.

    Learn how to do it

    Sell it yourself

    Take full control of how buyers see your home on Zillow by listing For Sale by Owner (FSBO).

    List your home

    What's special

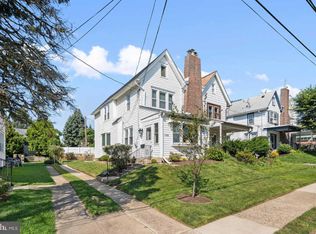
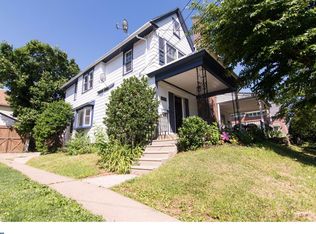
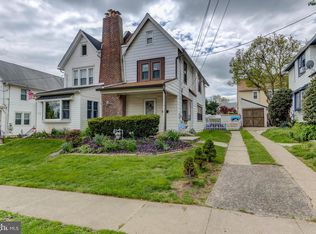
    Welcome to this lovely updated home in a treasure of a neighborhood. Conveniently close to a fabulous Shopping Center but away from any noise and traffic. The open front porch welcomes you from the rain or snow and gives you space to kick off the boots and enter your lovely home where you will step into a bright living room with a fireplace and abundant light. Enjoy Sunday Dinner and Holidays in the sunny dining room. You can watch Fido romping, the kiddos playing in the fenced yard that surrounds the back and side of the house while you linger over a glass of wine and good conversation. The kitchen is a Masterpiece! One would only expect to find this craftsmanship and quality in homes selling in a very high end market. The Finest granite, the newest in tile backsplash, and fine quality stainless appliances. The full basement has a new bathroom with a generous size shower and large open space to use as a bedroom , home office, workout room. Your choice! Well maintained mechanicals are on this level -out of sight There is entry access from the outside as well. The second floor of the home encompasses the ceramic tile bathroom, master bedroom and two very nicely sized bedrooms. Good closet space. Windows all around. The bonus third floor runs the entire length of the house. A home office, bedroom, workout! Storage? A detached garage, green grass yard and lawn complete the picture. The only thing it needs is you. 2020-10-10

    This property is off market, which means it's not currently listed for sale or rent on Zillow. This may be different from what's available on other websites or public sources.
    Facts & features

    Interior

    Bedrooms & bathrooms
    • Bedrooms: 3
    • Bathrooms: 2
    Heating
    • Other, Gas
    Cooling
    • Central
    Appliances
    • Included: Dishwasher, Dryer, Microwave, Range / Oven, Refrigerator
    Features
    • Eat-in Kitchen, Wood Floors, Attic, Upgraded Countertops, Floor Plan - Traditional, Stall Shower, Tub Shower
    • Flooring: Hardwood
    • Has fireplace: Yes
    Interior area
    • Total interior livable area: 1,489 sqft
    • Finished area below ground: 0

    Property

    Parking
    • Total spaces: 1
    • Parking features: Garage - Detached
    Accessibility
    • Accessibility features: 2+ Access Exits
    Features
    • Exterior features: Vinyl
    Lot
    • Size: 3,049 Square Feet
    Details
    • Parcel number: 16080168300
    • Special conditions: Standard

    Construction

    Type & style
    • Home type: SingleFamily
    • Architectural style: Colonial
    Condition
    • Year built: 1923

    Community & HOA

    Location
    • Region: Havertown
    • Municipality: UPPER DARBY TWP

    Financial & listing details

    • Price per square foot: $214/sqft
    • Tax assessed value: $125,140
    • Annual tax amount: $5,477

    Price history

    DateEventPrice
    12/10/2020Sold$215,000+2.4%$144/sqft
    Source: Public Record Report a problem
    9/26/2020Pending sale$209,900$141/sqft
    Source: BHHS Fox & Roach, CC #PADE527918 Report a problem
    9/23/2020Listed for sale$209,900+39.9%$141/sqft
    Source: BHHS Fox & Roach, CC #PADE527918 Report a problem
    8/17/2017Listing removed$149,999$101/sqft
    Source: Coldwell Banker Hearthside, Realtors #7010281 Report a problem
    6/28/2017Listed for sale$149,999+30.4%$101/sqft
    Source: Coldwell Banker Hearthside Realtors-Huntingdon Val #7010281 Report a problem
    3/26/2012Sold$115,000-8%$77/sqft
    Source: Public Record Report a problem
    11/13/2011Listing removed$125,000$84/sqft
    Source: CENTURY 21 Alliance #5872915 Report a problem
    11/9/2011Price change$125,000-10.1%$84/sqft
    Source: CENTURY 21 Alliance #5872915 Report a problem
    10/8/2011Price change$139,000-5.4%$93/sqft
    Source: CENTURY 21 Alliance #5872915 Report a problem
    7/15/2011Price change$147,000-5.2%$99/sqft
    Source: Alliance #5872915 Report a problem
    7/10/2011Price change$155,000+5.4%$104/sqft
    Source: Alliance #5872915 Report a problem
    7/9/2011Price change$147,000-10.9%$99/sqft
    Source: CENTURY 21 Alliance #5872915 Report a problem
    4/20/2011Listed for sale$165,000$111/sqft
    Source: CENTURY 21 Alliance #5872915 Report a problem

    Public tax history

    YearProperty taxesTax assessment
    2025$5,477 +3.5%$125,140
    2024$5,292 +1%$125,140
    2023$5,242 +2.8%$125,140
    2022$5,102 $125,140
    2021$5,102 +914.7%$125,140 +35.9%
    2020$503 -91.4%$92,060
    2019$5,850 +1.2%$92,060
    2018$5,783 +1044.8%$92,060
    2017$505 $92,060
    2016$505 $92,060
    2015$505 $92,060
    2014$505 +2.8%$92,060
    2013$492 +2.8%$92,060
    2012$478 +0.3%$92,060
    2011$477 +2%$92,060
    2010$467 +7.5%$92,060
    2009$435 $92,060
    2008$435 +8.3%$92,060
    2007$401 $92,060
    2006$401 $92,060
    2005$401 $92,060
    2004$401 +6.4%$92,060
    2003$377 $92,060
    Find assessor info on the county website

    Neighborhood: 19083

    Nearby schools

    GreatSchools rating
    Schools provided by the listing agent
    • Elementary: HILLCREST
    • Middle: DREXEL HILL
    • High: UPPER DARBY SENIOR
    • District: UPPER DARBY

    Source: The MLS. This data may not be complete. We recommend contacting the local school district to confirm school assignments for this home.

    Get a cash offer in 3 minutes
    Find out how much your home could sell for in as little as 3 minutes with a no-obligation cash offer.
    Estimated market value
    $318,200
    Get a cash offer in 3 minutes
    Find out how much your home could sell for in as little as 3 minutes with a no-obligation cash offer.
    Estimated market value
    $318,200