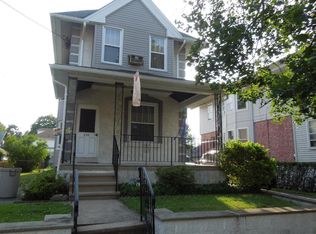
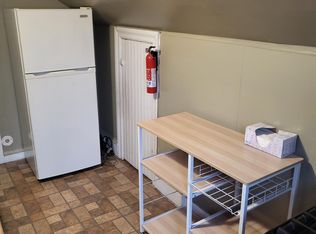
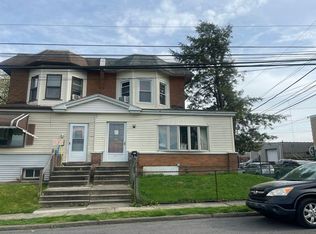
Single family home. Quick access to Center City via train, close to public transportation and major road(s), store & schools. Fenced-in yard with shed. Property also has a NEW roof sunroom which opens to the Living Room and open Dining Room, with a eat in Kitchen. The 2nd floor has 3 bedrooms; basement is open and dry and could be finished. Perfect starter home or investor. Property is "AS IS". Buyers will be responsible for any repairs. Directions: From Baltimore Ave, take Lexington Avenue.
For sale
$228,900
238 Lexington Ave, Lansdowne, PA 19050
3beds
1,352sqft
Single Family Residence
Built in 1905
3,000 Square Feet Lot
$227,200 Zestimate®
$169/sqft
$-- HOA
What's special
Fenced-in yardEat in kitchenOpen dining room
- 52 days
- 175
- 9
Zillow last checked:
Listing updated:
Listed by:
Jacques Luxamar 609-963-8838,
Keller Williams Realty - Cherry Hill 8563211212
Source: Bright MLS,MLS#: PADE2121310
Facts & features
Interior
Bedrooms & bathrooms
- Bedrooms: 3
- Bathrooms: 1
- Full bathrooms: 1
- Main level bathrooms: 1
- Main level bedrooms: 3
Heating
- Hot Water, Natural Gas
Cooling
- Wall Unit(s)
Appliances
- Included: Microwave, Refrigerator, Cooktop, Washer, Water Heater, Gas Water Heater
- Laundry: Lower Level
Features
- Eat-in Kitchen, Dry Wall, Paneled Walls, Wood Walls
- Flooring: Carpet, Ceramic Tile, Wood
- Basement: Full,Unfinished
- Has fireplace: No
Interior area
- Total structure area: 1,352
- Total interior livable area: 1,352 sqft
- Finished area above ground: 1,352
Property
Parking
- Parking features: On Street
- Has uncovered spaces: Yes
Accessibility
- Accessibility features: None
Features
- Levels: Two
- Stories: 2
- Pool features: None
- Fencing: Barbed Wire
Lot
- Size: 3,000 Square Feet
- Dimensions: 25 x 120
Details
- Additional structures: Above Grade
- Parcel number: 17000048300
- Zoning: RES
- Special conditions: Standard
Construction
Type & style
- Home type: SingleFamily
- Architectural style: Colonial
- Property subtype: Single Family Residence
Materials
- Vinyl Siding, Metal Siding
- Foundation: Brick/Mortar, Stone
- Roof: Architectural Shingle
Condition
- Average,Good
- New construction: No
- Year built: 1905
Utilities & green energy
- Sewer: Public Sewer
- Water: Community, Public
Community & HOA
Community
- Subdivision: Fernwood
HOA
- Has HOA: No
Location
- Region: Lansdowne
- Municipality: EAST LANSDOWNE BORO
Financial & listing details
- Price per square foot: $169/sqft
- Tax assessed value: $63,970
- Annual tax amount: $3,787
- Date on market: 8/23/2026
- Listing agreement: Exclusive Right To Sell
- Listing terms: Cash,Conventional,FHA,FHA 203(k),PHFA,VA Loan,Other
- Ownership: Fee Simple
Estimated market value
$227,200
$216,000 - $239,000
$1,773/mo
Price history
| Date | Event | Price |
|---|---|---|
| 8/23/2026 | Listed for sale | $228,900+90.9%$169/sqft |
Source:  Bright MLS #PADE2121310 Report a problem Bright MLS #PADE2121310 Report a problem | ||
| 5/3/2015 | Listing removed | $119,900$89/sqft |
Source: Keller Williams - Media #6485447 Report a problem | ||
| 1/19/2015 | Price change | $119,900-4.1%$89/sqft |
Source: Keller Williams Real Estate #6485447 Report a problem | ||
| 11/13/2014 | Listed for sale | $125,000+11.7%$92/sqft |
Source: Keller Williams Real Estate #6485447 Report a problem | ||
| 2/18/2010 | Sold | $111,900-6.7%$83/sqft |
Source: Public Record Report a problem | ||
| 11/14/2009 | Price change | $119,900-4%$89/sqft |
Source: Media Home Marketing Center #5522399 Report a problem | ||
| 9/20/2009 | Price change | $124,900-3.8%$92/sqft |
Source: Media Home Marketing Center #5522399 Report a problem | ||
| 8/9/2009 | Price change | $129,900-3.7%$96/sqft |
Source: Media Home Marketing Center #5522399 Report a problem | ||
| 5/29/2009 | Listed for sale | $134,900$100/sqft |
Source: Media Home Marketing Center #5522399 Report a problem | ||
Public tax history
| Year | Property taxes | Tax assessment |
|---|---|---|
| 2026 | $5,255 +12.4% | $107,630 |
| 2025 | $4,677 +1.7% | $107,630 |
| 2024 | $4,599 +33.7% | $107,630 |
| 2023 | $3,439 -17.1% | $107,630 |
| 2022 | $4,148 | $107,630 |
| 2021 | $4,148 +1087.4% | $107,630 +68.3% |
| 2020 | $349 -15.7% | $63,970 |
| 2019 | $414 -89.9% | $63,970 |
| 2018 | $4,089 +1064.6% | $63,970 |
| 2017 | $351 | $63,970 |
| 2016 | $351 | $63,970 |
| 2015 | $351 | $63,970 |
| 2014 | $351 +2.8% | $63,970 |
| 2013 | $342 +2.8% | $63,970 |
| 2012 | $332 +0.3% | $63,970 |
| 2011 | $331 +2% | $63,970 |
| 2010 | $325 +5.3% | $63,970 |
| 2009 | $308 | $63,970 |
| 2008 | $308 +8.3% | $63,970 |
| 2007 | $285 | $63,970 |
| 2006 | $285 | $63,970 |
| 2005 | $285 | $63,970 |
| 2004 | $285 +8.5% | $63,970 |
| 2003 | $262 +7.9% | $63,970 |
| 2002 | $243 | $63,970 |
| 2000 | $243 | $63,970 |
Find assessor info on the county website
Monthly payment
Est. payment
Payment breakdown
Explore the cost of this home by adjusting the details. Changes won't be saved.Climate risks
Neighborhood: 19050
Nearby schools
Schools provided by the listing agent
- Middle: Penn Wood
- High: Penn Wood
- District: William Penn
Source: Bright MLS. This data may not be complete. We recommend contacting the local school district to confirm school assignments for this home.
Similar homes
- $--3 bd1 ba1.7k sqft910 W Cobbs Creek Pkwy, Yeadon, PA 19050Auction
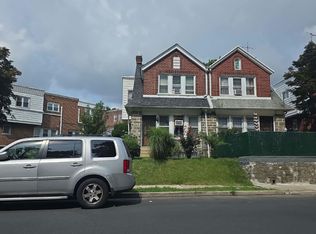 Auction.com 2
 - $--4 bd1 ba1.5k sqft1307 N Frazier St, Philadelphia, PA 19131Auction
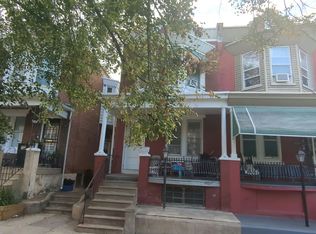 Auction.com 2
 - $--3 bd2 ba1.4k sqft418 Pusey Ave, Collingdale, PA 19023Auction
 Auction.com 1
 - $--3 bd2 ba1.8k sqft1024 Bullock Ave, Yeadon, PA 19050Auction
 Xome
Xome - $265,0003 bd1 ba1.3k sqft106 Ashby Rd, Upper Darby, PA 19082For Sale
 MLS ID #PADE2115586, HASAN YASIN AMIN, RE/MAX Preferred - Malvern. Bright MLS
 - $239,9003 bd2 ba1.2k sqft423 N Felton St, Philadelphia, PA 19151For SaleMLS ID #PAPH2671794, Patricia Gesswein, Houwzer, LLC. Bright MLS
- $235,0004 bd2 ba1.5k sqft5744 Chestnut St, Philadelphia, PA 19139For SaleMLS ID #PAPH2650402, Maria Quattrone, LPT Realty, LLC. Bright MLS
- $235,0003 bd2 ba1.4k sqft1124 Gilham St, Philadelphia, PA 19111For SaleMLS ID #PAPH2660714, Mike Cirillo, Better Homes Realty Group. Bright MLS
- $225,0003 bd2 ba1.1k sqft6324 Theodore St, Philadelphia, PA 19142For SaleMLS ID #PAPH2619762, Qiaoying LI, Philly Real Estate. Bright MLS
- $220,0004 bd3 ba1.8k sqft113 N 63rd St, Philadelphia, PA 19139For SaleMLS ID #PAPH2640646, Starr Smith, Keller Williams Main Line. Bright MLS
- $184,9003 bd1 ba1.1k sqft5329 Malcolm St, Philadelphia, PA 19143For SaleMLS ID #PAPH2664506, Donielle Askew, CG Realty, LLC. Bright MLS
- $233,0003 bd1 ba1.4k sqft5010 Copley Rd, Philadelphia, PA 19144For SaleMLS ID #PAPH2645598, lei Zhou, Philly Real Estate. Bright MLS
- $160,0003 bd1 ba1k sqft7032 Clover Ln, Upper Darby, PA 19082For SaleMLS ID #PADE2121486, HASAN YASIN AMIN, RE/MAX Preferred - Malvern. Bright MLS
