The simplicity and elegance of the AVERY plan make it as unique as it is practical. Designed for flexibility and comfort, this home features two spacious primary suites-one conveniently located downstairs and another upstairs-ideal for multi-generational living or guest accommodations. The kitchen serves as the heart of the home with a large prep island with seating, a walk-in pantry, and an adjoining dining area perfect for everyday living and entertaining. The downstairs primary suite offers a full bath, a generous walk-in closet, and convenient washer and dryer hookups. Upstairs, you'll find a versatile loft space, three additional bedrooms, a second primary suite complete with a walk-in closet and private bath, and an additional laundry area. For even more flexibility, the upstairs loft can be converted into a sixth bedroom. Thoughtful details such as multiple walk-in closets and functional living spaces throughout make the Avery plan both stylish and adaptable to your needs. A covered patio with a fireplace is also included. SPECIAL INTEREST RATE and buyer incentives may be available with the Builder's preferred lender. Restrictions and qualifications apply. See on-site sales consultant for details at 1050 Homer Way, Greensboro, GA 30642
Active
$533,026
1210 Homer Way, Greensboro, GA 30642
5beds
3,150sqft
Single Family Residence
Built in 2026
10,454 Square Feet Lot
$529,200 Zestimate®
$169/sqft
$63/mo HOA
What's special
Two spacious primary suitesVersatile loft spaceFunctional living spaces throughoutWalk-in pantryGenerous walk-in closetMultiple walk-in closets
- 29 days
- 75
- 5
Likely to sell faster than
Zillow last checked:
Listing updated:
Listed by:
Samuel D Bass 404-647-0596,
DFH Realty Georgia,
Lindsey N Selman 770-547-1331,
DFH Realty Georgia
Source: GAMLS,MLS#: 10869744
Facts & features
Interior
Bedrooms & bathrooms
- Bedrooms: 5
- Bathrooms: 4
- Full bathrooms: 3
- 1/2 bathrooms: 1
- Main level bathrooms: 1
- Main level bedrooms: 1
Rooms
- Room types: Family Room, Laundry, Loft
Heating
- Central, Electric, Zoned
Cooling
- Central Air, Electric, Zoned
Appliances
- Included: Dishwasher, Disposal, Microwave, Stainless Steel Appliance(s)
- Laundry: Laundry Closet, Upper Level
Features
- Double Vanity, High Ceilings, Separate Shower, Soaking Tub, Walk-In Closet(s)
- Flooring: Carpet, Other
- Basement: None
- Number of fireplaces: 1
- Fireplace features: Factory Built, Outside
Interior area
- Total structure area: 3,150
- Total interior livable area: 3,150 sqft
- Finished area above ground: 3,150
- Finished area below ground: 0
Property
Parking
- Total spaces: 2
- Parking features: Attached, Garage
- Has attached garage: Yes
Features
- Levels: Two
- Stories: 2
- Patio & porch: Patio
Lot
- Size: 10,454 Square Feet
- Features: Level, Private
- Residential vegetation: Cleared
Details
- Parcel number: 036BL000098
Construction
Type & style
- Home type: SingleFamily
- Architectural style: Other,Traditional
- Property subtype: Single Family Residence
Materials
- Concrete, Rough-Sawn Lumber
- Roof: Composition
Condition
- To Be Built
- New construction: Yes
- Year built: 2026
Details
- Warranty included: Yes
Utilities & green energy
- Sewer: Public Sewer
- Water: Public
- Utilities for property: Cable Available, Electricity Available, High Speed Internet, Sewer Available, Sewer Connected, Underground Utilities
Community & HOA
Community
- Features: Clubhouse, Lake, Playground, Pool, Sidewalks, Street Lights
- Security: Smoke Detector(s)
- Subdivision: Bluffs at Carey Station
HOA
- Has HOA: Yes
- Services included: Management Fee
- HOA fee: $750 annually
Location
- Region: Greensboro
Financial & listing details
- Price per square foot: $169/sqft
- Annual tax amount: $1
- Date on market: 10/8/2026
- Cumulative days on market: 28 days
- Listing agreement: Exclusive Right To Sell
- Listing terms: Cash,Conventional,FHA,VA Loan
- Electric utility on property: Yes
Estimated market value
$529,200
$503,000 - $556,000
$4,141/mo
Price history
| Date | Event | Price |
|---|---|---|
| 10/8/2026 | Listed for sale | $533,026$169/sqft |
Source:  GAMLS #10869744 Report a problem | ||
Public tax history
Tax history is unavailable.
Monthly payment
Est. payment
Payment breakdown
Explore the cost of this home by adjusting the details. Changes won't be saved.Climate risks
Neighborhood: 30642
Nearby schools
Schools provided by the listing agent
- High: Greene
Source: GAMLS. This data may not be complete. We recommend contacting the local school district to confirm school assignments for this home.
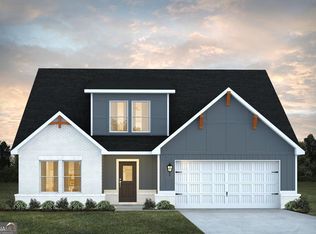
- $501,0194 bd3 ba2.5k sqft1158 Homer Way, Greensboro, GA 30642New Construction
- $496,9104 bd3 ba2.5k sqft1021 Whitman Way, Greensboro, GA 30642New Construction

- $507,3254 bd3 ba2.6k sqft1013 Whitman Way, Greensboro, GA 30642New Construction

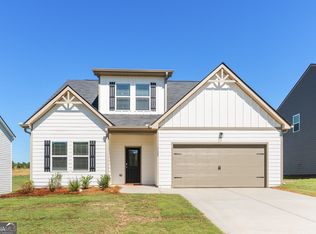
- $488,2044 bd3 ba2.5k sqft1149 Homer Way, Greensboro, GA 30642New Construction
Similar homes
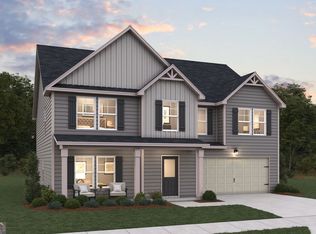
- $529,2295 bd4 ba3.1k sqft1211 Homer Way, Greensboro, GA 30642Active
 GAMLS
- $530,5965 bd4 ba3.1k sqft1112 Dickens Rd, Greensboro, GA 30642Active
 GAMLS
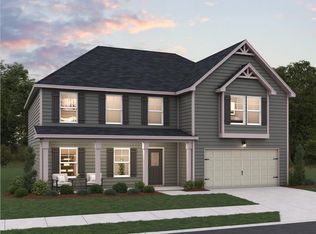
- $519,1914 bd4 ba2.8k sqft1172 Homer Way, Greensboro, GA 30642New Construction
 MLS ID #71829, Lindsey Selman. LCBOR
- $511,5304 bd4 ba2.8k sqft1100 Dickens Rd, Greensboro, GA 30642New Construction
 MLS ID #71705, Julie Frisbie. LCBOR
- $507,3254 bd3 ba2.6k sqft1013 Whitman Way, Greensboro, GA 30642ActiveGAMLS
- $501,0194 bd3 ba2.5k sqft1158 Homer Way, Greensboro, GA 30642ActiveGAMLS
- $503,6794 bd3 ba2.5k sqft1225 Homer Way, Greensboro, GA 30642ActiveGAMLS
- $504,2074 bd4 ba2.8k sqft1196 Dickens Rd, Greensboro, GA 30642ActiveGAMLS
- $493,3714 bd3 ba2.6k sqft1184 Dickens Rd, Greensboro, GA 30642ActiveGAMLS
- $493,4714 bd3 ba2.6k sqft1163 Homer Way, Greensboro, GA 30642ActiveGAMLS
- $489,0184 bd3 ba2.5k sqft1036 Joyce Ct, Greensboro, GA 30642ActiveGAMLS
- $496,9104 bd3 ba2.5k sqft1021 Whitman Way, Greensboro, GA 30642ActiveGAMLS
- $480,9634 bd3 ba2.5k sqft1128 Dickens Rd, Greensboro, GA 30642ActiveGAMLS
- $488,2044 bd3 ba2.5k sqft1149 Homer Way, Greensboro, GA 30642ActiveGAMLS
- $550,0004 bd4 ba3k sqft1170 McInteer Cir, Greensboro, GA 30642ActiveMLS ID #10869812, Logan Duncan, Revolve Real Estate. GAMLS
