At the end of a quiet, private cul-de-sac in Villanova in Lower Merion Township, 1210 Page Terrace offers exceptional space, turnkey peace of mind, and modern multi-generational flexibility. Essential major upgrades have already been completed, including a new roof, new full bathroom and LVP flooring throughout the finished walk-out lower level, and stucco fully inspected and remediated by the previous owner, a new refrigerator and new washer & dryer. Inside, a bright two-story foyer and hardwood floors introduce an effortless first-floor layout designed for both daily living and large scale entertaining. The sun-drenched family room features a cozy fireplace and expansive walls of windows, flowing seamlessly into an open kitchen with abundant cabinetry and walk-in pantry, generous counter space, and a light-filled eat-in dining area, with a dedicated laundry room and mudroom just steps away. Sophisticated formal living and dining rooms highlighted by a second fireplace provide classic entertaining spaces, while a handsome, oversized home office delivers an ideal, quiet work-from-home sanctuary to complete the main level. Upstairs, five expansive bedrooms and four full baths accommodate family and guests with ease. The primary suite serves as a true retreat, featuring a dedicated sitting room, a walk-in closet with custom built-ins, and a spa-like en-suite bath featuring radiant flooring with a step-in shower and deep soaking tub. The light-filled, finished walk-out lower level adds tremendous functional square footage, featuring a large recreation room, a dedicated home gym area, a full kitchenette, a full bath, ample storage, and two flexible bonus rooms ideal for secondary offices, guest quarters, or craft spaces. Outside, an oversized private patio framed by mature greenery creates a serene setting for outdoor dining, complemented by an attached three-car garage. Situated in the top-ranked Lower Merion School District and just moments from Philadelphia Country Club, this home combines private luxury with quick access to major Main Line commuter routes and Center City Philadelphia. See Documents for the complete list of upgrades. Schedule your showings today!
Pending
$1,799,000
1210 Page Ter, Villanova, PA 19085
5beds
7,010sqft
Single Family Residence
Built in 2000
1.75 Acres Lot
$1,775,900 Zestimate®
$257/sqft
$-- HOA
What's special
Cozy fireplaceSun-drenched family roomLarge recreation roomAttached three-car garageDeep soaking tubExpansive walls of windowsQuiet private cul-de-sac
- --
- on Zillow
- 2,203
- views
- 223
- saves
Likely to sell faster than
Zillow last checked:
Listing updated:
Listed by:
Reid Rosenthal 215-546-0550,
BHHS Fox & Roach At the Harper, Rittenhouse Square 2155460550
Source: Bright MLS,MLS#: PAMC2197926
Facts & features
Interior
Bedrooms & bathrooms
- Bedrooms: 5
- Bathrooms: 6
- Full bathrooms: 5
- 1/2 bathrooms: 1
- Main level bathrooms: 1
Basement
- Area: 2000
Heating
- Forced Air, Natural Gas
Cooling
- Central Air, Electric
Appliances
- Included: Dishwasher, Built-In Range, Microwave, Disposal, Dryer, Energy Efficient Appliances, Exhaust Fan, Oven/Range - Gas, Oven, Range Hood, Refrigerator, Stainless Steel Appliance(s), Six Burner Stove, Washer, Gas Water Heater
- Laundry: Has Laundry, Main Level
Features
- Additional Stairway, Breakfast Area, Built-in Features, Crown Molding, Dining Area, Family Room Off Kitchen, Open Floorplan
- Flooring: Hardwood, Carpet
- Basement: Finished,Walk-Out Access
- Number of fireplaces: 1
- Fireplace features: Gas/Propane
Interior area
- Total structure area: 7,010
- Total interior livable area: 7,010 sqft
- Finished area above ground: 5,010
- Finished area below ground: 2,000
Property
Parking
- Total spaces: 7
- Parking features: Garage Faces Side, Attached, Driveway
- Attached garage spaces: 3
- Uncovered spaces: 4
Accessibility
- Accessibility features: 2+ Access Exits
Features
- Levels: Two
- Stories: 2
- Patio & porch: Patio
- Pool features: None
- Fencing: Full
- Has view: Yes
- View description: Trees/Woods
Lot
- Size: 1.75 Acres
- Dimensions: 45.00 x 0.00
- Features: Suburban
Details
- Additional structures: Above Grade, Below Grade
- Parcel number: 400057664022
- Zoning: RESI
- Special conditions: Standard
- Other equipment: None
Construction
Type & style
- Home type: SingleFamily
- Architectural style: Colonial
- Property subtype: Single Family Residence
Materials
- Stucco
- Foundation: Slab
Condition
- New construction: No
- Year built: 2000
Utilities & green energy
- Electric: 200+ Amp Service
- Sewer: Public Sewer
- Water: Public
Community & HOA
Community
- Subdivision: Spring Mill
HOA
- Has HOA: No
Location
- Region: Villanova
- Municipality: LOWER MERION TWP
Financial & listing details
- Price per square foot: $257/sqft
- Tax assessed value: $710,000
- Annual tax amount: $33,563
- Date on market: 10/24/2026
- Listing agreement: Exclusive Right To Sell
- Listing terms: Negotiable
- Inclusions: All Appliances
- Ownership: Fee Simple
- Road surface type: Paved
Estimated market value
$1,775,900
$1.69M - $1.86M
$11,037/mo
Price history
| Date | Event | Price |
|---|---|---|
| 7/28/2022 | Sold | $1,755,000-5.1%$250/sqft |
Source:  Bright MLS #PAMC2032612 Report a problem | ||
| 6/28/2022 | Pending sale | $1,850,000$264/sqft |
Source: Bright MLS #PAMC2032612 Report a problem | ||
| 5/6/2022 | Contingent | $1,850,000$264/sqft |
Source: Bright MLS #PAMC2032612 Report a problem | ||
| 4/1/2022 | Listed for sale | $1,850,000+90.7%$264/sqft |
Source: Bright MLS #PAMC2032612 Report a problem | ||
| 7/11/2000 | Sold | $970,000$138/sqft |
Source: Public Record Report a problem | ||
Public tax history
| Year | Property taxes | Tax assessment |
|---|---|---|
| 2025 | $30,728 -11.4% | $710,000 -15.6% |
| 2024 | $34,679 | $841,500 |
| 2023 | $34,679 +4.9% | $841,500 |
| 2022 | $33,054 +2.3% | $841,500 |
| 2021 | $32,301 +2.5% | $841,500 |
| 2020 | $31,513 +1.8% | $841,500 |
| 2019 | $30,956 +1.9% | $841,500 |
| 2018 | $30,389 +3% | $841,500 |
| 2017 | $29,491 +3.4% | $841,500 |
| 2016 | $28,511 +3.7% | $841,500 |
| 2015 | $27,496 +3% | $841,500 |
| 2014 | $26,695 +2.9% | $841,500 |
| 2013 | $25,940 +1.5% | $841,500 |
| 2012 | $25,555 +5.6% | $841,500 |
| 2011 | $24,206 -8.9% | $841,500 -12% |
| 2010 | $26,570 +5.3% | $956,550 |
| 2009 | $25,237 +5.4% | $956,550 |
| 2008 | $23,933 +3% | -- |
| 2007 | $23,237 +7.6% | -- |
| 2006 | $21,605 +3.9% | -- |
| 2005 | $20,803 +6.2% | -- |
| 2004 | $19,595 +5.9% | -- |
| 2003 | $18,511 +9.4% | -- |
| 2002 | $16,921 +9.4% | -- |
| 2000 | $15,465 +663% | -- |
| 1999 | $2,027 | -- |
Find assessor info on the county website
Monthly payment
Est. payment
Payment breakdown
Explore the cost of this home by adjusting the details. Changes won't be saved.Climate risks
Neighborhood: 19085
Nearby schools
Schools provided by the listing agent
- Elementary: Gladwyne
- Middle: Black Rock
- High: Harriton
- District: Lower Merion
Source: Bright MLS. This data may not be complete. We recommend contacting the local school district to confirm school assignments for this home.
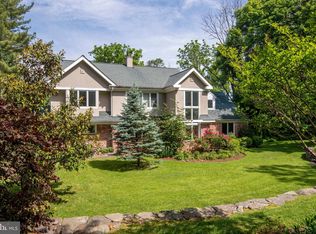
Similar homes
- $1,700,0004 bd5 ba6.4k sqft1435 Wesleys Run, Gladwyne, PA 19035For Sale

 MLS ID #PAMC2198378, Liliana Satell, Redfin Corporation. Bright MLS
- $1,850,0005 bd6 ba7k sqft503 Monticello Ln, Plymouth Meeting, PA 19462For Sale
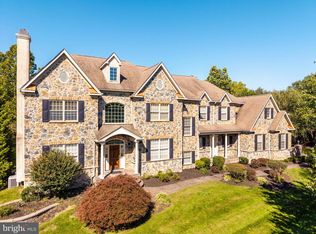 MLS ID #PAMC2197190, Noele Stinson, Coldwell Banker Realty. Bright MLS
- $1,895,0005 bd5 ba5.5k sqft7029 Lafayette Ave, Fort Washington, PA 19034For Sale
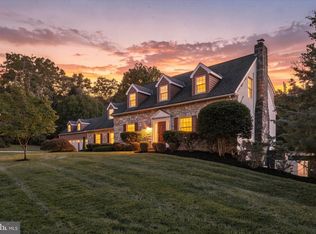 MLS ID #PAMC2197542, Kathy Krebs, Elfant Wissahickon-Chestnut Hill. Bright MLS
- $1,850,0005 bd5 ba4k sqft111 Saint Pauls Rd, Ardmore, PA 19003New Construction
 MLS ID #PAMC2198884, Edward Owsik, Duffy Real Estate-Narberth. Bright MLS
- $2,689,0005 bd7 ba7.8k sqft1408 Rene Rd, Villanova, PA 19085For SaleMLS ID #PAMC2172054, Lisa Yakulis, Kurfiss Sotheby's International Realty. Bright MLS
- $1,769,0005 bd4 ba5.8k sqft461 S Roberts Rd, Bryn Mawr, PA 19010For SaleMLS ID #PADE2122988, Lisa Yakulis, Kurfiss Sotheby's International Realty. Bright MLS
- $1,450,0005 bd5 ba4.7k sqft234 Trianon Ln, Villanova, PA 19085For SaleMLS ID #PADE2122822, Kerry Carr, Compass RE. Bright MLS
- $1,949,0005 bd5 ba6k sqft8506 Parkwood Ln, Philadelphia, PA 19128For SaleMLS ID #PAPH2661592, Michele Cooley, BHHS Fox & Roach-Center City Walnut. Bright MLS
- $1,895,0006 bd5 ba4k sqft237 Highland Ave, Devon, PA 19333For SaleMLS ID #PACT2137656, Melissa Oeth, Kurfiss Sotheby's International Realty. Bright MLS
- $1,950,0007 bd5 ba7.5k sqft39 Fairview Rd, Narberth, PA 19072For SaleMLS ID #PAMC2196116, Damon Michels, KW Main Line - Narberth. Bright MLS
- $1,800,0006 bd7 ba7.5k sqft999 E Haines St, Philadelphia, PA 19138For SaleMLS ID #PAPH2651342, Sergio Pinto, Honest Real Estate. Bright MLS
- $1,600,0004 bd4 ba4.8k sqft1088 Broadmoor Rd, Bryn Mawr, PA 19010For SaleMLS ID #PAMC2197128, Dana Snow, BHHS Fox & Roach-Haverford. Bright MLS
- $1,750,0005 bd6 ba3.8k sqft104 Tenby Rd, Havertown, PA 19083For SaleMLS ID #PADE2125404, Ryan DeVitis, Compass RE. Bright MLS
- $2,350,0004 bd6 ba4.4k sqft22 W Bells Mill Rd, Philadelphia, PA 19118For SaleMLS ID #PAPH2684226, Karen Regan, Kurfiss Sotheby's International Realty. Bright MLS
- $2,249,0005 bd6 ba5.7k sqft735 Righters Mill Rd, Narberth, PA 19072For SaleMLS ID #PAMC2196872, Lavinia Smerconish, Compass RE. Bright MLS
- $1,875,0004 bd6 ba5.6k sqft701 Sturbridge Dr, Bryn Mawr, PA 19010For SaleMLS ID #PADE2123704, Lavinia Smerconish, Compass RE. Bright MLS
- $1,459,0004 bd5 ba4k sqft2739 Stony Creek Rd, Broomall, PA 19008For SaleMLS ID #PADE2126486, Shakeh Ajemian, Keller Williams Main Line. Bright MLS
- $1,549,9005 bd6 ba4.5k sqft210 McClure Dr, Blue Bell, PA 19422For SaleMLS ID #PAMC2197210, Justin Heath, Real of Pennsylvania. Bright MLS
- $1,599,0004 bd6 ba4.6k sqft641 Righters Mill Rd, Penn Valley, PA 19072For SaleMLS ID #PAMC2195772, Betsy Hamilton, BHHS Fox & Roach-Haverford. Bright MLS
- $2,000,0006 bd7 ba7.5k sqft606 Longchamps Dr, Devon, PA 19333For SaleMLS ID #PACT2124712, Cj Stein, Keller Williams Real Estate -Exton. Bright MLS
