Like new, this adorable two-bedroom, two full bath conveniently situated vinyl sided bungalow style home is dressed to impress! From the newly installed exterior vinyl siding, to the vinyl replacement windows, to the metal roof, updated furnace, newer electrical and plumbing -- this place is SHARP! Step inside and be welcomed by a gracious open and inviting living/dining concept with great floor space, striking fully equipped newly installed kitchen with a breakfast bar, large full hall bath with convenient laundry facilities, 6X13 enclosed rear porch, and two bedrooms including a rear facing primary suite with a beautiful adjacent full bath in addition to a great 6X5 walk-in closet. Property also features a large usable basement, covered front porch, rear deck, large 2+ car detached garage, and a generous tree shaded fenced backyard. This home is the true definition of turnkey -- all appliances including washer and dryer will also remain! Situated within walking distance to the historic downtown district, Lincoln Community High School, as well as the Lincoln Park District. Move swiftly... this gem of a home will NOT last long! Virtually new inside and out, top to bottom!
Pending
$155,000
1210 Pulaski St, Lincoln, IL 62656
2beds
1,055sqft
Single Family Residence, Residential
Built in 1892
9,000 Square Feet Lot
$156,800 Zestimate®
$147/sqft
$-- HOA
What's special
Updated furnaceCovered front porchBreakfast barVinyl replacement windowsNewer electrical and plumbingMetal roofRear deck
- 31 days
- 40
- 0
Zillow last checked:
Listing updated:
Listed by:
Seth A Goodman 217-737-3742,
ME Realty
Source: RMLS Alliance as distributed by MLS GRID,MLS#: CA1046497 Originating MLS: Capital Area Association of Realtors
Originating MLS: Capital Area Association of Realtors
Facts & features
Interior
Bedrooms & bathrooms
- Bedrooms: 2
- Bathrooms: 2
- Full bathrooms: 2
Bedroom 1
- Level: Main
- Dimensions: 12ft 0in x 13ft 0in
Bedroom 2
- Level: Main
- Dimensions: 8ft 0in x 10ft 0in
Other
- Level: Main
- Dimensions: 10ft 0in x 11ft 0in
Additional room
- Description: Enclosed rear porch
- Level: Main
- Dimensions: 6ft 0in x 13ft 0in
Kitchen
- Level: Main
- Dimensions: 12ft 0in x 14ft 0in
Laundry
- Level: Main
Living room
- Level: Main
- Dimensions: 13ft 0in x 15ft 0in
Main level
- Area: 1055
Heating
- Forced Air
Cooling
- Central Air
Appliances
- Included: Dryer, Microwave, Range, Refrigerator, Washer
Features
- Ceiling Fan(s)
- Windows: Replacement Windows, Blinds
- Basement: Partial,Unfinished
Interior area
- Total structure area: 1,055
- Total interior livable area: 1,055 sqft
Video & virtual tour
Property
Parking
- Total spaces: 2
- Parking features: Detached
- Garage spaces: 2
Features
- Patio & porch: Deck, Porch
Lot
- Size: 9,000 Square Feet
- Dimensions: 60 x 150
- Features: Level
Details
- Parcel number: 0826022100
Construction
Type & style
- Home type: SingleFamily
- Architectural style: Bungalow
- Property subtype: Single Family Residence, Residential
Materials
- Vinyl Siding
- Foundation: Block, Brick/Mortar
- Roof: Metal,Shingle
Condition
- New construction: No
- Year built: 1892
Utilities & green energy
- Sewer: Public Sewer
- Water: Public
Community & HOA
Community
- Subdivision: None
Location
- Region: Lincoln
Financial & listing details
- Price per square foot: $147/sqft
- Tax assessed value: $72,060
- Annual tax amount: $2,298
- Date on market: 9/14/2026
Estimated market value
$156,800
$149,000 - $165,000
$1,202/mo
Price history
| Date | Event | Price |
|---|---|---|
| 9/15/2026 | Pending sale | $155,000$147/sqft |
Source:  RMLS Alliance as distributed by MLS GRID #CA1046497 Report a problem RMLS Alliance as distributed by MLS GRID #CA1046497 Report a problem | ||
| 9/14/2026 | Listed for sale | $155,000+694.9%$147/sqft |
Source: RMLS Alliance as distributed by MLS GRID #CA1046497 Report a problem | ||
| 11/9/2023 | Sold | $19,500$18/sqft |
Source: Public Record Report a problem | ||
Public tax history
| Year | Property taxes | Tax assessment |
|---|---|---|
| 2024 | $2,202 +107.2% | $24,020 +8% |
| 2023 | $1,063 +10% | $22,240 +7% |
| 2022 | $966 +8.9% | $20,790 +4.2% |
| 2021 | $887 +3.3% | $19,960 +1.5% |
| 2020 | $859 +4.8% | $19,660 +2% |
| 2019 | $820 +3.5% | $19,280 |
| 2018 | $792 +569.1% | $19,280 +2% |
| 2017 | $118 -84.9% | $18,900 +0.1% |
| 2016 | $785 | $18,880 +2.8% |
| 2015 | $785 | $18,370 |
| 2014 | $785 | $18,370 +5.3% |
| 2013 | $785 | $17,440 -1.8% |
| 2012 | $785 +2.3% | $17,760 +0.2% |
| 2011 | $767 +1.6% | $17,730 +0.1% |
| 2010 | $755 | $17,720 |
Find assessor info on the county website
Monthly payment
Est. payment
Payment breakdown
Explore the cost of this home by adjusting the details. Changes won't be saved.Climate risks
Neighborhood: 62656
Nearby schools
Schools provided by the listing agent
- High: Lincoln
Source: RMLS Alliance as distributed by MLS GRID. This data may not be complete. We recommend contacting the local school district to confirm school assignments for this home.

Similar homes
- $135,0002 bd1 ba893 sqft221 N Sherman St, Lincoln, IL 62656For Sale
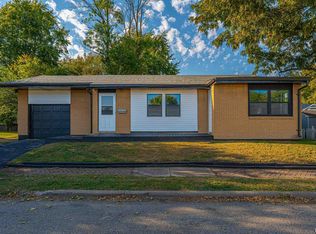
 MLS ID #CA1047143, Seth A Goodman, ME Realty. RMLS Alliance as distributed by MLS GRID
 - $--3 bd1 ba1.1k sqft725 Oklahoma Ave, Lincoln, IL 62656Auction
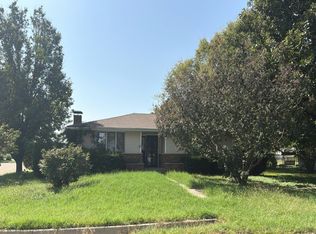 Auction.com 2
 - $--3 bd2 ba1.5k sqft533 N Logan St, Lincoln, IL 62656Auction
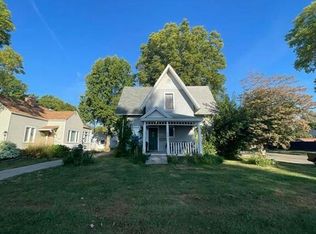 Auction.com 2
 - $139,0002 bd1 ba1k sqft520 Lincoln Ave, Lincoln, IL 62656For Sale
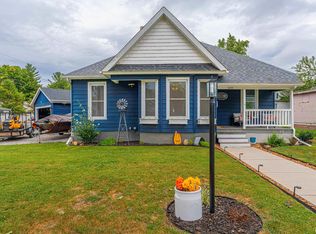 MLS ID #CA1046432, Seth A Goodman, ME Realty. RMLS Alliance as distributed by MLS GRID
 - $172,5002 bd2 ba1k sqft333 S Elm St, Lincoln, IL 62656For SaleMLS ID #PA1269326, Shelly Rigelwood, Jim Maloof Realty, Inc.. RMLS Alliance as distributed by MLS GRID
- $124,9003 bd2 ba1.3k sqft512 Frorer Ave, Lincoln, IL 62656For SaleMLS ID #CA1046216, Ty Tucker, ME Realty. RMLS Alliance as distributed by MLS GRID
- $115,0003 bd2 ba1.1k sqft414 S McLean St, Lincoln, IL 62656For SaleMLS ID #CA1041381, Seth A Goodman, ME Realty. RMLS Alliance as distributed by MLS GRID
- $79,0003 bd2 ba1.3k sqft234 2nd St, Lincoln, IL 62656For SaleMLS ID #CA1046125, Seth A Goodman, ME Realty. RMLS Alliance as distributed by MLS GRID
- $109,9002 bd1 ba1k sqft922 N Kankakee St, Lincoln, IL 62656For SaleMLS ID #CA1045425, Seth A Goodman, ME Realty. RMLS Alliance as distributed by MLS GRID
- $79,0003 bd1 ba1k sqft1107 N McLean St, Lincoln, IL 62656For SaleMLS ID #CA1046547, Seth A Goodman, ME Realty. RMLS Alliance as distributed by MLS GRID
- $79,9002 bd1 ba786 sqft705 N Adams St, Lincoln, IL 62656For SaleMLS ID #CA1046255, Ty Tucker, ME Realty. RMLS Alliance as distributed by MLS GRID
- $129,0003 bd1 ba1.2k sqft300 N Clinton St, Middletown, IL 62666For SaleMLS ID #CA1041941, Seth A Goodman, ME Realty. RMLS Alliance as distributed by MLS GRID
- $225,0003 bd2 ba1.5k sqft28457 Tutman Rd, Greenview, IL 62642For SaleMLS ID #CA1046658, Kim Wenda, RE/MAX Professionals. RMLS Alliance as distributed by MLS GRID
