Virtually Staged. Enjoy the best of Florida living in this charming 3-bedroom, 1.5-bath home featuring an updated kitchen and a spacious, fully fenced backyard with a pool! The screened patio just off the kitchen is perfect for relaxing or entertaining, while a cozy side patio and decorative fountain add extra outdoor charm. Major updates include newer windows, Roof and AC were replaced in 2021. The house also features two separate driveways for ample off-street parking. With a little personal touch and some cosmetic updates, you can make this home your own! Conveniently located near Orlando International Airport and Downtown Orlando.
For sale
$319,000
1210 ROMANO AVENUE, ORLANDO, FL 32807
3beds
1,309sqft
Single Family Residence
Built in 1958
9,597 Square Feet Lot
$-- Zestimate®
$244/sqft
$-- HOA
What's special
Cozy side patioDecorative fountainNewer windowsUpdated kitchen
- 1 day
- 351
- 57
Likely to sell faster than
Zillow last checked:
Listing updated:
Listed by:
Lauren Lester 407-405-1067,
COLONIALTOWN REALTY 407-896-7300
Source: Stellar MLS,MLS#: O6457461 Originating MLS: Orlando Regional
Facts & features
Interior
Bedrooms & bathrooms
- Bedrooms: 3
- Bathrooms: 2
- Full bathrooms: 1
- 1/2 bathrooms: 1
Rooms
- Room types: Family Room
Primary bedroom
- Features: Ceiling Fan(s), Built-in Closet
- Level: First
Bathroom 1
- Features: Built-In Shower Bench, Shower No Tub, Tile Counters, Window/Skylight in Bath
- Level: First
Kitchen
- Features: Built-In Shelving, Granite Counters
- Level: First
Living room
- Features: Ceiling Fan(s)
- Level: First
Heating
- Central
Cooling
- Central Air
Appliances
- Included: Dishwasher, Range Hood
- Laundry: Inside, Washer Hookup
Features
- Ceiling Fan(s), Thermostat
- Flooring: Ceramic Tile
- Doors: Sliding Doors
- Has fireplace: Yes
- Fireplace features: Wood Burning
Interior area
- Total structure area: 1,391
- Total interior livable area: 1,309 sqft
Video & virtual tour
Property
Parking
- Parking features: Driveway
- Has uncovered spaces: Yes
Features
- Levels: One
- Stories: 1
- Patio & porch: Rear Porch, Screened
- Exterior features: Other, Private Entrance, Private Mailbox, Private Yard
- Has private pool: Yes
- Pool features: In Ground
- Fencing: Vinyl,Wood
- Has view: Yes
- View description: Pool
Lot
- Size: 9,597 Square Feet
Details
- Additional structures: Shed(s)
- Parcel number: 332230570808090
- Zoning: R-1A/AN
- Special conditions: Probate Listing
Construction
Type & style
- Home type: SingleFamily
- Architectural style: Ranch
- Property subtype: Single Family Residence
Materials
- Block
- Foundation: Slab
- Roof: Shingle
Condition
- New construction: No
- Year built: 1958
Utilities & green energy
- Sewer: Septic Tank
- Water: Public
- Utilities for property: Electricity Connected, Street Lights, Water Connected
Community & HOA
Community
- Pet fee: $0 monthly
- Subdivision: MONTEREY SUB
HOA
- Has HOA: No
Location
- Region: Orlando
Financial & listing details
- Price per square foot: $244/sqft
- Tax assessed value: $261,718
- Annual tax amount: $1,346
- Date on market: 11/15/2026
- Cumulative days on market: 2 days
- Listing terms: Cash,Conventional,FHA,VA Loan
- Ownership: Fee Simple
- Total actual rent: 0
- Electric utility on property: Yes
- Road surface type: Paved
Estimated market value
Not available
Estimated sales range
Not available
Not available
Price history
| Date | Event | Price |
|---|---|---|
| 11/15/2026 | Listed for sale | $319,000+289%$244/sqft |
Source:  Stellar MLS #O6457461 Report a problem | ||
| 8/18/1998 | Sold | $82,000$63/sqft |
Source: Public Record Report a problem | ||
Public tax history
| Year | Property taxes | Tax assessment |
|---|---|---|
| 2024 | $1,253 +10.6% | $99,127 +3% |
| 2023 | $1,133 +4.4% | $96,240 +3% |
| 2022 | $1,085 +2.9% | $93,437 +3% |
| 2021 | $1,055 +1.4% | $90,716 +1.4% |
| 2020 | $1,040 +2.1% | $89,464 +2.3% |
| 2019 | $1,019 +1.9% | $87,453 +1.9% |
| 2018 | $1,000 | $85,822 -19.4% |
| 2017 | $1,000 +2.3% | $106,511 +4% |
| 2016 | $978 +1.4% | $102,462 +8.9% |
| 2015 | $964 -1.5% | $94,069 +15.9% |
| 2014 | $979 +6.5% | $81,148 +1.6% |
| 2013 | $919 +0.4% | $79,908 +0.7% |
| 2012 | $915 -6.8% | $79,382 -4% |
| 2011 | $982 -11.2% | $82,673 -13.6% |
| 2010 | $1,107 | $95,728 -20.3% |
| 2009 | -- | $120,076 -24.9% |
| 2008 | $1,013 -14.2% | $159,798 -6.6% |
| 2007 | $1,180 -4% | $170,999 -0.2% |
| 2006 | $1,229 +1.1% | $171,341 +52.6% |
| 2005 | $1,216 +6.8% | $112,302 +8.4% |
| 2004 | $1,139 +2.6% | $103,598 +13.5% |
| 2003 | $1,110 +3.4% | $91,259 +10.6% |
| 2002 | $1,074 -0.4% | $82,540 +9.8% |
| 2001 | $1,078 +1.8% | $75,200 +3.7% |
| 2000 | $1,060 | $72,498 |
Find assessor info on the county website
Monthly payment
Est. payment
Payment breakdown
Explore the cost of this home by adjusting the details. Changes won't be saved.Climate risks
Neighborhood: Monterey
Nearby schools
Schools provided by the listing agent
- Elementary: Dover Shores Elem
- Middle: Roberto Clemente Middle
- High: Boone High
Source: Stellar MLS. This data may not be complete. We recommend contacting the local school district to confirm school assignments for this home.



Similar homes
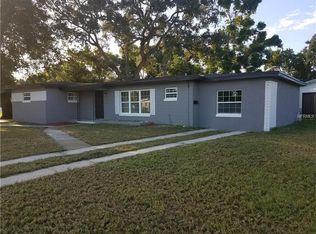
- $360,0003 bd2 ba1.2k sqft5536 PECOS STREET, ORLANDO, FL 32807For Sale

 MLS ID #O6456774, Jeremy Wood, KELLER WILLIAMS HERITAGE REALTY. Stellar MLS
- $319,9993 bd2 ba968 sqft5924 WABASH ROAD, ORLANDO, FL 32807For Sale
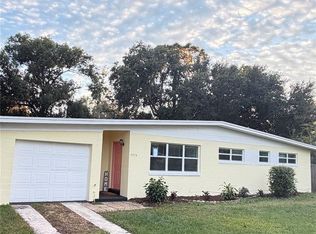 MLS ID #O6457413, April Chamberlain, CHAMBERLAIN REALTY LLC. Stellar MLS
- $339,5004 bd3 ba1.1k sqft625 ROMANO AVENUE, ORLANDO, FL 32807For Sale
 MLS ID #S5161128, Laritza Torres Martinez, DALTON WADE INC. Stellar MLS
- $300,0003 bd2 ba1.2k sqft5400 SAN JUAN BOULEVARD, ORLANDO, FL 32807For Sale
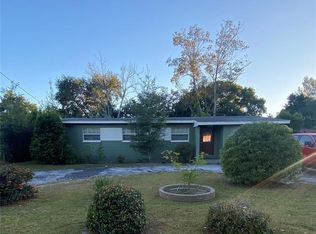 MLS ID #O6388819, Kelsey Payton, ALL REAL ESTATE & INVESTMENTS. Stellar MLS
- $335,0004 bd3 ba1.2k sqft600 S OXALIS AVENUE, ORLANDO, FL 32807For SaleMLS ID #O6417232, Jesmy Hernandez, C&D INTERNATIONAL REAL ESTATE. Stellar MLS
- $290,0003 bd1 ba828 sqft800 DORADO AVENUE, ORLANDO, FL 32807For SaleMLS ID #O6451646, David Fraser, KELLER WILLIAMS ADVANTAGE III. Stellar MLS
- $345,0003 bd2 ba1.3k sqft832 THALIA DRIVE, ORLANDO, FL 32807For SaleMLS ID #O6416496, Fernanda Negromonte, NOVA REAL ESTATE SERVICES INC. Stellar MLS
- $319,9003 bd2 ba1.7k sqft804 ENGEL DRIVE, ORLANDO, FL 32807For SaleMLS ID #S5142360, Kenia Aliaga Gorrin, LA ROSA REALTY ORLANDO LLC. Stellar MLS
- $339,9004 bd2 ba1.4k sqft908 S SOLANDRA DRIVE, ORLANDO, FL 32807For SaleMLS ID #O6428157, Pedro Hernandez, COLDWELL BANKER REALTY. Stellar MLS
- $349,9003 bd2 ba1.4k sqft708 SANTA FE LANE, ORLANDO, FL 32807For SaleMLS ID #O6439072, Juliana Garcia Moraes, PRISTINE INTERNATIONAL REALTY LLC. Stellar MLS
- $349,9004 bd2 ba1.5k sqft410 SANTIAGO AVENUE, ORLANDO, FL 32807For SaleMLS ID #O6388303, Damaris Oliva, MARKET CONNECT REALTY LLC. Stellar MLS
- $354,9003 bd2 ba1.3k sqft716 MOROCCO AVENUE, ORLANDO, FL 32807For SaleMLS ID #O6443214, Daryl Szelengiewicz, PREMIER PROPERTIES LLC. Stellar MLS
- $415,0003 bd2 ba1.4k sqft1701 GASTON FOSTER ROAD, ORLANDO, FL 32812For SaleMLS ID #O6456913, Sandra Wellmon, RE/MAX TOWN CENTRE. Stellar MLS
- $475,0004 bd2 ba1.7k sqft705 WAVECREST DRIVE, ORLANDO, FL 32807For SaleMLS ID #O6456809, Crystal Grohowski, LLC, CORCORAN PREMIER REALTY. Stellar MLS
- $348,0004 bd2 ba1.4k sqft430 SANTIAGO AVENUE, ORLANDO, FL 32807For SaleMLS ID #O6399783, Tony Hernandez, TRUVISION REAL ESTATE LLC. Stellar MLS
- $359,9004 bd3 ba1.2k sqft606 EL VEDADO AVENUE, ORLANDO, FL 32807For SaleMLS ID #O6435622, Maite Gonzalez, LPT REALTY, LLC. Stellar MLS
- $279,0003 bd2 ba1.3k sqft5800 SAGUNTO STREET, ORLANDO, FL 32807For SaleMLS ID #O6451342, Wendy Rodriguez, COLDWELL BANKER REALTY. Stellar MLS
- $315,0003 bd2 ba1k sqft1815 LARKIN AVENUE, ORLANDO, FL 32812For SaleMLS ID #O6247283, Andres Ospina Rivera, LPT REALTY, LLC. Stellar MLS
- $319,9003 bd2 ba1k sqft1406 CONWAY ROAD, ORLANDO, FL 32812For SaleMLS ID #O6305228, Andres Ospina Rivera, LPT REALTY, LLC. Stellar MLS
- $184,9002 bd3 ba1.1k sqft1614 SANDY POINT SQUARE #57, ORLANDO, FL 32807For SaleMLS ID #O6457380, Adriana Fasano, BROKER HUB REALTY GROUP LLC. Stellar MLS
