Large home on acreage with plenty of room for a mini farm, a pool, a pond, driving range, or just plenty of room for just about any recreation anyone chooses. Enter into the Foyer which leads you to a home built with so many custom amenities. The home has a great room with a wood burning fireplace and a wet bar. The kitchen dining area is full of natural light, subzero refrigerator /freezer, large island, 2 dishwashers, Jenn air grill, a baking center, plus so much storage in the custom cabinets. All of the bedrooms are large with walk in closets, The primary has a custom bathroom with double sinks, vanity area, 2 large walk-in closets plus a walk-in shower and jetted tub. The backyard has a large patio with many native plants plus a covered porch and a large double carport There is a large 40'x60' workshop on the property with cable, electricity and water. The shop has a 20' covered porch for all of your family gatherings or just for an evening of BIG SKY VIEWS.
For sale
$274,900
1210 S Henry St, Abbeville, LA 70510
3beds
2,800sqft
:
Get pre-qualified$1,719/mo
Single Family Residence
Built in ----
2.03 Acres Lot
$-- Zestimate®
$98/sqft
$-- HOA
What's special
Large home on acreageLarge double carportJenn air grillCovered porchWet barLarge islandBaking center
- 152 days |
- 363 |
- 36 |
Zillow last checked:
Listing updated:
Listed by:
Kathy Dyson,
Kathy Dyson Realty 337-893-6236
Source: RAA,MLS#: 2020021289
Facts & features
Interior
Bedrooms & bathrooms
- Bedrooms: 3
- Bathrooms: 3
- Full bathrooms: 2
- 1/2 bathrooms: 1
Heating
- Natural Gas
Cooling
- Multi Units
Appliances
- Included: Dishwasher, Disposal, Electric Cooktop, Indoor Grill, Microwave, Refrigerator, Trash Compactor
- Laundry: Electric Dryer Hookup
Features
- Beamed Ceilings, Bookcases, Built-in Features, Crown Molding, Double Vanity, Dual Closets, Kitchen Island, Multi-Head Shower, Separate Shower, Walk-In Closet(s), Wet Bar, Formica Counters, Solid Surface Counters
- Flooring: Carpet, Vinyl
- Doors: Storm Door(s)
- Windows: Window Treatments
- Number of fireplaces: 1
- Fireplace features: 1 Fireplace, Wood Burning
Interior area
- Total interior livable area: 2,800 sqft
Video & virtual tour
Property
Parking
- Total spaces: 2
- Parking features: Carport
- Carport spaces: 2
Features
- Stories: 1
- Patio & porch: Open, Porch
- Exterior features: Lighting
Lot
- Size: 2.03 Acres
- Dimensions: 106' x 934'
- Features: 1 to 2.99 Acres
Details
- Additional structures: Shed(s), Storage, Workshop
- Parcel number: R3455200
Construction
Type & style
- Home type: SingleFamily
- Architectural style: Traditional
- Property subtype: Single Family Residence
Materials
- Brick Veneer, Vinyl Siding, Frame
- Foundation: Slab
- Roof: Composition
Utilities & green energy
- Electric: Elec: Entergy
- Gas: Gas: Delta Utilities
- Sewer: Septic Tank
Community & HOA
Community
- Features: Acreage
- Subdivision: None
Location
- Region: Abbeville
Financial & listing details
- Price per square foot: $98/sqft
- Tax assessed value: $177,697
- Annual tax amount: $904
- Date on market: 3/6/2026
- Electric utility on property: Yes
Estimated market value
Not available
Estimated sales range
Not available
$1,751/mo
Price history
| Date | Event | Price |
|---|---|---|
| 3/6/2026 | Listed for sale | $274,900-15.4%$98/sqft |
Source:  RAA #2020021289 Report a problem RAA #2020021289 Report a problem | ||
| 1/23/2026 | Listing removed | $324,900$116/sqft |
Source: RAA #2020021289 Report a problem | ||
| 3/7/2025 | Listed for sale | $324,900-6.4%$116/sqft |
Source: RAA #2020021289 Report a problem | ||
| 10/2/2024 | Listing removed | $347,000$124/sqft |
Source: RAA #24005244 Report a problem | ||
| 8/5/2024 | Price change | $347,000-12.6%$124/sqft |
Source: RAA #24005244 Report a problem | ||
| 6/24/2024 | Price change | $397,000-7%$142/sqft |
Source: RAA #24005244 Report a problem | ||
| 6/1/2024 | Listed for sale | $427,000$153/sqft |
Source: RAA #24005244 Report a problem | ||
| 7/1/2005 | Sold | -- |
Source: Agent Provided Report a problem | ||
Public tax history
| Year | Property taxes | Tax assessment |
|---|---|---|
| 2025 | $904 -0.2% | $17,769 |
| 2024 | $907 +14.6% | $17,769 +10% |
| 2023 | $791 +0.1% | $16,154 |
| 2022 | $790 | $16,154 |
| 2021 | $790 +0.1% | $16,154 |
| 2020 | $790 +10.8% | $16,154 +5% |
| 2019 | $713 -49% | $15,385 |
| 2018 | $1,399 +0.4% | $15,385 |
| 2017 | $1,394 +33.3% | $15,385 +33.3% |
| 2016 | $1,045 -22.2% | $11,539 -21.8% |
| 2015 | $1,344 -1.3% | $14,760 |
| 2014 | $1,362 -0.5% | $14,760 |
| 2013 | $1,368 -1.8% | $14,760 |
| 2012 | $1,394 +10.9% | $14,760 +10% |
| 2011 | $1,257 +0.3% | $13,420 |
| 2010 | $1,254 | $13,420 |
Find assessor info on the county website
Monthly payment
Est. payment
Payment breakdown
Explore the cost of this home by adjusting the details. Changes won't be saved.Climate risks
Neighborhood: 70510
Nearby schools
GreatSchools rating
- NAEaton Park Elementary SchoolGrades: PK-2Distance: 0.9 mi
- 5/10J.H. Williams Middle SchoolGrades: 6-8Distance: 1.9 mi
- 3/10Abbeville High SchoolGrades: 9-12Distance: 3.1 mi
Schools provided by the listing agent
- Middle: Jhwilliams
- High: Abbeville
Source: RAA. This data may not be complete. We recommend contacting the local school district to confirm school assignments for this home.
- $--1 bd2 ba890 sqft1226 S Henry St, Abbeville, LA 70510Sold
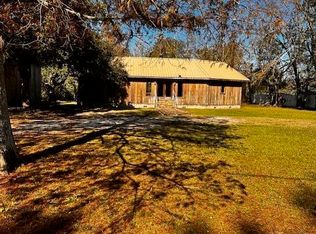
- $247,6003 bd2 ba1.8k sqft1206 S Henry St, Abbeville, LA 70510Off Market
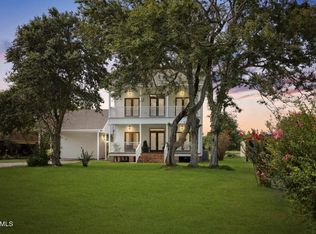
- $202,500-- bd-- ba-- sqft1220 S Henry St, Abbeville, LA 70510Off Market
- $17,833-- bd-- ba-- sqft1307 S Henry St, Abbeville, LA 70510Off Market
- $157,700-- bd-- ba-- sqft1511 S Henry St, Abbeville, LA 70510Off Market
- $148,000-- bd-- ba-- sqft1221 S Henry St, Abbeville, LA 70510Off Market
- $4,746-- bd-- ba-- sqft1128 S Henry St, Abbeville, LA 70510Off Market
- $266,9003 bd3 ba2.6k sqft1128 S Henry St, Abbeville, LA 70510Off Market
A local agent can set up tours, give advice and negotiate with sellers.
Similar homes
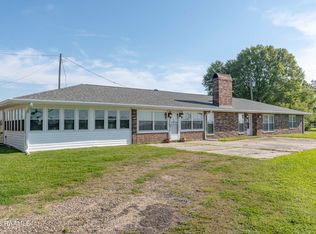
- $275,0004 bd2 ba2.7k sqft13132 Veterans Memorial Dr, Abbeville, LA 70510For Sale
 MLS ID #2600002510, Kishment McCloskey, Dwight Andrus Real Estate Agency, LLC. RAA
 - $285,0004 bd3 ba2k sqft13801 Lynnedale Loop, Abbeville, LA 70510For Sale
 MLS ID #2600006345, Shauna S Stokes, HUNCO Real Estate. RAA
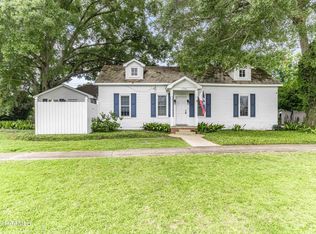
 - $265,0003 bd2 ba3.4k sqft1712 Charity St, Abbeville, LA 70510For Sale
 MLS ID #2600005692, Denise D Broussard, Your Southern Real Estate Co.. RAA
 - $238,0004 bd2 ba2.6k sqft507 Eaton Dr, Abbeville, LA 70510For Sale
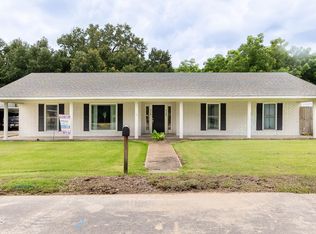 MLS ID #2600004951, Camille Schuneman, Keller Williams Realty Acadiana. RAA
 - $220,0003 bd3 ba2.8k sqft1728 S State St, Abbeville, LA 70510For SaleMLS ID #24009124, Kathy Dyson, Kathy Dyson Realty. RAA
- $199,9003 bd2 ba1.9k sqft1212 Eaton Dr, Abbeville, LA 70510For SaleMLS ID #2600004839, Blair Menard, Real Broker, LLC. RAA
- $250,0003 bd2 ba2.3k sqft2200 N Herpin Ave, Kaplan, LA 70548For SaleMLS ID #2600006832, Jace Harrington, Keaty Real Estate Team. RAA
- $235,0003 bd2 ba1.6k sqft8946 Rue Blanc, Abbeville, LA 70510For SaleMLS ID #2500001364, Stacy Folse, EXP Realty, LLC. RAA
- $150,0004 bd2 ba3k sqft125 N Main St, Abbeville, LA 70510For SaleMLS ID #2600003840, Allison Gremillion, RE/MAX Acadiana. RAA
- $194,9003 bd2 ba1.9k sqft16537 Wilfred Dr, Abbeville, LA 70510For SaleMLS ID #2600006129, Jace Harrington, Keaty Real Estate Team. RAA
- $250,0003 bd3 ba2.5k sqft1301 L Dubois Rd, New Iberia, LA 70560For SaleMLS ID #2600006809, Amy Firmin, Compass. RAA
- $270,0004 bd2 ba2.2k sqft6414 Fusilier Rd, Maurice, LA 70555For SaleMLS ID #2600005335, Kristen Comeaux, EXP Realty, LLC. RAA
- $300,0003 bd3 ba2.3k sqft1705 Shelby Dr, New Iberia, LA 70560For SaleMLS ID #2600005069, Jessie Boudreaux, Real Broker, LLC. RAA
- $300,0003 bd3 ba2.3k sqft2033 Isadore Rd, Erath, LA 70533For SaleMLS ID #2600002408, Blair Menard, Real Broker, LLC. RAA
- $300,0003 bd2 ba2k sqft9702 Belle Place Cir, Maurice, LA 70555For SaleMLS ID #2600001361, Missy M Guilliot, Compass. RAA
- $289,0003 bd2 ba1.6k sqft2404 Robley Dr, Lafayette, LA 70503For SaleMLS ID #2600005593, Kishment McCloskey, Dwight Andrus Real Estate Agency, LLC. RAA
- $260,0003 bd2 ba1.8k sqft302 Maple Dr, Lafayette, LA 70506For SaleMLS ID #2600007234, Angela Seaux, EXP Realty, LLC. RAA
- $280,0003 bd2 ba1.8k sqft201 Treat Dr, Broussard, LA 70518For SaleMLS ID #2600007017, Tina G Ardoin, EXP Realty, LLC. RAA
- $249,9003 bd2 ba1.7k sqft118 Greenside Ct, Lafayette, LA 70508For SaleMLS ID #2600007197, Emily McCaig, Real Broker, LLC. RAA
- $345,0004 bd4 ba3k sqft6521 Woodlawn Rd, Maurice, LA 70555For SaleMLS ID #SWL26002748, Tracy S Hanks. SWLAR
