Spacious and full of charm, this 4 bedroom, 2.5 bath home sits on 2.2 acres, offering the perfect blend of comfort, functionality, and outdoor living. Inside, you'll find a well-designed layout with ample space for both everyday living and entertaining. Step outside to enjoy everything this property has to offer, cool off in the above ground pool, host gatherings in the outdoor kitchen, or take advantage of the workshop for hobbies, storage, or projects. The expansive acreage provides plenty of room to relax, garden, or simply enjoy the privacy of country-style living. Whether you're looking for space to spread out or place to entertain family and friends, this property delivers it all.
For sale
Price cut: $20K (7/16)
$275,000
13132 Veterans Memorial Dr, Abbeville, LA 70510
4beds
2,717sqft
Single Family Residence
Built in ----
2.21 Acres Lot
$273,600 Zestimate®
$101/sqft
$-- HOA
What's special
Expansive acreageAbove ground poolOutdoor kitchenWell-designed layout
- 151 days
- 521
- 54
Zillow last checked:
Listing updated:
Listed by:
Kishment McCloskey,
Dwight Andrus Real Estate Agency, LLC 337-534-0900
Source: RAA,MLS#: 2600002510
Facts & features
Interior
Bedrooms & bathrooms
- Bedrooms: 4
- Bathrooms: 2
- Full bathrooms: 2
Rooms
- Room types: Living Room
Heating
- Central
Cooling
- Central Air
Appliances
- Included: Dishwasher, Refrigerator, Electric Stove Con, Gas Stove Con
Features
- High Ceilings, Built-in Features, Kitchen Island, Walk-in Pantry, Walk-In Closet(s), Granite Counters
- Flooring: Tile, Wood Laminate
- Number of fireplaces: 1
- Fireplace features: 1 Fireplace, Wood Burning
Interior area
- Total interior livable area: 2,717 sqft
Property
Parking
- Total spaces: 6
- Parking features: Carport, Garage
- Garage spaces: 3
- Carport spaces: 3
- Covered spaces: 6
Features
- Stories: 1
- Has private pool: Yes
- Pool features: Above Ground, Liner
- Fencing: None
Lot
- Size: 2.21 Acres
- Dimensions: 2.2 acres
- Features: 1 to 2.99 Acres
Details
- Parcel number: R9197400
Construction
Type & style
- Home type: SingleFamily
- Architectural style: Traditional
- Property subtype: Single Family Residence
Materials
- Brick Veneer, Vinyl Siding, Brick, Frame
- Foundation: Slab
- Roof: Composition
Condition
- Resale
Utilities & green energy
- Electric: Elec: SLEMCO
- Sewer: Septic Tank
Community & HOA
Community
- Subdivision: None
Location
- Region: Abbeville
Financial & listing details
- Price per square foot: $101/sqft
- Date on market: 4/1/2026
- Electric utility on property: Yes
Estimated market value
$273,600
$260,000 - $287,000
$1,918/mo
Price history
| Date | Event | Price |
|---|---|---|
| 7/16/2026 | Price change | $275,000-6.8%$101/sqft |
Source:  RAA #2600002510 Report a problem RAA #2600002510 Report a problem | ||
| 6/15/2026 | Price change | $295,000-11.9%$109/sqft |
Source: RAA #2600002510 Report a problem | ||
| 5/2/2026 | Price change | $335,000-2.9%$123/sqft |
Source: RAA #2600002510 Report a problem | ||
| 4/1/2026 | Listed for sale | $345,000$127/sqft |
Source: RAA #2600002510 Report a problem | ||
Public tax history
Tax history is unavailable.
Monthly payment
Est. payment
Payment breakdown
Explore the cost of this home by adjusting the details. Changes won't be saved.Climate risks
Neighborhood: 70510
Nearby schools
Schools provided by the listing agent
- Elementary: Cecil Picard
- Middle: North Vermilion
- High: North Vermilion
Source: RAA. This data may not be complete. We recommend contacting the local school district to confirm school assignments for this home.
- $11,088-- bd-- ba-- sqft10911 Vet Memorial Dr, Abbeville, LA 70510Off Market
- $473,200-- bd-- ba2.2k sqft10953 Vet Memorial Dr, Abbeville, LA 70510Off Market
- $121,2002 bd2 ba1k sqft13104 Veterans Memorial Dr, Abbeville, LA 70510Off Market
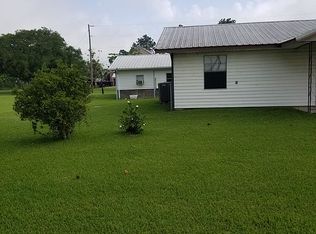
- $58,450-- bd-- ba-- sqft13208 Motty Loop, Abbeville, LA 70510Off Market
Similar homes
- $274,9003 bd3 ba2.8k sqft1210 S Henry St, Abbeville, LA 70510For Sale
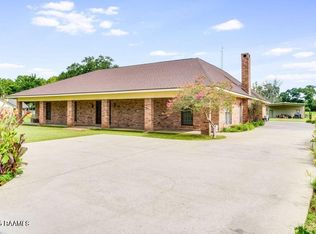
 MLS ID #2020021289, Kathy Dyson, Kathy Dyson Realty. RAA
 - $238,0004 bd2 ba2.6k sqft507 Eaton Dr, Abbeville, LA 70510For Sale
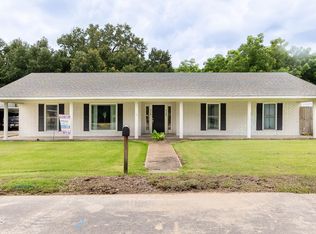 MLS ID #2600004951, Camille Schuneman, Keller Williams Realty Acadiana. RAA
 - $320,0003 bd2 ba1.8k sqft8916 Eastwood Dr, Abbeville, LA 70510For Sale
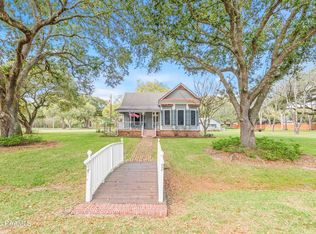 MLS ID #2600001979, Julie D Howell, Reliance Real Estate Group. RAA
 - $219,0003 bd3 ba1.8k sqft9916 Apple Dr, Abbeville, LA 70510For Sale
 MLS ID #2600007457, Mandy Menard Lavergne, RE/MAX Acadiana. RAA
 - $160,0002 bd2 ba1.6k sqft11517 S State Highway 335, Abbeville, LA 70510For SaleMLS ID #2600007938, Carson A Dubois, Legacy Real Estate, LLC. RAA
- $265,0003 bd2 ba3.4k sqft1712 Charity St, Abbeville, LA 70510For SaleMLS ID #2600005692, Denise D Broussard, Your Southern Real Estate Co.. RAA
- $220,0003 bd3 ba2.8k sqft1728 S State St, Abbeville, LA 70510For SaleMLS ID #24009124, Kathy Dyson, Kathy Dyson Realty. RAA
- $270,0004 bd2 ba2.2k sqft6414 Fusilier Rd, Maurice, LA 70555For SaleMLS ID #2600005335, Kristen Comeaux, EXP Realty, LLC. RAA
- $199,9003 bd2 ba1.9k sqft1212 Eaton Dr, Abbeville, LA 70510For SaleMLS ID #2600004839, Blair Menard, Real Broker, LLC. RAA
- $150,0004 bd2 ba3k sqft125 N Main St, Abbeville, LA 70510For SaleMLS ID #2600003840, Allison Gremillion, RE/MAX Acadiana. RAA
- $230,0003 bd2 ba2.3k sqft2200 N Herpin Ave, Kaplan, LA 70548For SaleMLS ID #2600006832, Jace Harrington, Keaty Real Estate Team. RAA
- $180,0003 bd4 ba2.2k sqft9103 Leblanc Ln, Abbeville, LA 70510For SaleMLS ID #2600006705, Paul Ayo, Keller Williams Realty Acadiana. RAA
- $233,0003 bd2 ba1.6k sqft8946 Rue Blanc, Abbeville, LA 70510For SaleMLS ID #2500001364, Stacy Folse, EXP Realty, LLC. RAA
- $289,9993 bd3 ba1.8k sqft4901 Claude Viator Rd, New Iberia, LA 70560For SaleMLS ID #2600007257, Melissa Trahan, Your Southern Real Estate Co.. RAA
- $290,0003 bd2 ba1.7k sqft10185 State Highway 92, Maurice, LA 70555For SaleMLS ID #2600007640, Mallori Hebert, EXP Realty, LLC. RAA
- $289,0003 bd2 ba1.6k sqft2404 Robley Dr, Lafayette, LA 70503For SaleMLS ID #2600005593, Kishment McCloskey, Dwight Andrus Real Estate Agency, LLC. RAA
- $148,5003 bd2 ba1.4k sqft1918 Blake St, Abbeville, LA 70510For SaleMLS ID #2600000955, Krystle T Roberson, Goldie Locks Realty LLC. RAA
- $259,0003 bd2 ba2.1k sqft935 Patricia St, Rayne, LA 70578For SaleMLS ID #2600002723, Lacie Luke, HUNCO Real Estate. RAA
- $300,0003 bd3 ba2.3k sqft1705 Shelby Dr, New Iberia, LA 70560For SaleMLS ID #2600005069, Jessie Boudreaux, Real Broker, LLC. RAA
