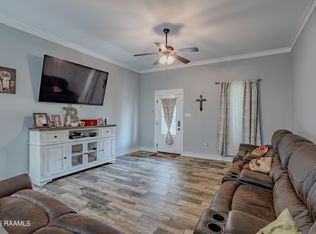
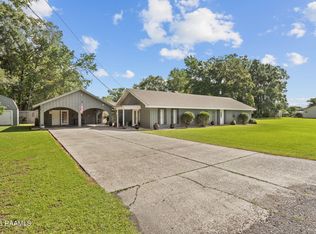
$5000 Credit towards buyer's closing costs with asking price offer!! Enjoy country living with plenty of room to spread out on 1.07 acres in the Meaux and North Vermilion school districts! This well maintained home offers 1,829 sq. ft. of living space and a spacious, functional layout with plenty of natural light.Inside, you'll find a large living area featuring a brick fireplace and built in shelving, along with a roomy kitchen offering abundant cabinet and counter space. The kitchen appliances remain, making this home even more move in ready. Primary bedroom has an en-suite bathroom with large walk-in closet. Great for entertaining, there is a half bath right off the back door and breakfast area in the kitchen. All bedrooms are spacious and complete with ceiling fans and cozy thick carpeting. Huge added bonus........is the oversized laundry room! Outside, mature shade trees and a large yard provide plenty of space to enjoy the property. The storage shed and covered boat parking will remain, providing valuable additional storage for your outdoor equipment, boat, or recreational toys.Several important updates have already been completed, including a new roof in 2023 and a brand-new garage door. Built in 1983, this home combines established character with practical updates and a beautiful acre plus setting.If you've been looking for space, storage, and country living in the North Vermilion area, this one is worth a look!
For sale
$219,000
9916 Apple Dr, Abbeville, LA 70510
3beds
1,829sqft
:
Get pre-qualified$1,382/mo
Single Family Residence
Built in 1983
1.07 Acres Lot
$-- Zestimate®
$120/sqft
$-- HOA
What's special
Brand-new garage doorLarge yardBeautiful acre plus settingSpacious functional layoutStorage shedCovered boat parkingLarge walk-in closet
- 16 hours |
- 150 |
- 27 |
Zillow last checked:
Listing updated:
Listed by:
Mandy Menard Lavergne,
RE/MAX Acadiana 337-984-8470
Source: RAA,MLS#: 2600007457
Facts & features
Interior
Bedrooms & bathrooms
- Bedrooms: 3
- Bathrooms: 3
- Full bathrooms: 2
- 1/2 bathrooms: 1
Heating
- Central, Electric
Cooling
- Central Air
Appliances
- Included: Dishwasher, Disposal, Refrigerator, Electric Stove Con
- Laundry: Electric Dryer Hookup, Washer Hookup
Features
- Bookcases, Built-in Features, Computer Nook, Crown Molding, Formica Counters, Granite Counters
- Flooring: Carpet, Vinyl Plank, Vinyl Tile
- Windows: Double Pane Windows
- Number of fireplaces: 1
- Fireplace features: 1 Fireplace, Wood Burning
Interior area
- Total interior livable area: 1,829 sqft
Property
Parking
- Total spaces: 2
- Parking features: Attached, Garage, Garage Faces Side
- Garage spaces: 2
Features
- Stories: 1
- Exterior features: Lighting
- Has spa: Yes
- Spa features: Outdoor
Lot
- Size: 1.07 Acres
- Dimensions: 203.19 x 207.8 x 202.95 x 203
- Features: 1 to 2.99 Acres, Level
Details
- Additional structures: Other, Shed(s), Storage
- Parcel number: R3445400
- Zoning: res
Construction
Type & style
- Home type: SingleFamily
- Architectural style: Acadian,Ranch
- Property subtype: Single Family Residence
Materials
- Brick Veneer, Brick
- Foundation: Slab
- Roof: Metal
Condition
- Resale
- Year built: 1983
Utilities & green energy
- Electric: Elec: Entergy
- Sewer: Septic Tank
Community & HOA
Community
- Subdivision: None
Location
- Region: Abbeville
Financial & listing details
- Price per square foot: $120/sqft
- Date on market: 8/12/2026
- Exclusions: Drapes, Rods
- Electric utility on property: Yes
Estimated market value
Not available
Estimated sales range
Not available
Not available
Price history
| Date | Event | Price |
|---|---|---|
| 8/12/2026 | Listed for sale | $219,000$120/sqft |
Source:  RAA #2600007457 Report a problem RAA #2600007457 Report a problem | ||
Public tax history
Tax history is unavailable.
Monthly payment
Est. payment
Payment breakdown
Explore the cost of this home by adjusting the details. Changes won't be saved.Climate risks
Neighborhood: 70510
Nearby schools
GreatSchools rating
- 8/10Meaux Elementary SchoolGrades: PK-5Distance: 2.5 mi
- 6/10North Vermillion Middle SchoolGrades: 6-8Distance: 4.8 mi
- 8/10North Vermilion High SchoolGrades: 9-12Distance: 4.8 mi
Schools provided by the listing agent
- Elementary: Meaux
- Middle: North Vermilion
- High: North Vermilion
Source: RAA. This data may not be complete. We recommend contacting the local school district to confirm school assignments for this home.
- $64,460-- bd-- ba-- sqft9911 Apple Dr, Abbeville, LA 70510Off Market
- $90,0003 bd3 ba2k sqft9705 Cotton Loop, Abbeville, LA 70510Pending

- $176,300-- bd-- ba-- sqft9913 Apple Dr, Abbeville, LA 70510Off Market
- $146,5003 bd2 ba1.3k sqft9903 Apple Dr, Abbeville, LA 70510Off Market
- $1,800-- bd-- ba-- sqft9801 Cotton Loop, Abbeville, LA 70510Off Market
- $38,060-- bd-- ba-- sqft9923 Brett Ln, Abbeville, LA 70510Off Market
- $153,600-- bd-- ba260 sqft9409 Coulee Kinney Rd, Abbeville, LA 70510Off Market
- $48,730-- bd-- ba-- sqft9707 Cotton Loop, Abbeville, LA 70510Off Market
A local agent can set up tours, give advice and negotiate with sellers.
Similar homes
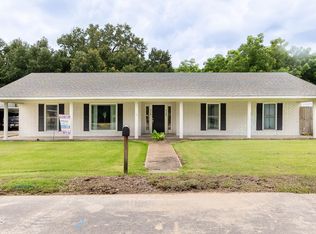
- $235,0003 bd2 ba1.6k sqft8946 Rue Blanc, Abbeville, LA 70510For Sale
 MLS ID #2500001364, Stacy Folse, EXP Realty, LLC. RAA
 - $199,9003 bd2 ba1.9k sqft1212 Eaton Dr, Abbeville, LA 70510For Sale
 MLS ID #2600004839, Blair Menard, Real Broker, LLC. RAA
 - $200,0003 bd2 ba1.7k sqft13932 Navaho St, Abbeville, LA 70510For Sale
 MLS ID #2600003248, Brian Gotreaux, Real Broker, LLC. RAA
 - $238,0004 bd2 ba2.6k sqft507 Eaton Dr, Abbeville, LA 70510For Sale
 MLS ID #2600004951, Camille Schuneman, Keller Williams Realty Acadiana. RAA
 - $266,0003 bd2 ba1.8k sqft419 Evelyn St, Abbeville, LA 70510New ConstructionMLS ID #2600004967, Tasia Jones, B Shivers Realty. RAA
- $169,0003 bd2 ba1.3k sqft1010 Eaton Dr, Abbeville, LA 70510For SaleMLS ID #2600006700, Jayde Landry, Keller Williams Realty Acadiana. RAA
- $165,0003 bd2 ba1.9k sqft6730 Chiasson Rd, Abbeville, LA 70510For SaleMLS ID #2600006657, Blake Weaver, EXP Realty, LLC. RAA
- $200,0003 bd2 ba1.2k sqft319 Harvest Ln, Abbeville, LA 70510For SaleMLS ID #2600001688, Charles Ilonya, Keller Williams Realty Acadiana. RAA
- $320,0003 bd2 ba1.8k sqft8916 Eastwood Dr, Abbeville, LA 70510For SaleMLS ID #2600001979, Julie D Howell, Reliance Real Estate Group. RAA
- $275,0004 bd2 ba2.7k sqft13132 Veterans Memorial Dr, Abbeville, LA 70510For SaleMLS ID #2600002510, Kishment McCloskey, Dwight Andrus Real Estate Agency, LLC. RAA
- $182,5003 bd2 ba2.3k sqft307 3rd St, Abbeville, LA 70510For SaleMLS ID #2500004868, James A Noel Jr., Sunrise Realty LLC. RAA
- $199,9994 bd3 ba2.2k sqft14427 S Airport Rd, Abbeville, LA 70510For SaleMLS ID #2552948, Kelae Gatlin, Clear To Close Realty. GCLRA
- $148,5003 bd2 ba1.4k sqft1918 Blake St, Abbeville, LA 70510For SaleMLS ID #2600000955, Krystle T Roberson, Goldie Locks Realty LLC. RAA
- $300,0003 bd2 ba1.7k sqft12430 Beau Soleil Dr Unit 1, Abbeville, LA 70510For SaleMLS ID #2600003809, James A Noel Jr., Sunrise Realty LLC. RAA
- $285,0004 bd3 ba2k sqft13801 Lynnedale Loop, Abbeville, LA 70510For SaleMLS ID #2600006345, Shauna S Stokes, HUNCO Real Estate. RAA
- $140,0003 bd2 ba1.4k sqft141 W Valcourt St, Abbeville, LA 70510For SaleMLS ID #2600004407, Kristi Gaspard, Sunrise Realty LLC. RAA
- $133,0003 bd2 ba2k sqft600 N Louisiana St, Abbeville, LA 70510For SaleMLS ID #2600006312, James A Noel Jr., Sunrise Realty LLC. RAA
- $230,0003 bd2 ba1.6k sqft220 Crest Cove Dr, Maurice, LA 70555New ConstructionRAA
- $134,8003 bd2 ba1.8k sqft3101 Pine St, Abbeville, LA 70510For SaleMLS ID #2600007148, Priscilla Dominguez, Real Broker, LLC. RAA
- $210,0003 bd2 ba1.2k sqft218 Crest Cove Dr, Maurice, LA 70555New ConstructionRAA
