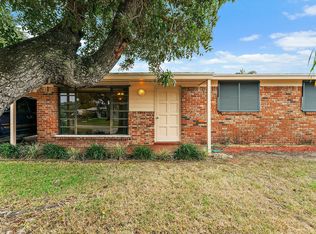
Beautifully maintained, turnkey 4-bedroom, 2-bathroom pool home offering comfort, style, and functionality. The updated kitchen opens to a spacious family room overlooking the private backyard and sparkling pool, while the inside utility room and tile and laminate flooring add everyday convenience. Step outside to your own backyard oasis featuring a large entertaining area, fire pit, a fully fenced yard, and a 15' x 30' pool. Additional highlights include newer windows, an upgraded electrical panel, a security system with cameras, well-fed irrigation, and gated parking with room for a boat or trailer up to 30 feet.
Accepting backups
$549,900
12104 Hillman Drive, Palm Beach Gardens, FL 33410
4beds
1,497sqft
Single Family Residence
Built in 1961
9,145 Square Feet Lot
$546,500 Zestimate®
$367/sqft
$-- HOA
What's special
Fully fenced yardBackyard oasisWell-fed irrigationFire pitTile and laminate flooringNewer windowsUpdated kitchen
- 48 days
- 115
- 4
Likely to sell faster than
Zillow last checked:
Listing updated:
Listed by:
Paul Bernard Kahan 202-361-1639,
Lamacchia Realty, Inc.
Source: BeachesMLS,MLS#: B26053142 Originating MLS: BeachesMLS
Originating MLS: BeachesMLSFacts & features
Interior
Bedrooms & bathrooms
- Bedrooms: 4
- Bathrooms: 2
- Full bathrooms: 2
- Main level bathrooms: 2
- Main level bedrooms: 4
Primary bedroom
- Level: First
- Area: 120
- Dimensions: 12 X 10
Bedroom 2
- Area: 100
- Dimensions: 10 X 10
Bedroom 3
- Area: 90
- Dimensions: 10 X 9
Bedroom 4
- Area: 190
- Dimensions: 19 X 10
Dining room
- Area: 80
- Dimensions: 10 X 8
Family room
- Area: 160
- Dimensions: 16 X 10
Kitchen
- Level: First
- Area: 80
- Dimensions: 10 X 8
Living room
- Level: First
- Area: 204
- Dimensions: 17 X 12
Utility room
- Area: 60
- Dimensions: 6 X 10
Heating
- Central
Cooling
- Central Air
Appliances
- Included: Dryer, Dishwasher, Electric Range, Microwave, Refrigerator, Washer
- Laundry: Inside, Laundry Room
Features
- Breakfast Area, Living/Dining Room, Main Level Primary, Split Bedrooms
- Flooring: Ceramic Tile
- Windows: Blinds, ENERGY STAR Qualified Windows
- Has fireplace: No
Interior area
- Total structure area: 1,641
- Total interior livable area: 1,497 sqft
Video & virtual tour
Property
Parking
- Total spaces: 6
- Parking features: Boat, Concrete, Driveway
- Has uncovered spaces: Yes
Accessibility
- Accessibility features: None
Features
- Levels: One
- Stories: 1
- Entry location: Front
- Has private pool: Yes
- Pool features: Concrete
- Fencing: Back Yard,Fenced,Privacy
- Waterfront features: None
Lot
- Size: 9,145 Square Feet
- Dimensions: 65.0 ft x 0.0 ft
- Features: Sprinkler System, < 1/4 Acre
Details
- Parcel number: 00434131010150070
- Zoning: RM
- Special conditions: Standard,Listed As-Is
Construction
Type & style
- Home type: SingleFamily
- Architectural style: Contemporary
- Property subtype: Single Family Residence
Materials
- Brick, Frame, Stone Veneer, Stucco
- Foundation: Slab
- Roof: Flat,Shingle
Condition
- Resale
- New construction: No
- Year built: 1961
Utilities & green energy
- Sewer: Public Sewer
- Water: Public
- Utilities for property: Sewer Available, Water Available
Community & HOA
Community
- Security: Security System Owned, Smoke Detector(s)
- Subdivision: PALM BEACH CABANA COLONY 1
HOA
- Has HOA: No
Location
- Region: Palm Beach Gardens
Financial & listing details
- Price per square foot: $367/sqft
- Tax assessed value: $232,768
- Annual tax amount: $3,640
- Date on market: 7/16/2026
- Cumulative days on market: 12 days
- Listing terms: Cash,Conventional,FHA,VA Loan
- Road surface type: Asphalt
Estimated market value
$546,500
$519,000 - $574,000
$4,751/mo
Price history
| Date | Event | Price |
|---|---|---|
| 7/16/2026 | Listed for sale | $549,900+107.5%$367/sqft |
Source:  BeachesMLS #B26053142 Report a problem BeachesMLS #B26053142 Report a problem | ||
| 4/20/2016 | Sold | $265,000$177/sqft |
Source: BeachesMLS #R10210797 Report a problem | ||
Public tax history
| Year | Property taxes | Tax assessment |
|---|---|---|
| 2025 | $3,640 +3.2% | $232,768 +2.9% |
| 2024 | $3,527 +2.9% | $226,208 +3% |
| 2023 | $3,427 +1.1% | $219,619 +3% |
| 2022 | $3,390 +1.4% | $213,222 +3% |
| 2021 | $3,343 +1% | $207,012 +1.4% |
| 2020 | $3,311 +1.3% | $204,154 +2.3% |
| 2019 | $3,268 | $199,564 +1.9% |
| 2018 | $3,268 +6.3% | $195,843 +1.3% |
| 2017 | $3,074 +95% | $193,254 +79.3% |
| 2015 | $1,576 -2% | $107,805 +0.8% |
| 2014 | $1,609 +1.8% | $106,949 +1.5% |
| 2013 | $1,581 -6.6% | $105,368 +1.7% |
| 2012 | $1,693 +1.6% | $103,607 +3% |
| 2011 | $1,667 +2.3% | $100,589 +1.5% |
| 2010 | $1,630 +8.9% | $99,102 +2.7% |
| 2009 | $1,497 +12.9% | $96,497 +0.9% |
| 2008 | $1,326 -5.3% | $95,627 +3% |
| 2007 | $1,400 -6.8% | $92,842 +2.5% |
| 2006 | $1,502 | $90,578 +3% |
| 2005 | -- | $87,940 +3% |
| 2004 | $616 +182.5% | $85,379 +1.9% |
| 2003 | $218 -83.6% | $83,787 +2.4% |
| 2002 | $1,329 +1.2% | $81,823 +1.6% |
| 2001 | $1,313 +4.9% | $80,534 +3% |
| 2000 | $1,252 +24.8% | $78,188 -2.1% |
| 1999 | $1,003 | $79,841 |
Find assessor info on the county website
Monthly payment
Est. payment
Payment breakdown
Explore the cost of this home by adjusting the details. Changes won't be saved.Climate risks
Neighborhood: 33410
Nearby schools
Schools provided by the listing agent
- Elementary: Dwight D. Eisenhower K-8
- High: William T. Dwyer
Source: BeachesMLS. This data may not be complete. We recommend contacting the local school district to confirm school assignments for this home.
- $530,7004 bd2 ba1.5k sqft12116 Hillman Dr, Palm Beach Gardens, FL 33410Off Market
- $350,000-- bd1 ba1.6k sqft3553 Dunes Rd, Palm Beach Gardens, FL 33410Sold
- $466,0004 bd2 ba1.3k sqft12079 Colony Ave, Palm Beach Gardens, FL 33410Off Market
- $405,0003 bd2 ba1.2k sqft3551 Dunes Rd, Palm Beach Gardens, FL 33410Sold
Similar homes
- $394,9002 bd2 ba1.1k sqft2903 Pin Oak Court, Palm Beach Gardens, FL 33410For Sale
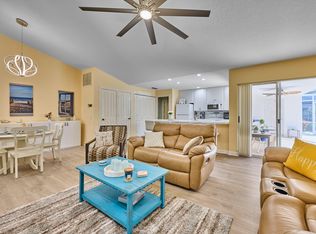
 MLS ID #B26003790, David Lawrence Weinthal, RE/MAX Properties. BeachesMLS
 - $769,9003 bd2 ba1.5k sqft4368 Hawthorn Avenue, Palm Beach Gardens, FL 33410For Sale
 MLS ID #B26061372, Linda Grady, Paradise Real Estate Intl. BeachesMLS
 - $589,9994 bd2 ba1.5k sqft141 Date Palm Drive, Lake Park, FL 33403For Sale
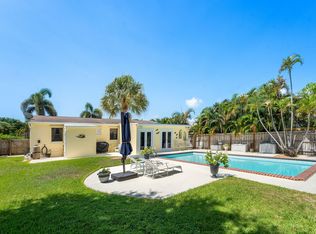 MLS ID #B26057128, Nicole Stanbra, Real Broker, LLC. BeachesMLS
 - $748,4503 bd2 ba1.8k sqft9831 Hyacinth Circle S, Palm Beach Gardens, FL 33410For Sale
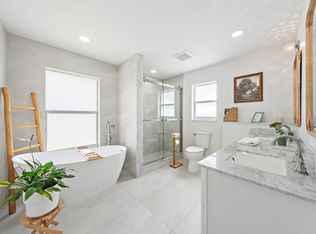 MLS ID #B26017292, Nicholas Richard Macy, Listy. BeachesMLS
 - $549,0002 bd2 ba1.2k sqft706 Ocean Dunes Circle, Jupiter, FL 33477For SaleMLS ID #B26060164, Victor D'Acunti, Apogee Team Realty, LLC. BeachesMLS
- $469,0002 bd2 ba1.3k sqft5225 Spice Drive, Palm Beach Gardens, FL 33418For SaleMLS ID #B26067189, Dennis Byrne PA, Keller Williams Realty Jupiter. BeachesMLS
- $555,0003 bd2 ba1.5k sqft156 Granada Drive, Palm Springs, FL 33461For SaleMLS ID #B26067121, Lizet Nicole Santos, RE/MAX Direct. BeachesMLS
- $545,0003 bd2 ba1.3k sqft12944 68th Street N, The Acreage, FL 33412For SaleMLS ID #B26044417, Justin Michael Himmelbaum, Keller Williams Realty Boca Raton. BeachesMLS
- $400,0003 bd2 ba1.2k sqft5789 Golden Eagle Circle, Palm Beach Gardens, FL 33418For SaleMLS ID #B26007356, Susanne Delyth Leonard PA, LPT Realty, LLC. BeachesMLS
- $519,0004 bd2 ba1.3k sqft153 Abaco Drive, Palm Springs, FL 33461For SaleMLS ID #B26044718, Yosiel Marimon, Pavon Realty Group, LLC. BeachesMLS
- $585,0003 bd2 ba1.5k sqft128 Banyan Circle, Jupiter, FL 33458For SaleMLS ID #B26038210, Tracy Eppolito, Sutter & Nugent LLC. BeachesMLS
- $489,0002 bd2 ba1.3k sqft6194 Brandon Street, Palm Beach Gardens, FL 33418For SaleMLS ID #R11141457, Doug Campion, Compass Florida LLC. BeachesMLS
- $515,0003 bd2 ba1k sqft3239 DOLAN Road, Palm Springs, FL 33406For SaleMLS ID #B26068620, Maday Lisbet Diaz, Partnership Realty Inc.. BeachesMLS
- $589,9003 bd3 ba1.7k sqft4502 Hickory Drive, Palm Beach Gardens, FL 33418For SaleMLS ID #R11159033, Bobby C. Davis II, Keller Williams Realty Jupiter. BeachesMLS
- $539,9003 bd2 ba1.5k sqft313 Poe Drive, Palm Springs, FL 33461For SaleMLS ID #B26043150, Jeffrey L Tricoli PA, KW Reserve Palm Beach. BeachesMLS
- $479,9003 bd2 ba1.5k sqft1084 Aspri Way, Riviera Beach, FL 33418For SaleMLS ID #B26024655, John E Tandal, Premier Brokers International. BeachesMLS
- $510,0003 bd2 ba1.2k sqft143 Bobwhite Road, Royal Palm Beach, FL 33411For SaleMLS ID #B26058777, Veronica Smith, Equestrian Sotheby's International Realty Inc.. BeachesMLS
- $480,0004 bd2 ba1.4k sqft336 S CHILLINGWORTH Drive, West Palm Beach, FL 33409For SaleMLS ID #B26056644, Clemenceau Jeanite, Clemcole Realty Investment LLC. BeachesMLS
- $485,0003 bd2 ba1.1k sqft216 E 24th Street, Riviera Beach, FL 33404For SaleMLS ID #B26061759, Lydia O Gates PA, KW Reserve. BeachesMLS
- $496,0004 bd2 ba1.4k sqft1108 Sonata Way, Royal Palm Beach, FL 33411For SaleMLS ID #B26040082, Karen Davis, Douglas Elliman Wellington. BeachesMLS
