Welcome to 1211 Colony Drive, a spacious, tri-level, end unit townhouse offering 4 bedrooms, 2.1 baths and two private balconies. Nestled in the highly desirable community of The Colony. This Complex is ideally located between the vibrant downtown of White Plains and the charming Village of Hartsdale. Residents can enjoy a resort-style lifestyle with exceptional amenities, including two in-ground pools (adult and children’s), a barbecue area, three playgrounds, and scenic walking paths throughout the beautifully maintained 11-acre property. This pet-friendly community offers both tranquility and convenience, just moments from the White Plains Metro-North Station, premier shopping such as Trader Joe’s, CVS, and Marshalls, and an array of popular dining options. The entrance welcomes you into a bright entry foyer with coat closet and powder room. The oversized, eat-in kitchen features an abundance of counter space, new appliances, and a large pantry—perfect for everyday living and entertaining. The formal dining room overlooks a sunken living room highlighted by a wall of windows and access to a sun filled balcony. The second level offers a spacious primary bedroom w/ensuite bath, a hall walk-in closet, along with a hall bath and three additional bedrooms. The lower level includes a family room with access to a second covered balcony—providing additional flexible living space, ample closets, plus laundry/utility room. There are two assessments: Capital Improvement $32.68 ending 12/27 and New Roof $320.06 ending 12/32. Please verify all information.
Sold for $643,000
$643,000
1211 Colony Drive, Hartsdale, NY 10530
4beds
2,300sqft
Condominium, Residential
Built in 1967
-- sqft lot
$646,100 Zestimate®
$280/sqft
$5,632 Estimated rent
Home value
$646,100
$588,000 - $711,000
$5,632/mo
Zestimate® history
Owner options
List your home for rent
$5,632/mo
Rent Zestimate®
Find your next renter with Zillow Rental Manager. Plus, with online applications, you can quickly screen prospective tenants – for free.
$5,632/mo
Rent Zestimate®
Refinance and save
$5,198/mo
Est. payment
Refinancing to a lower rate could help reduce your monthly payments and save thousands over the life of the loan.
$5,198/mo
Est. payment
Explore your selling options
Work with a Zillow partner agent
Leverage their expertise and Zillow's premium Showcase listings to get your home seen by more buyers.
Get startedList with your own agent
Get your home in front of millions of buyers by listing it on Zillow.
Learn how to do itSell it yourself
Take full control of how buyers see your home on Zillow by listing For Sale by Owner (FSBO).
List your homeWhat's special
Zillow last checked:
Listing updated:
Listed by:
Deborah B. Maxwell 914-882-3699,
Julia B Fee Sothebys Int. Rlty 914-725-3305
Bought with:
Kate White, 10401251857
Houlihan Lawrence Inc.
Source: OneKey® MLS as distributed by MLS GRID,MLS#: 980627
Facts & features
Interior
Bedrooms & bathrooms
- Bedrooms: 4
- Bathrooms: 3
- Full bathrooms: 2
- 1/2 bathrooms: 1
Other
- Description: Entry Foyer, Eat-in-Kitchen, Dining Room, Steps down to Living Room & Sliding Glass Doors to Balcomy
- Level: First
Other
- Description: Large Primary Bedroom with En-Suite, Walk-in Closet, Hall Bath, Bedroom, Bedroom, Bedroom
- Level: Second
Other
- Description: Family room w/Built-ins & Sliding Glass doors to Balcony, Laundry Room, Storage
- Level: Lower
Other
- Description: Common area in Building for storage and bikes
- Level: Basement
Heating
- Electric, Forced Air, Other
Cooling
- Central Air, Electric
Appliances
- Included: Dishwasher, Dryer, Electric Oven, Electric Water Heater, Microwave, Refrigerator, Stainless Steel Appliance(s), Washer
- Laundry: Washer/Dryer Hookup, In Unit
Features
- Beamed Ceilings, Cathedral Ceiling(s), Chandelier, Crown Molding, Eat-in Kitchen, Entrance Foyer, Formal Dining, High Ceilings, Natural Woodwork, Open Kitchen, Other, Primary Bathroom, Soaking Tub, Storage, Walk-In Closet(s)
- Flooring: Carpet, Ceramic Tile, Wood
- Windows: Floor to Ceiling Windows, Oversized Windows
- Basement: Common,Storage Space
- Attic: None
- Has fireplace: No
- Common walls with other units/homes: 1 Common Wall,End Unit,No One Above,No One Below
Interior area
- Total structure area: 2,300
- Total interior livable area: 2,300 sqft
Property
Parking
- Total spaces: 2
- Parking features: Assigned, Common, Unassigned
Features
- Levels: Three Or More
- Patio & porch: Covered, Deck
- Exterior features: Balcony, Garden, Lighting, Mailbox, Playground, Private Entrance
- Pool features: Community, Fenced, In Ground
- Fencing: None
- Has view: Yes
- View description: Neighborhood, Open, Trees/Woods
Lot
- Size: 436 Square Feet
- Features: Corner Lot, Front Yard, Garden, Landscaped, Views
Details
- Parcel number: 268900820000144000000401211
- Special conditions: None
Construction
Type & style
- Home type: Condo
- Property subtype: Condominium, Residential
- Attached to another structure: Yes
Materials
- Block, Stucco
- Foundation: Block, Concrete Perimeter
Condition
- Actual
- Year built: 1967
Utilities & green energy
- Sewer: Public Sewer
- Water: Public
- Utilities for property: Cable Available, Electricity Connected, Phone Available, Sewer Connected, Water Connected
Community & HOA
Community
- Features: Curbs, Playground, Pool, Sidewalks
- Security: Video Cameras
- Subdivision: The Colony
HOA
- Has HOA: Yes
- Amenities included: Landscaping, Live In Super, Maintenance Grounds, Park, Parking, Playground, Pool, Recreation Facilities, Snow Removal, Trash
- Services included: Common Area Maintenance, Maintenance Structure, Maintenance Grounds, Pool Service, Sewer, Snow Removal, Trash
- HOA fee: $923 monthly
Location
- Region: Hartsdale
Financial & listing details
- Price per square foot: $280/sqft
- Tax assessed value: $300,100
- Annual tax amount: $8,248
- Date on market: 4/16/2026
- Cumulative days on market: 11 days
- Listing agreement: Exclusive Right To Sell
- Inclusions: Refrigerator, Dishwasher, Range/Oven, Washer/Dryer, Light Fixtures, Microwave, Ceiling Fans
- Electric utility on property: Yes
Price history
| Date | Event | Price |
|---|---|---|
| 7/7/2026 | Sold | $643,000+13%$280/sqft |
Source:  OneKey® MLS as distributed by MLS GRID #980627 Report a problem OneKey® MLS as distributed by MLS GRID #980627 Report a problem | ||
| 5/12/2026 | Pending sale | $569,000$247/sqft |
Source: OneKey® MLS as distributed by MLS GRID #980627 Report a problem | ||
| 4/27/2026 | Listing removed | $569,000$247/sqft |
Source: OneKey® MLS as distributed by MLS GRID #980627 Report a problem | ||
| 4/16/2026 | Listed for sale | $569,000$247/sqft |
Source: OneKey® MLS as distributed by MLS GRID #980627 Report a problem | ||
Public tax history
Tax history is unavailable.
Neighborhood: 10530
Nearby homes
- $480,8002 bd2 ba1.3k sqft1002 Colony Dr, Hartsdale, NY 10530Off Market
- $669,7003 bd3 ba1.7k sqft1004 Colony Dr, Hartsdale, NY 10530Off Market
- $515,0002 bd3 ba1.5k sqft1005 Colony Dr, Hartsdale, NY 10530Pending
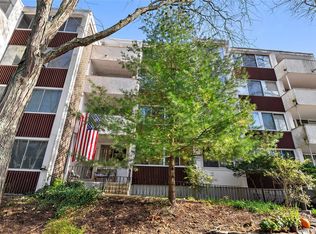
- $646,4003 bd3 ba1.6k sqft1006 Colony Dr, Hartsdale, NY 10530Off Market
- $505,0003 bd2 ba1.4k sqft1011 Colony Dr, Hartsdale, NY 10530Sold
- $487,1002 bd2 ba1.2k sqft1012 Colony Dr, Hartsdale, NY 10530Off Market
- $--2 bd2 ba1.2k sqft1015 Colony Dr, Hartsdale, NY 10530Off Market
- $504,8003 bd2 ba1.3k sqft1016 Colony Dr, Hartsdale, NY 10530Off Market
- $---- bd-- ba-- sqft1021 Colony Dr, Hartsdale, NY 10530Off Market
Nearby schools
GreatSchools rating
- 6/10Highview SchoolGrades: 2-3Distance: 0.3 mi
- 5/10Woodlands Senior High SchoolGrades: 7-12Distance: 0.4 mi
- NALee F Jackson SchoolGrades: K-1Distance: 0.8 mi
Schools provided by the listing agent
- Elementary: Lee F Jackson School
- Middle: Woodlands Middle/High School
- High: Woodlands Middle/High School
Source: OneKey® MLS as distributed by MLS GRID. This data may not be complete. We recommend contacting the local school district to confirm school assignments for this home.
Get a cash offer in 3 minutes
Find out how much your home could sell for in as little as 3 minutes with a no-obligation cash offer.
Estimated market value
$646,100
Get a cash offer in 3 minutes
Find out how much your home could sell for in as little as 3 minutes with a no-obligation cash offer.
Estimated market value
$646,100
- New York
- Westchester County
- Hartsdale
- 10530
- 1211 Colony Drive
Nearby cities
Nearby neighborhoods
Nearby zip codes
Other Hartsdale Topics
