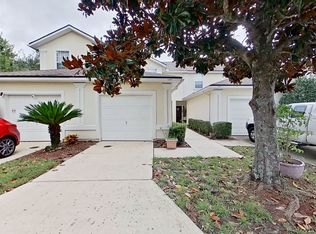
1211 Southern Stream Ct is a two-story Saint Johns home with three bedrooms, two full bathrooms, one half bathroom and 1,479 square feet of living area. White kitchen cabinetry wraps around a breakfast counter, with a range, microwave, refrigerator and dishwasher in place. The kitchen opens toward a long main living area with rear windows and a staircase to the upper level. Upstairs, the primary bedroom includes a closet and an ensuite with a glass-enclosed shower; two additional bedrooms share a second full bathroom. A half bathroom serves the main level. A fence borders the rear and side lawn, and an attached one-car garage opens onto the driveway. Included 100-Day Home Warranty with buyer activation
Active
$270,000
1211 SOUTHERN STREAM Court, St. Johns, FL 32259
3beds
1,497sqft
Townhouse
Built in 2005
5,227 Square Feet Lot
$-- Zestimate®
$180/sqft
$48/mo HOA
What's special
Two additional bedroomsThree bedroomsRear windowsOne half bathroomWhite kitchen cabinetryBreakfast counter
- 11 days
- 623
- 40
Likely to sell faster than
Zillow last checked:
Listing updated:
Listed by:
KAREN ALBRIGHT homes@opendoor.com,
OPENDOOR BROKERAGE, LLC. 480-462-5392,
LYNNETTE DENISE EASTERLING 678-498-6835
Source: realMLS,MLS#: 2168002
Facts & features
Interior
Bedrooms & bathrooms
- Bedrooms: 3
- Bathrooms: 3
- Full bathrooms: 2
- 1/2 bathrooms: 1
Heating
- Central, Natural Gas
Cooling
- Central Air
Appliances
- Included: Other, Microwave
Features
- Flooring: Carpet
Interior area
- Total interior livable area: 1,497 sqft
Property
Parking
- Total spaces: 1
- Parking features: Attached, Garage
- Attached garage spaces: 1
Features
- Levels: Two
- Stories: 2
Lot
- Size: 5,227 Square Feet
Details
- Parcel number: 2495600151
Construction
Type & style
- Home type: Townhouse
- Property subtype: Townhouse
Materials
- Roof: Shingle
Condition
- New construction: No
- Year built: 2005
Utilities & green energy
- Sewer: Public Sewer
- Water: Public
- Utilities for property: Electricity Connected, Natural Gas Available, Sewer Connected, Water Connected
Community & HOA
Community
- Subdivision: Southern Creek
HOA
- Has HOA: Yes
- Amenities included: Clubhouse, Fitness Center, Golf Course, Park, Tennis Court(s)
- HOA fee: $580 annually
- HOA name: Julington Creek Plantation POA
Location
- Region: Saint Johns
Financial & listing details
- Price per square foot: $180/sqft
- Tax assessed value: $225,004
- Annual tax amount: $1,820
- Date on market: 10/6/2026
- Listing terms: Cash,Conventional,VA Loan
Estimated market value
Not available
Estimated sales range
Not available
Not available
Price history
| Date | Event | Price |
|---|---|---|
| 10/6/2026 | Listed for sale | $270,000+2.1%$180/sqft |
Source:  realMLS #2168002 Report a problem realMLS #2168002 Report a problem | ||
| 9/21/2026 | Sold | $264,500+92.2%$177/sqft |
Source: Public Record Report a problem | ||
| 3/8/2005 | Sold | $137,600$92/sqft |
Source: Public Record Report a problem | ||
Public tax history
| Year | Property taxes | Tax assessment |
|---|---|---|
| 2025 | $1,820 +12.3% | $83,440 +2.9% |
| 2024 | $1,620 +20.9% | $81,088 +3% |
| 2023 | $1,341 +3.3% | $78,726 +3% |
| 2022 | $1,298 +9.4% | $76,433 +3% |
| 2021 | $1,187 -0.1% | $74,207 +1.4% |
| 2020 | $1,188 -0.9% | $73,182 +2.3% |
| 2019 | $1,199 | $71,537 +1.9% |
| 2018 | $1,199 +2.9% | $70,203 +2.1% |
| 2017 | $1,165 | $68,759 -0.9% |
| 2016 | $1,165 +0.3% | $69,365 +0.7% |
| 2015 | $1,161 -2.2% | $68,883 +0.8% |
| 2014 | $1,187 | $68,336 +4.5% |
| 2013 | -- | $65,366 +1.7% |
| 2012 | -- | $64,273 -12.9% |
| 2011 | -- | $73,797 -8.1% |
| 2010 | -- | $80,298 -15.4% |
| 2009 | -- | $94,957 -25.3% |
| 2008 | -- | $127,164 -3.8% |
| 2007 | -- | $132,164 +2.5% |
| 2006 | -- | $128,940 |
Find assessor info on the county website
Monthly payment
Est. payment
Payment breakdown
Explore the cost of this home by adjusting the details. Changes won't be saved.Climate risks
Neighborhood: Fruit Cove
Nearby schools
Schools provided by the listing agent
- Elementary: Julington Creek
- Middle: Fruit Cove
- High: Creekside
Source: realMLS. This data may not be complete. We recommend contacting the local school district to confirm school assignments for this home.
Similar homes
- $199,0002 bd2 ba1k sqft215 BEECH BROOK Street, St. Johns, FL 32259For Sale
 MLS ID #2151974, KAREN ALBRIGHT. realMLS
 - $269,0003 bd2 ba1.3k sqft5082 SAN CLERC Road, Jacksonville, FL 32217For Sale
 MLS ID #2167498, KAREN ALBRIGHT. realMLS
 - $288,0002 bd2 ba1.3k sqft1855 COPPER STONE Drive #A, Fleming Island, FL 32003For Sale
 MLS ID #2140856, ROLANDO ORTIZ. realMLS
 - $257,0003 bd2 ba1.4k sqft7428 SWEET ROSE Lane, Jacksonville, FL 32244For Sale
 MLS ID #2157117, KAREN ALBRIGHT. realMLS
