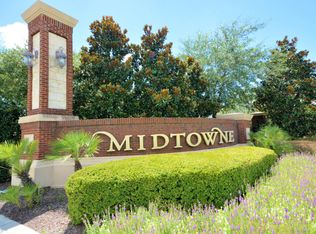
Welcome to 4221 Clybourne Lane in the gated community of Midtowne!
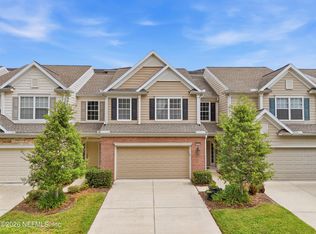
This beautifully maintained 3-bedroom, 2.5-bath townhome with a 2-car garage offers the perfect blend of comfort, style, and low-maintenance living in one of Jacksonville's most convenient locations.
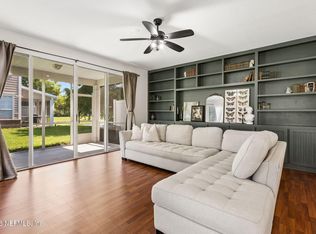
Step inside to find durable luxury vinyl plank (LVP) flooring and a bright, open layout designed for both everyday living and entertaining. The kitchen features stainless steel appliances and flows seamlessly into the main living space, creating an inviting atmosphere for gatherings.
Upstairs, the spacious primary suite serves as a true retreat, highlighted by a recently renovated spa-like bathroom complete with a new shower, soaking tub, and updated tilework--a standout feature buyers will love.
New Roof installed March 2026 along with major system upgrades provide peace of mind, including a newer HVAC system and a water heater, along with a water softener all installed in 2023 for added comfort and efficiency Enjoy the security and convenience of gated Midtowne living, with easy access to shopping, dining, major highways, and everything Jacksonville has to offer--making commuting and daily errands effortless.
Whether you're looking for a primary residence or a low-maintenance lifestyle, this home checks all the boxes.
Schedule your private showing today and experience it for yourself!
Active
$340,000
4221 CLYBOURNE Lane, Jacksonville, FL 32216
3beds
1,685sqft
:
Get pre-qualified$2,755/mo
Townhouse
Built in 2009
2,613 Square Feet Lot
$331,200 Zestimate®
$202/sqft
$468/mo HOA
What's special
Recently renovated spa-like bathroomUpdated tileworkSpacious primary suiteSoaking tubBright open layoutNew showerInviting atmosphere for gatherings
- 117 days |
- 183 |
- 11 |
Zillow last checked:
Listing updated:
Listed by:
RYAN FORD 904-495-4121,
WATSON REALTY CORP 904-461-9066
Source: realMLS,MLS#: 2140457
Facts & features
Interior
Bedrooms & bathrooms
- Bedrooms: 3
- Bathrooms: 3
- Full bathrooms: 2
- 1/2 bathrooms: 1
Heating
- Central
Cooling
- Central Air
Appliances
- Included: Dishwasher, Disposal, Dryer, Electric Range, Microwave, Refrigerator, Washer, Water Softener Owned
Features
- Breakfast Bar, Ceiling Fan(s), Open Floorplan, Primary Bathroom -Tub with Separate Shower, Walk-In Closet(s)
- Flooring: Carpet, Laminate
Interior area
- Total interior livable area: 1,685 sqft
Video & virtual tour
Property
Parking
- Total spaces: 2
- Parking features: Attached, Garage
- Attached garage spaces: 2
Features
- Levels: Two
- Stories: 2
- Patio & porch: Rear Porch, Screened
Lot
- Size: 2,613 Square Feet
Details
- Parcel number: 1525756062
Construction
Type & style
- Home type: Townhouse
- Architectural style: Craftsman
- Property subtype: Townhouse
- Attached to another structure: Yes
Materials
- Fiber Cement, Stone Veneer, Wood Siding
- Roof: Shingle
Condition
- New construction: No
- Year built: 2009
Utilities & green energy
- Water: Public
- Utilities for property: Cable Available, Electricity Connected, Sewer Connected, Water Connected
Community & HOA
Community
- Subdivision: Midtowne
HOA
- Has HOA: Yes
- Amenities included: Pool, Clubhouse, Fitness Center, Gated
- HOA fee: $468 monthly
Location
- Region: Jacksonville
Financial & listing details
- Price per square foot: $202/sqft
- Tax assessed value: $270,468
- Annual tax amount: $5,304
- Date on market: 4/17/2026
- Listing terms: Cash,Conventional,FHA,VA Loan
Estimated market value
$331,200
$315,000 - $348,000
$2,042/mo
Price history
| Date | Event | Price |
|---|---|---|
| 4/17/2026 | Listed for sale | $340,000+3%$202/sqft |
Source:  realMLS #2140457 Report a problem realMLS #2140457 Report a problem | ||
| 2/8/2023 | Sold | $330,000-4.3%$196/sqft |
Source: realMLS #1202151 Report a problem | ||
| 1/27/2023 | Pending sale | $345,000$205/sqft |
Source: realMLS #1202151 Report a problem | ||
| 1/9/2023 | Listed for sale | $345,000-2.8%$205/sqft |
Source: realMLS #1202151 Report a problem | ||
| 12/2/2022 | Listing removed | -- |
Source: Zillow Rental Manager Report a problem | ||
| 10/27/2022 | Listed for rent | $2,195+22%$1/sqft |
Source: Zillow Rental Manager Report a problem | ||
| 10/5/2022 | Listing removed | -- |
Source: Owner Report a problem | ||
| 9/27/2022 | Listed for sale | $355,000+113.6%$211/sqft |
Source: Owner Report a problem | ||
| 2/28/2021 | Listing removed | -- |
Source: Owner Report a problem | ||
| 11/20/2020 | Listing removed | $1,799$1/sqft |
Source: Owner Report a problem | ||
| 11/10/2020 | Listed for rent | $1,799$1/sqft |
Source: Owner Report a problem | ||
| 12/10/2009 | Sold | $166,200$99/sqft |
Source: Public Record Report a problem | ||
Public tax history
| Year | Property taxes | Tax assessment |
|---|---|---|
| 2024 | $5,013 +3.9% | $270,468 +7.8% |
| 2023 | $4,824 +14.7% | $250,950 +10% |
| 2022 | $4,206 +10.4% | $228,137 +10% |
| 2021 | $3,811 +54.8% | $207,398 +21.2% |
| 2020 | $2,462 +1.3% | $171,126 +2.3% |
| 2019 | $2,430 +1.4% | $167,279 +1.9% |
| 2018 | $2,396 | $164,160 +2.1% |
| 2017 | $2,396 +1.4% | $160,784 +2.1% |
| 2016 | $2,363 +0.7% | $157,477 +0.7% |
| 2015 | $2,347 -1% | $156,383 +0.8% |
| 2014 | $2,369 | $155,142 +1.5% |
| 2013 | -- | $152,850 +1.7% |
| 2012 | -- | $150,295 +3% |
| 2011 | -- | $145,918 -8.1% |
| 2010 | -- | $158,729 +217.5% |
| 2009 | -- | $50,000 |
Find assessor info on the county website
Monthly payment
Est. payment
Payment breakdown
Explore the cost of this home by adjusting the details. Changes won't be saved.Climate risks
Neighborhood: Secret Cove
Nearby schools
GreatSchools rating
- 4/10Greenfield Elementary SchoolGrades: PK-5Distance: 1.9 mi
- 3/10Southside Middle SchoolGrades: 6-8Distance: 1.7 mi
- 2/10Englewood High SchoolGrades: 9-12Distance: 2.8 mi
- $328,1003 bd3 ba1.8k sqft4223 Clybourne Ln, Jacksonville, FL 32216Off Market
- $--3 bd2 ba1.8k sqft4223 Clybourne Ln #1, Jacksonville, FL 32216Off Market

- $351,7003 bd3 ba2k sqft4219 Clybourne Ln, Jacksonville, FL 32216Off Market

- $332,5003 bd3 ba1.6k sqft4225 Clybourne Ln, Jacksonville, FL 32216Sold

- $306,3003 bd3 ba1.8k sqft4227 Clybourne Ln, Jacksonville, FL 32216Off Market
- $335,4003 bd3 ba2k sqft4229 Clybourne Ln, Jacksonville, FL 32216Off Market
- $342,3003 bd3 ba2k sqft4209 Clybourne Ln, Jacksonville, FL 32216Off Market
- $405,4004 bd3 ba2.7k sqft4248 Studio Park Ave, Jacksonville, FL 32216Off Market
A local agent can set up tours, give advice and negotiate with sellers.
Similar homes
- $345,0003 bd3 ba1.7k sqft3897 LIONHEART Drive, Jacksonville, FL 32216For Sale
 MLS ID #2124559, WENDI ALLEN. realMLS
 - $325,0003 bd3 ba1.6k sqft4008 LIONHEART Drive, Jacksonville, FL 32216For Sale
 MLS ID #2139200, Joe Collerd. realMLS
 - $299,0003 bd3 ba1.7k sqft4134 HIGHWOOD Drive, Jacksonville, FL 32216For Sale
 MLS ID #2154687, STEPHANIE DELLAMORTA. realMLS
 - $295,0003 bd3 ba1.7k sqft4134 CROWNWOOD Drive, Jacksonville, FL 32216For Sale
 MLS ID #2147244, NEIL BRIDGERS. realMLS
 - $319,9992 bd3 ba1.5k sqft4220 HIGHWOOD Drive, Jacksonville, FL 32216For SaleMLS ID #2132541, JOHN ALBRITTON. realMLS
- $280,0003 bd3 ba1.7k sqft4120 CROWNWOOD Drive, Jacksonville, FL 32216For SaleMLS ID #2153513, GERALDINE BLAKE. realMLS
- $349,0004 bd2 ba1.5k sqft3261 TIGER HOLE Road, Jacksonville, FL 32216For SaleMLS ID #2158166, JAMIE ALLENBAUGH. realMLS
- $280,0003 bd3 ba1.7k sqft4186 MARBLEWOOD Lane, Jacksonville, FL 32216For SaleMLS ID #2150628, NAOMI WILKINSON. realMLS
- $209,9003 bd3 ba1.5k sqft8290 GATE Parkway #608, Jacksonville, FL 32216For SaleMLS ID #2159693, STANLEY H BISHOP. realMLS
- $325,0003 bd3 ba1.4k sqft9479 STAR Drive, Jacksonville, FL 32256For SaleMLS ID #2159536, VICKI LIND. realMLS
- $284,0003 bd3 ba1.7k sqft4156 CROWNWOOD Drive, Jacksonville, FL 32216For SaleMLS ID #2151009, LINDSAY ELLIS. realMLS
- $289,9002 bd3 ba1.5k sqft4193 MARBLEWOOD Lane, Jacksonville, FL 32216For SaleMLS ID #2144685, Stephen L Carroll. realMLS
- $415,0004 bd2 ba1.7k sqft3513 Sloop Pl, Jacksonville, FL 32216For Sale By Owner
- $340,0003 bd2 ba1.3k sqft2735 PARENTAL HOME Road, Jacksonville, FL 32216For SaleMLS ID #2153740, BRITTANY FUDGE. realMLS
- $365,0004 bd2 ba2.2k sqft2335 BREST Road, Jacksonville, FL 32216For SaleMLS ID #2158978, STEVEN CROY. realMLS
- $320,0003 bd2 ba2k sqft4480 DEERWOOD LAKE Parkway #352, Jacksonville, FL 32216For SaleMLS ID #2144571, GINA HANCOCK. realMLS
- $395,0003 bd2 ba1.8k sqft8630 SYNHOFF Drive, Jacksonville, FL 32216For SaleMLS ID #2157874, JACQUELYN ALLEN. realMLS
- $225,0003 bd2 ba1.4k sqft8550 TOUCHTON Road #2222, Jacksonville, FL 32216For SaleMLS ID #2159673, PARKER GAILEY. realMLS
- $370,0003 bd2 ba1.8k sqft6502 BARNES Road S, Jacksonville, FL 32216For SaleMLS ID #2157042, BRIAN CHAPMAN. realMLS
- $439,9004 bd2 ba2.2k sqft8429 HIGHGATE Drive, Jacksonville, FL 32216For SaleMLS ID #2158999, CHARITO NEWLAND. realMLS
