This beautiful spacious home with a large .25 acre lot, hand-laid brick patio to the rear, garden boxes, and a yard large enough for a pool and much more. The home is clean, in good repair waiting for that special family to put their own updates and TLC into it. 3-car large finished garage with a side door entry perfect for an ADU. In door laundry, a spacious master ensuite with its own slider to the rear yard. Concrete tile roof, some replaced windows, and a Newer large HVAC system with a whole house fan, makes it energy efficient. Seller is willing to consider concessions for floors and paint or closing costs pursuant to the lenders requirements. This one will not last long. Ready to be shown on Saturday, July 18 by appointment only.
For sale
Listed by: RE/MAX ADVANTAGE • Joann Rutland • Contact: 909-223-2166
$560,000
12111 Franklin St, Moreno Valley, CA 92557
3beds
1,792sqft
Single Family Residence
Built in 1999
0.25 Acres Lot
$564,500 Zestimate®
$313/sqft
$-- HOA
What's special
- 4 days |
- 252 |
- 8 |
Zillow last checked:
Listing updated:
Listed by:
Joann Rutland DRE #01724806 909-223-2166,
RE/MAX ADVANTAGE
Source: CRMLS,MLS#: IG26153235 Originating MLS: California Regional MLS
Originating MLS: California Regional MLSFacts & features
Interior
Bedrooms & bathrooms
- Bedrooms: 3
- Bathrooms: 2
- Full bathrooms: 2
- Main level bathrooms: 2
- Main level bedrooms: 3
Rooms
- Room types: Bedroom, Great Room, Kitchen, Living Room, Primary Bathroom, Primary Bedroom, Dining Room
Bedroom
- Features: All Bedrooms Down
Bathroom
- Features: Linen Closet, Tub Shower
Kitchen
- Features: Kitchen Island, Kitchen/Family Room Combo
Heating
- Central, Fireplace(s)
Cooling
- Central Air, Whole House Fan, Attic Fan
Appliances
- Included: Gas Cooktop, Gas Oven, Gas Water Heater
- Laundry: Gas Dryer Hookup, Inside, Laundry Room
Features
- Breakfast Area, Separate/Formal Dining Room, All Bedrooms Down
- Flooring: Carpet, Vinyl
- Has fireplace: Yes
- Fireplace features: Family Room
- Common walls with other units/homes: No Common Walls
Interior area
- Total interior livable area: 1,792 sqft
Property
Parking
- Total spaces: 3
- Parking features: Concrete, Driveway, Garage Faces Front, Garage, Garage Door Opener, Oversized, RV Potential
- Attached garage spaces: 3
Accessibility
- Accessibility features: Safe Emergency Egress from Home
Features
- Levels: One
- Stories: 1
- Entry location: Front
- Patio & porch: Brick
- Pool features: None
- Spa features: None
- Has view: Yes
- View description: None
Lot
- Size: 0.25 Acres
- Features: 0-1 Unit/Acre, Back Yard, Front Yard, Sprinklers In Rear, Sprinklers In Front, Lawn
Details
- Parcel number: 479662037
- Special conditions: Standard
Construction
Type & style
- Home type: SingleFamily
- Property subtype: Single Family Residence
Materials
- Foundation: Slab
Condition
- New construction: No
- Year built: 1999
Utilities & green energy
- Sewer: Public Sewer
- Water: Public
- Utilities for property: Cable Connected, Electricity Connected, Natural Gas Connected, Water Connected
Community & HOA
Community
- Features: Curbs, Gutter(s), Street Lights
- Security: Security System, Carbon Monoxide Detector(s), Smoke Detector(s), Security Lights
Location
- Region: Moreno Valley
Financial & listing details
- Price per square foot: $313/sqft
- Tax assessed value: $258,181
- Annual tax amount: $3,234
- Date on market: 7/18/2026
- Cumulative days on market: 4 days
- Listing terms: Cash to New Loan,Conventional,Submit
Estimated market value
$564,500
$536,000 - $593,000
$3,125/mo
Price history
| Date | Event | Price |
|---|---|---|
| 7/18/2026 | Listed for sale | $560,000+238.4%$313/sqft |
Source:  CRMLS #IG26153235 Report a problem CRMLS #IG26153235 Report a problem | ||
| 8/31/1999 | Sold | $165,500$92/sqft |
Source: Public Record Report a problem | ||
Public tax history
| Year | Property taxes | Tax assessment |
|---|---|---|
| 2025 | $3,234 +3.2% | $258,181 +2% |
| 2024 | $3,132 +2.1% | $253,120 +2% |
| 2023 | $3,069 +2% | $248,158 +2% |
| 2022 | $3,008 +2.1% | $243,293 +2% |
| 2021 | $2,946 +2% | $238,524 +1% |
| 2020 | $2,888 +1.6% | $236,079 +2% |
| 2019 | $2,843 -22.1% | $231,451 +2% |
| 2018 | $3,649 +33.1% | $226,913 +2% |
| 2017 | $2,741 | $222,465 +2% |
| 2016 | $2,741 +2.4% | $218,104 +1.5% |
| 2015 | $2,677 +7% | $214,829 +2% |
| 2014 | $2,501 | $210,622 +6.9% |
| 2013 | -- | $197,000 +11.9% |
| 2012 | -- | $176,000 +6.7% |
| 2011 | -- | $165,000 -1.8% |
| 2010 | -- | $168,000 -16.2% |
| 2009 | -- | $200,505 +2% |
| 2008 | -- | $196,575 +2% |
| 2007 | -- | $192,722 +2% |
| 2006 | -- | $188,944 +2% |
| 2005 | -- | $185,240 +3.9% |
| 2003 | -- | $178,282 +2% |
| 2002 | -- | $174,787 +2% |
| 2001 | $1,957 +1.6% | $171,360 +2% |
| 2000 | $1,927 | $168,000 |
Find assessor info on the county website
Monthly payment
Est. payment
Payment breakdown
Explore the cost of this home by adjusting the details. Changes won't be saved.Climate risks
Neighborhood: Cloverdale
Nearby schools
GreatSchools rating
- 2/10Cloverdale Elementary SchoolGrades: K-5Distance: 0.3 mi
- 4/10Palm Middle SchoolGrades: 6-8Distance: 0.6 mi
- 6/10Valley View High SchoolGrades: 9-12Distance: 1.8 mi
Schools provided by the listing agent
- High: Valley View
Source: CRMLS. This data may not be complete. We recommend contacting the local school district to confirm school assignments for this home.
- $623,6004 bd3 ba2.3k sqft12123 Franklin St, Moreno Valley, CA 92557Off Market

- $594,2004 bd-- ba2k sqft12099 Franklin St, Moreno Valley, CA 92557Off Market
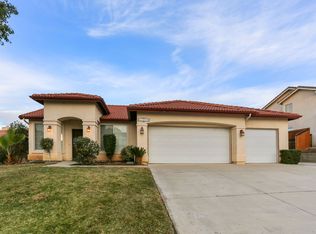
- $660,3004 bd2 ba2.3k sqft25247 Marble Dr, Moreno Valley, CA 92557Off Market
- $636,9003 bd2 ba1.7k sqft12135 Franklin St, Moreno Valley, CA 92557Off Market

- $644,7005 bd3 ba2.7k sqft25233 Marble Dr, Moreno Valley, CA 92557Off Market
- $565,8004 bd2 ba2.3k sqft12089 Franklin St, Moreno Valley, CA 92557Off Market
- $635,8005 bd3 ba2.5k sqft12122 Franklin St, Moreno Valley, CA 92557Off Market
- $590,5004 bd2 ba2.3k sqft12114 Franklin St, Moreno Valley, CA 92557Off Market
A local agent can set up tours, give advice and negotiate with sellers.
Similar homes
- $535,0004 bd3 ba1.6k sqft11785 Briar Knoll Pl, Moreno Valley, CA 92557For Sale
 MLS ID #OC26147997, Tyson Lundquist, eXp Realty of California Inc. CRMLS
 - $579,9004 bd3 ba2.1k sqft12193 Wind River Cir, Moreno Valley, CA 92557For Sale
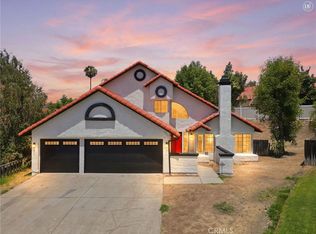 MLS ID #IV26144437, BRYAN CLARK, NEST REAL ESTATE. CRMLS
 - $525,0003 bd3 ba1.7k sqft12696 Hackberry Ln, Moreno Valley, CA 92553For Sale
 MLS ID #SW26140199, Ken Morin, Century 21 Masters. CRMLS
 - $539,0004 bd3 ba1.4k sqft11060 Le Grand Ln, Moreno Valley, CA 92557For Sale
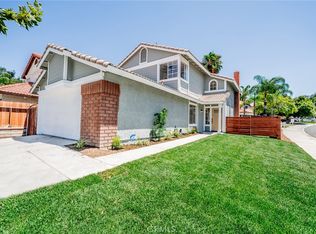 MLS ID #CV26144121, Margarita Junak, RE/MAX TIME REALTY. CRMLS
 - $585,0004 bd2 ba1.8k sqft24971 Escondido Ct, Moreno Valley, CA 92557For SaleMLS ID #IV26105789, ED DOMINGUEZ, EDWARD ALLAN REAL ESTATE. CRMLS
- $570,0003 bd3 ba1.9k sqft12059 Palm Vista St, Moreno Valley, CA 92557For SaleMLS ID #DW26046563, Angel Hernandez, ReMax Sky. CRMLS
- $585,0003 bd3 ba1.8k sqft24459 Brown Dove Cir, Moreno Valley, CA 92557For SaleMLS ID #SW26141998, Gene Foley, Community Home Rentals and Pro. CRMLS
- $610,0003 bd3 ba2.3k sqft25417 Sand Creek Trl, Moreno Valley, CA 92557For SaleMLS ID #PW26092169, Ernesto Figueroa, Figueroa Properties. CRMLS
- $540,0003 bd2 ba1.7k sqft25761 Calle Agua, Moreno Valley, CA 92551For SaleMLS ID #IG26140656, Shannon Martinez, ROA California Inc.. CRMLS
- $565,0004 bd2 ba1.3k sqft24650 Myrna St, Moreno Valley, CA 92553For SaleMLS ID #IG26154740, Angela Del Valle, Realty Masters & Associates. CRMLS
- $530,0003 bd2 ba1.1k sqft13881 Elmwood Ct, Moreno Valley, CA 92553For SaleMLS ID #CV26158982, Matthew Valeriano, SMART SELL REAL ESTATE. CRMLS
- $570,0004 bd2 ba1.3k sqft14350 Agave St, Moreno Valley, CA 92553For SaleMLS ID #26860115, Raul Herrera DRE # 02043227, eXp Realty of California Inc. CLAW
- $555,0003 bd2 ba1.3k sqft13248 Twinflower Ct, Moreno Valley, CA 92553For SaleMLS ID #IV26140242, TONY RUELAS, Beechwood Realty. CRMLS
- $690,0004 bd3 ba2.2k sqft24728 Morning Mist Dr, Moreno Valley, CA 92557For SaleMLS ID #IG26142328, Marlene Frausto, REALTY ONE GROUP ROADS. CRMLS
- $--3 bd3 ba1.6k sqft23631 Whispering Winds Way, Moreno Valley, CA 92557AuctionAuction.com 2
- $519,0003 bd3 ba1.4k sqft23697 Cold Spg, Moreno Valley, CA 92557For SaleMLS ID #DW26152951, Cristian Ripoll, Century 21 Masters. CRMLS
- $560,0003 bd2 ba1.5k sqft12260 Via De Palmas Ave, Moreno Valley, CA 92555For SaleMLS ID #IV26112693, ANGELA HARRIS, SERENITY REAL ESTATE SOLUTIONS. CRMLS
- $550,0003 bd2 ba1.8k sqft12945 Gorham St, Moreno Valley, CA 92553For SaleMLS ID #CV26144023, Dennyse Rosas Sandoval, CENTURY 21 SYNERGIA REALTY. CRMLS
- $675,0004 bd3 ba2k sqft12471 Sage Grouse Ln, Moreno Valley, CA 92555For SaleMLS ID #IV26152882, GABRIELA HANSON, NEST REAL ESTATE. CRMLS
- $475,0003 bd2 ba1.1k sqft24548 Hemlock Ave, Moreno Valley, CA 92557For SaleMLS ID #HD26155109, Sue Dearing, Keller Williams High Desert. CRMLS
Local buyer's agents are ready to help
