Discover this beautiful 2022 Jacobsen manufactured home located in The Preserve, one of Lake Suzy's premier 55+ communities. This well-maintained 2-bedroom, 2-bathroom home offers approximately 860 square feet of thoughtfully designed living space, perfect for enjoying Florida's relaxed lifestyle. Step inside to an inviting open-concept floor plan featuring a bright living and dining area with crown molding, attractive painted panel walls, and ceiling fans throughout. The kitchen offers Cape Cod-style cabinetry, a center island with additional storage, and all the essentials for everyday living. The spacious primary suite comfortably accommodates a queen-sized bedroom set and includes a private bath with a walk-in shower and linen storage. The guest bedroom is generously sized and is conveniently located near the second full bath with a tub/shower combination. Additional features include an inside laundry area with washer and dryer included, a two-car carport, storage shed, mature landscaping, and a private backyard patio-perfect for enjoying your morning coffee or relaxing in the Florida sunshine. Residents of The Preserve enjoy outstanding community amenities, including a clubhouse, swimming pool, fitness center, tennis and pickleball courts, and a full calendar of social activities. Conveniently located near shopping, dining, golf courses, medical facilities, and easy access to I-75, this home is ready for you to move in and start enjoying the Florida lifestyle. Schedule your private showing today and see everything this charming home has to offer!
Under contract
Price cut: $10K (8/10)
$59,997
12116 SW County Road Rd769 #81, Arcadia, FL 34269
2beds
860sqft
Manufactured Home
Built in 2022
-- sqft lot
$-- Zestimate®
$70/sqft
$-- HOA
What's special
Storage shedInviting open-concept floor planSpacious primary suiteTwo-car carportCeiling fans throughoutCrown moldingAttractive painted panel walls
- 46 days
- 25
- 0
Likely to sell faster than
Zillow last checked:
Listing updated:
Listed by:
Barbara Dubosque 941-916-2611,
CENTURY 21 SUNBELT REALTY
Source: My State MLS,MLS#: 11906910
Facts & features
Interior
Bedrooms & bathrooms
- Bedrooms: 2
- Bathrooms: 2
- Full bathrooms: 2
Rooms
- Room types: Dining Room, First Floor Bathroom, First Floor Master Bedroom, Kitchen, Living Room, Master Bedroom, Private Guest Room
Kitchen
- Features: Open
Basement
- Area: 0
Heating
- Electric, Forced Air
Appliances
- Included: Dryer, Oven, Washer, Water Heater
Features
- Laundry
- Flooring: Vinyl
- Basement: Unfinished
- Has fireplace: No
Interior area
- Total structure area: 860
- Total interior livable area: 860 sqft
- Finished area above ground: 860
Property
Features
- Stories: 1
- Has view: Yes
- View description: Street
Details
- Additional structures: Shed(s)
- On leased land: Yes
- Lease amount: $690
Construction
Type & style
- Home type: MobileManufactured
- Property subtype: Manufactured Home
Materials
- Vinyl Siding
- Roof: Asphalt
Condition
- New construction: No
- Year built: 2022
Utilities & green energy
- Electric: Amps(0)
- Sewer: Community
- Water: Municipal
Community & HOA
Community
- Features: Gym, Pool, 55 and Over, Clubhouse, Recreation Room, Tennis Court
- Senior community: Yes
HOA
- Has HOA: No
- Amenities included: Gym, Pool, 55 and Over, Clubhouse, Pets Allowed, Recreation Room, Tennis Court
Location
- Region: Arcadia
Financial & listing details
- Price per square foot: $70/sqft
- Date on market: 7/29/2026
- Date available: 04/11/2026
- Listing agreement: Exclusive
Estimated market value
Not available
Estimated sales range
Not available
Not available
Price history
| Date | Event | Price |
|---|---|---|
| 8/10/2026 | Contingent | $59,997-14.3%$70/sqft |
Source: My State MLS #11906910 Report a problem | ||
| 7/29/2026 | Listed for sale | $70,000$81/sqft |
Source: My State MLS #11906910 Report a problem | ||
Public tax history
Tax history is unavailable.
Monthly payment
Climate risks
Neighborhood: 34269
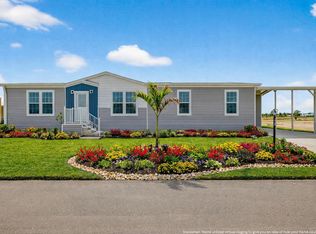
- $183,2003 bd2 ba1.5k sqft12116 SW County Road 769 #370, Lake Suzy, FL 34269Off Market
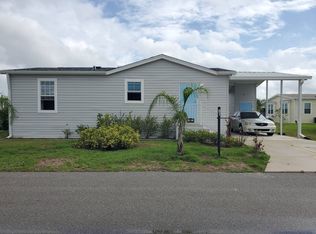
- $59,9992 bd2 ba860 sqft12116 SW County Road 769 #81, Arcadia, FL 34269For Sale
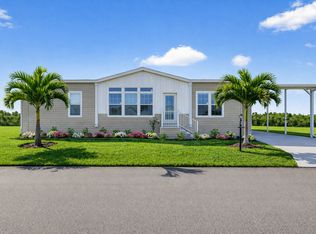
- $169,9003 bd2 ba1.5k sqft12116 SW County Road 769 LOT 371, Lake Suzy, FL 34269New Construction
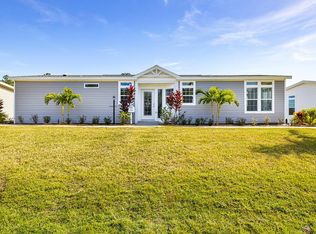
- $129,4002 bd2 ba1.5k sqft12116 SW County Road 769 LOT 162, Lake Suzy, FL 34269Off Market
Similar homes
- $79,9002 bd2 ba842 sqft12116 Sw Cres #769-46, Arcadia, FL 34269For Sale
 MLS ID #11626227, James Marlow, Sunshine Home Sales, LLC. My State MLS
 - $59,0002 bd2 ba960 sqft701 Aqui Esta Dr #127, Punta Gorda, FL 33950For Sale
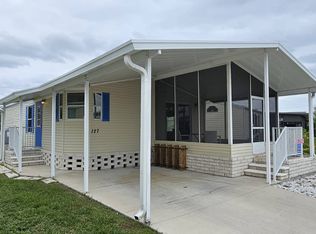 MLS ID #11802056, Lulu Collins, Coast to Coast Mobile Home Sales LLC. My State MLS
 - $60,0002 bd2 ba1.1k sqft24300 Airport Rd #45, Punta Gorda, FL 33950For Sale
 MLS ID #11557344, Lisa Dunn, Emerald Lake. My State MLS
 - $59,5002 bd2 ba1.2k sqft27205 Jones Loop Rd #40, Punta Gorda, FL 33982For Sale
 MLS ID #11858840, Lulu Collins, Coast to Coast Mobile Home Sales LLC. My State MLS
 - $65,0002 bd2 ba960 sqft6881 HOLO COURT, NORTH PORT, FL 34287For Sale
 MLS ID #A4682136, Jan Hlywa, LLC, COLDWELL BANKER REALTY. Stellar MLS
 - $79,9002 bd2 ba919 sqft21280 BRINSON AVENUE #205, PORT CHARLOTTE, FL 33952For SaleMLS ID #C7530487, Sury Duque, COLDWELL BANKER SUNSTAR REALTY. Stellar MLS
- $49,9002 bd2 ba672 sqft3453 GAINSBORO ROAD, PORT CHARLOTTE, FL 33953For SaleMLS ID #C7530448, Carol Nelson, KW PEACE RIVER PARTNERS. Stellar MLS
- $79,9002 bd2 ba1.1k sqft175 KINGS HIGHWAY #635, PUNTA GORDA, FL 33983For SaleMLS ID #C7522507, Nicholas Greth, KW PEACE RIVER PARTNERS. Stellar MLS
