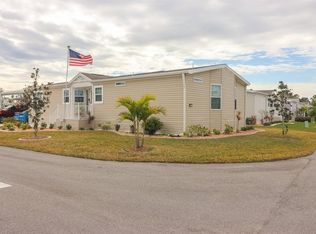
Unique Custom Design 2021 Champion Manufactured Home located: 12116 SW County Rd 769, Unit #37, Lake Suzy, Florida 34269 in The Newest 55+ Community The Preserve. Approx. sq.ft. 1568. Two BedRoom Two Bath with Bonus Room with separate door leading to Screen Enclosed12x30 Lanai! Enter Front Bevelled Glass Door with Low Rise Walk-Up stairs. Flooring Thru Home Luxury Vinyl Planking Honey Oak in color. Bonus Laundry Room with Folding Table Additional Storage Cabinets. Guest Bath Shower Granite Top Vanity. Master BedRoom will accommodate King Size Grouping. Custom California Walk-In Closet Shelving with Custom Barn Door Accent. Mounted TV on Wall. Crown Molding & Wide BaseBoards Thru the Home. Extra Large Walk-In Shower Dual Shower Heads w/Bench Seating. Dual Vanities w/ Granite Counter Tops. Hall Linen Closet. Old Time Retro Fans w/ Light Kits thru the Home. Guest BedRoom will accommodate Queen Size or larger. Kitchen features 10' Island with Granite Top with under Storage Easy Close Drawers for Spices, Trash Hide Nook. 6 Burner Gas Stove with Double Oven w/Hood Convection Microwave. Additional Pantry w/ Pull Out Drawers. Cabinets w/ Planters Shelves for Decorating above the Cabinets. French-Door Bottom Freezer Refrigerator. Deep Farmer's Sink w/ disposal. Real Tile back Splash. Open Concept Dining Room/ LivingRoom w/ Tray Ceilings. Slider leads to Lanai with A Scenic Preserve View! Neutral color walls with Bullnose drywall. Exit to 4 Car Carport with Extra Large Shed with A/C for a Work Shop or that Extra Room/Storage. Make this Home Your Oasis! Call Today for a Private Tour! Hot Tub included in Sale with Surround Sound System!
For sale
$299,799
12116 SW County Road 769 #37, Arcadia, FL 34269
3beds
1,568sqft
Manufactured Home
Built in 2021
-- sqft lot
$290,100 Zestimate®
$191/sqft
$-- HOA
What's special
Low rise walk-up stairsMounted tv on wallReal tile backsplashFrench-door bottom freezer refrigeratorHall linen closetFront bevelled glass door
- 40 days |
- 62 |
- 2 |
Zillow last checked:
Listing updated:
Listed by:
Debra Collins 941-962-6500,
CENTURY 21 SUNBELT REALTY
Source: My State MLS,MLS#: 11614145
Facts & features
Interior
Bedrooms & bathrooms
- Bedrooms: 3
- Bathrooms: 2
- Full bathrooms: 2
Rooms
- Room types: Bonus Room, Den, Dining Room, First Floor Bathroom, First Floor Master Bedroom, Kitchen, Laundry Room, Living Room, Master Bedroom, Private Guest Room, Walk-in Closet
Basement
- Area: 0
Heating
- Electric, Forced Air
Cooling
- Central
Appliances
- Included: Dryer, Refrigerator, Oven, Washer, Water Heater
Features
- Laundry
- Flooring: Tile
- Has basement: No
- Has fireplace: No
Interior area
- Total structure area: 1,568
- Total interior livable area: 1,568 sqft
- Finished area above ground: 1,568
Video & virtual tour
Property
Parking
- Parking features: Carport
- Has carport: Yes
Features
- Stories: 1
- Patio & porch: Covered Porch, Enclosed Porch, Screened Porch
- Has private pool: Yes
- Pool features: Heated, Pool/Spa Combo
- Has view: Yes
- View description: Scenic
Lot
- Features: Pool
Details
- Additional structures: Shed(s), Carport
- On leased land: Yes
- Lease amount: $875
Construction
Type & style
- Home type: MobileManufactured
- Property subtype: Manufactured Home
Materials
- Vinyl Siding
Condition
- New construction: No
- Year built: 2021
- Major remodel year: 2025
Utilities & green energy
- Electric: Amps(0)
- Sewer: Community
- Water: Community
Community & HOA
Community
- Features: Gym, Pool, 55 and Over, Clubhouse, Recreation Room, Tennis Court
- Senior community: Yes
HOA
- Has HOA: No
- Amenities included: Gym, Pool, 55 and Over, Clubhouse, Pets Allowed, Recreation Room, Tennis Court
Location
- Region: Arcadia
Financial & listing details
- Price per square foot: $191/sqft
- Date on market: 6/17/2026
- Date available: 12/12/2025
- Listing agreement: Exclusive
Estimated market value
$290,100
$276,000 - $305,000
Not available
Price history
| Date | Event | Price |
|---|---|---|
| 6/17/2026 | Listed for sale | $299,799$191/sqft |
Source: My State MLS #11614145 Report a problem | ||
| 6/1/2026 | Listing removed | $299,799$191/sqft |
Source: My State MLS #11614145 Report a problem | ||
| 3/15/2026 | Price change | $299,799-3%$191/sqft |
Source: My State MLS #11614145 Report a problem | ||
| 12/11/2025 | Listed for sale | $309,000$197/sqft |
Source: My State MLS #11614145 Report a problem | ||
Public tax history
Tax history is unavailable.
Monthly payment
Climate risks
Neighborhood: 34269
Nearby schools
GreatSchools rating
- 4/10Nocatee Elementary SchoolGrades: PK-5Distance: 11.6 mi
- 4/10Desoto Middle SchoolGrades: 6-8Distance: 16.4 mi
- 3/10Desoto County High SchoolGrades: 9-12Distance: 16.9 mi
- $179,9993 bd2 ba1.5k sqft12116 SW County Road 769 LOT 106, Arcadia, FL 34269For Sale
- $184,0002 bd2 ba1.1k sqft12116 SW County Road 769 LOT 137, Arcadia, FL 34269For Sale

- $235,0002 bd2 ba1.5k sqft12116 Sw Cres #769-117, Arcadia, FL 34269For Sale

- $130,0183 bd2 ba-- sqft12116 SW County Road 769 LOT 36, Arcadia, FL 34269Sold

- $169,5002 bd2 ba1.5k sqft12116 SW County Road 769 LOT 50, Arcadia, FL 34269For Sale
- $190,2002 bd2 ba1.5k sqft12116 SW County Road 769 #28, Lake Suzy, FL 34269Off Market
- $241,3003 bd2 ba1.6k sqft12116 SW County Road 769 #354, Lake Suzy, FL 34269Off Market
- $183,0002 bd2 ba1.5k sqft12116 Sw Cres #769-13, Arcadia, FL 34269For Sale
A local agent can set up tours, give advice and negotiate with sellers.
Similar homes
- $315,0002 bd3 ba1.9k sqft12116 SW COUNTY RD. 769 # 136, LAKE SUZY, FL 34269For Sale

 MLS ID #D6148035, Jayson Burtch, CENTURY 21 SUNBELT REALTY. Stellar MLS
 - $320,0003 bd2 ba1k sqft10876 SW WALKER ROAD, ARCADIA, FL 34269For Sale
 MLS ID #C7526655, Brittany Livingston, AMICK REALTY, INC.. Stellar MLS
 - $249,9002 bd2 ba1.8k sqft12116 SW County Road 769 #105, Arcadia, FL 34269For Sale
 MLS ID #11644265, Lulu Collins, Coast to Coast Mobile Home Sales LLC. My State MLS
 - $184,0002 bd2 ba1.1k sqft12116 SW County Road 769 Lot 137, Arcadia, FL 34269For SaleMLS ID #11637295, Debra Collins, CENTURY 21 SUNBELT REALTY. My State MLS
- $183,0002 bd2 ba1.5k sqft12116 Sw Cres #769-13, Arcadia, FL 34269For SaleMLS ID #11664984, James Marlow, Sunshine Home Sales, LLC. My State MLS
- $150,0002 bd2 ba1k sqft12116 SW County Road 769 #342, Arcadia, FL 34269For SaleMLS ID #11729830, Debra Collins, CENTURY 21 SUNBELT REALTY. My State MLS
- $275,0003 bd2 ba2k sqft12116 SW County Road 769 #236, Lake Suzy, FL 34269For Sale By Owner
- from $196,1822 bd2 ba1.6k sqftThe Magnolia Plan, The Preserve, Lake Suzy, FL 34269New ConstructionPreserve Home Sales, LLC
- $249,0002 bd2 ba1.2k sqft2100 KINGS HIGHWAY #529, PORT CHARLOTTE, FL 33980For SaleMLS ID #C7528304, Robyn Thomas, COLDWELL BANKER SUNSTAR REALTY. Stellar MLS
- $440,0003 bd2 ba1.4k sqft8429 SW RIVERVIEW OAKS TERRACE, ARCADIA, FL 34269For SaleMLS ID #C7522879, Nate Royal, MARINA PARK REALTY LLC. Stellar MLS
- from $186,8052 bd2 ba1.5k sqftThe Oak Plan, The Preserve, Lake Suzy, FL 34269New ConstructionPreserve Home Sales, LLC
- $285,0003 bd2 ba1.6k sqft4378 MANATEE LOOP #19A, PUNTA GORDA, FL 33980For SaleMLS ID #C7526042, Ashley Braverman, LPT REALTY, LLC. Stellar MLS
- $259,0002 bd2 ba1.8k sqft2100 KINGS HIGHWAY #63, PORT CHARLOTTE, FL 33980For SaleMLS ID #C7527055, Robyn Thomas, COLDWELL BANKER SUNSTAR REALTY. Stellar MLS
- $294,9002 bd2 ba1.3k sqft1755 NOTTINGHAM TRAIL, PORT CHARLOTTE, FL 33980For SaleMLS ID #C7521665, John Batliner, KW PEACE RIVER PARTNERS. Stellar MLS
- $319,0003 bd2 ba1.5k sqft158 CHICKERING STREET, PORT CHARLOTTE, FL 33954New ConstructionMLS ID #A4697565, Wendy Dowling, BEYOND REALTY LLC. Stellar MLS
- $255,0003 bd2 ba1.8k sqft11 BRINK AVENUE, PUNTA GORDA, FL 33950For SaleMLS ID #C7527092, Wendy Decker, SELLSTATE VISION REALTY. Stellar MLS
- $229,0003 bd2 ba1.5k sqft2100 KINGS HIGHWAY #742, PORT CHARLOTTE, FL 33980For SaleMLS ID #C7519098, Shauna Platt, RE/MAX PALM REALTY. Stellar MLS
- from $309,9004 bd2 ba1.8k sqftMesquite Plan, Port Charlotte, Port Charlotte, FL 33954New ConstructionMaronda Homes
- $239,0003 bd2 ba1.6k sqft4764 W Manatee Loop #55A, Punta Gorda, FL 33950For SaleMLS ID #11640871, Todd Newby, NEWBY REALTY INC. NY State MLS
- $255,0003 bd2 ba1.2k sqft6533 JACK STREET, PUNTA GORDA, FL 33982For SaleMLS ID #C7520706, Melissa McThenia, KW PEACE RIVER PARTNERS. Stellar MLS
