Welcome to Your Corner of Paradise With a WaterView! Located: 12116 SW County Rd 769, Lot #106, Lake Suzy, Fl. 34269 in The Preserve! This Un-Furnished 2021 Champion manufactured Home has approx. 1568 sq. ft.. Two BedRooms Plus OverSized Office/Den Additional Room & Two Baths Plus Lanai 20x10 Screened/Covered & Enclosed with drop-down Shades for your Comfort! Also a 4 Car Carport and a 10x12 Shed with 12 ft. high ceiling. Additional Elec. panel box & Generator plug & Above Storage/ Refrigerator & negotiable Generator. Enter Bevelled Glass Front Door to Foyer leading You to your Vaulted Ceilings/Crown Molding/Planter's Shelf Cornices in an Open Concept Home. LVP Flooring in Pecan Color thru entire Home. Bonus Laundry Room w/additional Shelving& Cabinets. Washer & Dryer included in Sale of Home. Hall way over 36in.wide. Guest BedRoom will accommodate King Size Grouping. Guest Bath has Ex-Lg. Shower. French Door entry to Master BedRoom will accommodate Kg. Size Grouping. Master Bath XLong Oversized Shower Dual Vanities & privacy for your Privy. Kitchen has Honey color Cabinets, Deep&Wide Grafite Farmers Sink, Whirlpool Appliances: Refrigerator/Hood Microwave/Double Convection Oven Flat top/Dishwasher. Island is 10x4 Plus w/Barstool seating under Storage/Bookcase ends. Open Concept w/Dining Area & LivingRoom for your Entertaining needs! Additional 20x10 Lanai is Screened w/Epoxy Flooring & Drop down Blinds to keep you Comfortable during Family & Friend Gatherings! Step out onto your Landing leading to 10x12 Shed & Golf Cart area. Dont miss this One Of A Kind Home! Call Today for a Showing!
Under contract
$179,999
12116 SW County Road 769 Lot 106, Arcadia, FL 34269
3beds
1,568sqft
Manufactured Home
Built in 2021
-- sqft lot
$-- Zestimate®
$115/sqft
$-- HOA
What's special
Two bathsOpen concept homeVaulted ceilingsCrown moldingDual vanities
- 570 days |
- 72 |
- 0 |
Zillow last checked:
Listing updated:
Listed by:
Debra Collins 941-962-6500,
CENTURY 21 SUNBELT REALTY,
Barbara Dubosque 941-916-2611
Source: My State MLS,MLS#: 11414615
Facts & features
Interior
Bedrooms & bathrooms
- Bedrooms: 3
- Bathrooms: 2
- Full bathrooms: 2
Rooms
- Room types: Bonus Room, Den, Dining Room, First Floor Bathroom, First Floor Master Bedroom, Kitchen, Laundry Room, Living Room, Master Bedroom, Private Guest Room, Walk-in Closet
Kitchen
- Features: Open
Basement
- Area: 0
Heating
- Electric, Forced Air
Cooling
- Central
Appliances
- Included: Dishwasher, Dryer, Refrigerator, Microwave, Oven, Washer, Water Heater
Features
- Laundry
- Has basement: No
- Has fireplace: No
Interior area
- Total structure area: 1,568
- Total interior livable area: 1,568 sqft
- Finished area above ground: 1,568
Property
Parking
- Parking features: Carport
- Has carport: Yes
Features
- Stories: 1
- Patio & porch: Covered Porch, Enclosed Porch, Screened Porch
- Has private pool: Yes
- Pool features: Heated, In Ground
Lot
- Features: Pool
Details
- Additional structures: Shed(s), Carport
- On leased land: Yes
- Lease amount: $690
Construction
Type & style
- Home type: MobileManufactured
- Property subtype: Manufactured Home
Materials
- Vinyl Siding
- Roof: Asphalt
Condition
- New construction: No
- Year built: 2021
Utilities & green energy
- Electric: Amps(0)
- Sewer: Community
- Water: Community
Community & HOA
Community
- Features: Gym, Pool, 55 and Over, Clubhouse, Recreation Room, Tennis Court
- Senior community: Yes
HOA
- Has HOA: No
- Amenities included: Gym, Pool, 55 and Over, Clubhouse, Pets Allowed, Recreation Room, Tennis Court
Location
- Region: Arcadia
Financial & listing details
- Price per square foot: $115/sqft
- Date on market: 1/25/2025
- Date available: 01/24/2025
- Listing agreement: Exclusive
Estimated market value
Not available
Estimated sales range
Not available
Not available
Price history
| Date | Event | Price |
|---|---|---|
| 6/30/2026 | Contingent | $179,999$115/sqft |
Source: My State MLS #11414615 Report a problem | ||
| 3/12/2026 | Price change | $179,999-9.8%$115/sqft |
Source: My State MLS #11414615 Report a problem | ||
| 10/1/2025 | Price change | $199,599-9.2%$127/sqft |
Source: My State MLS #11414615 Report a problem | ||
| 1/25/2025 | Listed for sale | $219,900$140/sqft |
Source: My State MLS #11414615 Report a problem | ||
Public tax history
Tax history is unavailable.
Monthly payment
Climate risks
Neighborhood: 34269
Nearby schools
GreatSchools rating
- 4/10Nocatee Elementary SchoolGrades: PK-5Distance: 11.6 mi
- 4/10Desoto Middle SchoolGrades: 6-8Distance: 16.4 mi
- 3/10Desoto County High SchoolGrades: 9-12Distance: 16.9 mi
- $299,7993 bd2 ba1.5k sqft12116 SW County Road 769 #37, Arcadia, FL 34269For Sale

- $184,0002 bd2 ba1.1k sqft12116 SW County Road 769 LOT 137, Arcadia, FL 34269For Sale

- $130,0183 bd2 ba1.5k sqft12116 SW County Road 769 LOT 36, Arcadia, FL 34269Sold

- $169,5002 bd2 ba1.5k sqft12116 SW County Road 769 LOT 50, Arcadia, FL 34269For Sale
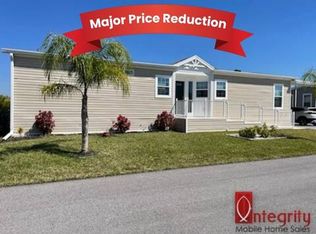
- $189,2002 bd2 ba1.5k sqft12116 SW County Road 769 #28, Lake Suzy, FL 34269Off Market
- $240,1003 bd2 ba1.6k sqft12116 SW County Road 769 #354, Lake Suzy, FL 34269Off Market
- $183,0002 bd2 ba1.5k sqft12116 Sw Cres #769-13, Arcadia, FL 34269For Sale
- $112,7002 bd2 ba1.1k sqft12116 SW County Road 769 #287, Lake Suzy, FL 34269Off Market
Similar homes
- $184,0002 bd2 ba1.1k sqft12116 SW County Road 769 Lot 137, Arcadia, FL 34269For SaleMLS ID #11637295, Debra Collins, CENTURY 21 SUNBELT REALTY. My State MLS
- $167,0183 bd2 ba1.5k sqft12116 Southwest Cres #769-115, Arcadia, FL 34269For Sale
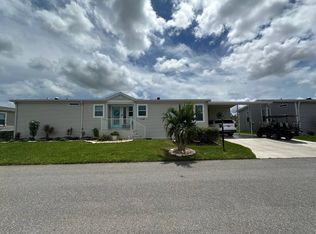 MLS ID #11592695, James Marlow, Sunshine Home Sales, LLC. My State MLS
 - $183,0002 bd2 ba1.5k sqft12116 Sw Cres #769-13, Arcadia, FL 34269For Sale
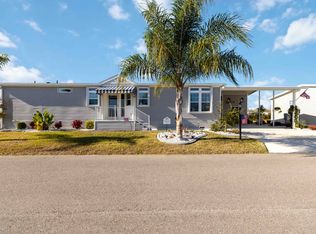 MLS ID #11664984, James Marlow, Sunshine Home Sales, LLC. My State MLS
 - from $186,8052 bd2 ba1.5k sqftThe Oak Plan, The Preserve, Lake Suzy, FL 34269New Construction
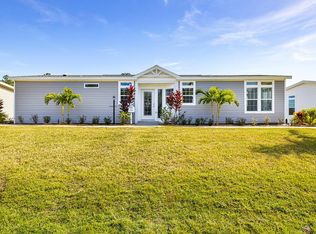 Preserve Home Sales, LLC
 - $150,0002 bd2 ba1k sqft12116 SW County Road 769 #342, Arcadia, FL 34269For SaleMLS ID #11729830, Debra Collins, CENTURY 21 SUNBELT REALTY. My State MLS
- $249,9002 bd2 ba1.8k sqft12116 SW County Road 769 #105, Arcadia, FL 34269For SaleMLS ID #11915815, Lulu Collins, Coast to Coast Mobile Home Sales LLC. My State MLS
- $149,0002 bd2 ba1.1k sqft287 Uplands Trl, Arcadia, FL 34269For SaleMLS ID #11642251, Alex Jusko, Smith & Jusko Family. My State MLS
- $189,0002 bd2 ba1.2k sqft11739 SW LEMON AVENUE, ARCADIA, FL 34269For Sale
 MLS ID #C7517541, Kathey Gamiotea, KATHEY L GAMIOTEA REAL ESTATE. Stellar MLS
 - from $196,1822 bd2 ba1.6k sqftThe Magnolia Plan, The Preserve, Lake Suzy, FL 34269New ConstructionPreserve Home Sales, LLC
- $99,5002 bd2 ba1.2k sqft12116 SW County Road 769 #215, Arcadia, FL 34269For SaleMLS ID #11858843, Lulu Collins, Coast to Coast Mobile Home Sales LLC. My State MLS
- $159,9002 bd2 ba1.1k sqft2100 KINGS HIGHWAY #956A, PORT CHARLOTTE, FL 33980For SaleMLS ID #C7529209, Victoria Dinis, COLDWELL BANKER SUNSTAR REALTY. Stellar MLS
- $179,0002 bd2 ba960 sqft2100 KINGS HIGHWAY #1041, PUNTA GORDA, FL 33980For SaleMLS ID #C7523660, Paulette Brinkman, COLDWELL BANKER SUNSTAR REALTY. Stellar MLS
- $205,0002 bd2 ba1.1k sqft2100 KINGS HIGHWAY #977, PORT CHARLOTTE, FL 33980For SaleMLS ID #C7526579, Sherrie Cremen, COLDWELL BANKER SUNSTAR REALTY. Stellar MLS
- $175,0002 bd2 ba1.3k sqft6562 HIKINA DRIVE, NORTH PORT, FL 34287For SaleMLS ID #C7529395, Evelyn Walinchus, ERA ADVANTAGE REALTY, INC.. Stellar MLS
- $165,0002 bd2 ba1.1k sqft2100 KINGS HIGHWAY #1008, PORT CHARLOTTE, FL 33980For SaleMLS ID #C7528315, Robyn Thomas, COLDWELL BANKER SUNSTAR REALTY. Stellar MLS
- $165,0002 bd2 ba900 sqft1000 KINGS HIGHWAY #175, PORT CHARLOTTE, FL 33980For SaleMLS ID #C7524414, Tricia DeClue, RE/MAX PALM REALTY. Stellar MLS
- $189,9002 bd2 ba864 sqft2100 KINGS HIGHWAY #497, PORT CHARLOTTE, FL 33980For SaleMLS ID #C7524765, Robyn Thomas, COLDWELL BANKER SUNSTAR REALTY. Stellar MLS
- $163,9002 bd2 ba1.1k sqft2100 KINGS HWY #1094, PORT CHARLOTTE, FL 33980For SaleMLS ID #D6144799, Jan Fanstill, CENTURY 21 TROPICAL BREEZE. Stellar MLS
- $199,0002 bd2 ba1k sqft2100 KINGS HIGHWAY #1006, PORT CHARLOTTE, FL 33980For SaleMLS ID #C7520003, Robyn Thomas, COLDWELL BANKER SUNSTAR REALTY. Stellar MLS
- $179,0003 bd2 ba2.1k sqft206 Natures Way, North Port, FL 34287For SaleMLS ID #11654187, Steve Koleno, BEYCOME OF FLORIDA LLC. NY State MLS
