Welcome to your dream home in the prestigious community of Lake Suzy, Florida! This stunning 2-bedroom, 2-bathroom + Bonus Room home offers a spacious 1844 sqft of living space, perfect for enjoying the serene water views and abundant wildlife right from your own backyard. You'll love the large kitchen with modern appliances, ample cabinet space, and plenty of countertop area for preparing delicious meals. The vaulted ceilings add to the spacious feel of the home while the bonus room can serve as an office or den. Being in a golf cart-friendly community, this home includes a large side-by-side driveway with a carport able to hold 4 vehicle spaces. A golf cart garage with workshop area and extra storage are a grand gesture of spectacular this home really is compared to others. The home boasts a 2022 single roof and central AC unit for added peace of mind. Enjoy outdoor living on the large patio overlooking the water as you soak in the beauty of your surroundings. The monthly lot lease is $735 and includes access to all the wonderful amenities this gated 55+ community has to offer. The community features a community library, game room, billiards, fitness center, shuffleboard, bocce ball, lighted tennis courts, pickleball, crafts room, walking trails, fishing lakes, RV storage, and a nature preserve. Additionally, the community is pet-friendly with a dedicated dog park and offers a heated pool and whirlpool spa for relaxation. Whether you're looking for a peaceful retreat or an active lifestyle filled with recreational activities, this home in Lake Suzy has it all. Don't miss out on this opportunity to live in paradise! Contact Lulu & David today to schedule a showing and make this your new home sweet home.
For sale
$249,900
12116 SW County Road 769 #105, Arcadia, FL 34269
2beds
1,844sqft
Manufactured Home
Built in 2022
-- sqft lot
$231,100 Zestimate®
$136/sqft
$-- HOA
What's special
Vaulted ceilingsSerene water viewsAmple cabinet spaceCentral ac unit
- 18 hours |
- 8 |
- 0 |
Zillow last checked:
Listing updated:
Listed by:
Lulu Collins 941-769-6663,
Coast to Coast Mobile Home Sales LLC
Source: My State MLS,MLS#: 11915815
Facts & features
Interior
Bedrooms & bathrooms
- Bedrooms: 2
- Bathrooms: 2
- Full bathrooms: 2
Rooms
- Room types: Bonus Room, Den, Dining Room, En Suite, Family Room, Kitchen, Laundry Room, Living Room, Master Bedroom, Private Guest Room, Walk-in Closet
Kitchen
- Features: Pass-Through
Basement
- Area: 0
Heating
- Electric, Forced Air
Cooling
- Central
Appliances
- Included: Dishwasher, Disposal, Dryer, Refrigerator, Microwave, Oven, Washer, Water Heater, Stainless Steel Appliances
Features
- Laundry
- Flooring: Carpet, Vinyl
- Doors: Doorman
- Has basement: No
- Has fireplace: No
- Furnished: Yes
Interior area
- Total structure area: 1,844
- Total interior livable area: 1,844 sqft
- Finished area above ground: 1,844
Property
Parking
- Parking features: Driveway
- Has carport: Yes
- Has uncovered spaces: Yes
Features
- Patio & porch: Patio, Enclosed Porch
- Exterior features: Sprinkler System
- Has private pool: Yes
- Pool features: Child Proof, Heated, In Ground
- Has view: Yes
- View description: Lake, Pond
- Has water view: Yes
- Water view: Lake,Pond
- Waterfront features: Lake, Pond
Lot
- Features: Corner, Pool
Details
- Additional structures: Shed(s), Carport, Workshop
- On leased land: Yes
- Lease amount: $735
Construction
Type & style
- Home type: MobileManufactured
- Property subtype: Manufactured Home
Materials
- Vinyl Siding
- Roof: Asphalt
Condition
- New construction: No
- Year built: 2022
Utilities & green energy
- Electric: Amps(0)
Community & HOA
Community
- Features: Gym, Pool, 55 and Over, Clubhouse, Recreation Room, Storage
- Senior community: Yes
- Subdivision: The Preserve
HOA
- Has HOA: No
- Amenities included: Gym, Pool, 55 and Over, Clubhouse, Pets Allowed, Recreation Room, Storage
Location
- Region: Arcadia
Financial & listing details
- Price per square foot: $136/sqft
- Date on market: 8/3/2026
- Date available: 08/03/2026
Estimated market value
$231,100
$220,000 - $243,000
$2,160/mo
Price history
| Date | Event | Price |
|---|---|---|
| 2/5/2026 | Listed for sale | $249,900-10.4%$136/sqft |
Source: My State MLS #11644265 Report a problem | ||
| 1/19/2026 | Listing removed | $279,000$151/sqft |
Source: My State MLS #11592252 Report a problem | ||
| 3/25/2025 | Price change | $279,000-5.4%$151/sqft |
Source: My State MLS #11420572 Report a problem | ||
| 2/5/2025 | Listed for sale | $295,000-15.7%$160/sqft |
Source: My State MLS #11420572 Report a problem | ||
| 6/8/2022 | Listing removed | -- |
Source:  My State MLS Report a problem My State MLS Report a problem | ||
| 5/23/2022 | Listed for sale | $349,900$190/sqft |
Source: My State MLS #11079235 Report a problem | ||
Public tax history
Tax history is unavailable.
Monthly payment
Climate risks
Neighborhood: 34269
Nearby schools
GreatSchools rating
- 4/10Nocatee Elementary SchoolGrades: PK-5Distance: 11.7 mi
- 4/10Desoto Middle SchoolGrades: 6-8Distance: 16.5 mi
- 3/10Desoto County High SchoolGrades: 9-12Distance: 17 mi
- $--2 bd2 ba864 sqft12116 SW County Road 769 LOT 483, Lake Suzy, FL 34269Off Market

- $246,9002 bd2 ba1.5k sqft12116 SW County Road 769 LOT 488, Lake Suzy, FL 34269Off Market

- $147,2003 bd2 ba1.4k sqft12116 SW County Road 769 #187, Lake Suzy, FL 34269Off Market

- $65,0002 bd2 ba864 sqft12116 SW County Road 769 LOT 141, Arcadia, FL 34269Sold
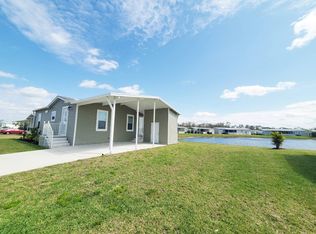
- $155,0002 bd2 ba1.4k sqft12116 SW County Road 769 #80, Arcadia, FL 34269Sold
- $192,4003 bd2 ba1.5k sqft12116 SW County Road 769 #351, Lake Suzy, FL 34269Off Market
- $170,6003 bd2 ba1.4k sqft12116 SW County Road 769 #163, Lake Suzy, FL 34269Off Market
- $79,9002 bd2 ba842 sqft12116 Sw Cres #769-46, Arcadia, FL 34269For Sale
A local agent can set up tours, give advice and negotiate with sellers.
Similar homes
- $299,7993 bd2 ba1.5k sqft12116 SW County Road 769 #37, Arcadia, FL 34269For Sale
 MLS ID #11614145, Debra Collins, CENTURY 21 SUNBELT REALTY. My State MLS
 - from $186,8052 bd2 ba1.5k sqftThe Oak Plan, The Preserve, Lake Suzy, FL 34269New Construction
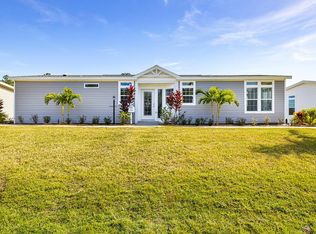 Preserve Home Sales, LLC
 - $315,0002 bd3 ba1.9k sqft12116 SW COUNTY RD. 769 # 136, LAKE SUZY, FL 34269For Sale

 MLS ID #D6148035, Jayson Burtch, CENTURY 21 SUNBELT REALTY. Stellar MLS
 - $184,0002 bd2 ba1.1k sqft12116 SW County Road 769 Lot 137, Arcadia, FL 34269For Sale
 MLS ID #11637295, Debra Collins, CENTURY 21 SUNBELT REALTY. My State MLS
 - $167,0183 bd2 ba1.5k sqft12116 Southwest Cres #769-115, Arcadia, FL 34269For SaleMLS ID #11592695, James Marlow, Sunshine Home Sales, LLC. My State MLS
- $183,0002 bd2 ba1.5k sqft12116 Sw Cres #769-13, Arcadia, FL 34269For SaleMLS ID #11664984, James Marlow, Sunshine Home Sales, LLC. My State MLS
- $269,0002 bd2 ba1.3k sqft23184 GLORY AVENUE, PORT CHARLOTTE, FL 33952For SaleMLS ID #C7529117, Alan Singleton, REALTY HUB. Stellar MLS
- from $196,1822 bd2 ba1.6k sqftThe Magnolia Plan, The Preserve, Lake Suzy, FL 34269New ConstructionPreserve Home Sales, LLC
- $155,0002 bd2 ba1.1k sqft12116 SW County Road 769 Unit 116, Lake Suzy, FL 34269For SaleMLS ID #11910862, Mark Soravilla, PALM REALTY MOBILE HOME SALES, LLC. My State MLS
- $150,0002 bd2 ba1k sqft12116 SW County Road 769 #342, Arcadia, FL 34269For SaleMLS ID #11729830, Debra Collins, CENTURY 21 SUNBELT REALTY. My State MLS
- $259,0002 bd2 ba1.8k sqft2100 KINGS HIGHWAY #63, PORT CHARLOTTE, FL 33980For SaleMLS ID #C7527055, Robyn Thomas, COLDWELL BANKER SUNSTAR REALTY. Stellar MLS
- $149,0002 bd2 ba1.1k sqft287 Uplands Trl, Arcadia, FL 34269For SaleMLS ID #11642251, Alex Jusko, Smith & Jusko Family. My State MLS
- $229,9002 bd2 ba1.5k sqft2100 KINGS HWY #279, PORT CHARLOTTE, FL 33980For SaleMLS ID #D6144835, Jan Fanstill, CENTURY 21 TROPICAL BREEZE. Stellar MLS
- $273,0003 bd2 ba1.3k sqft6866 KAPPA PLACE, NORTH PORT, FL 34287For SaleMLS ID #C7529139, Carmelina Corris, ERA ADVANTAGE REALTY, INC.. Stellar MLS
- $224,0002 bd2 ba1.1k sqft2100 KINGS HWY #1098, PORT CHARLOTTE, FL 33980For SaleMLS ID #D6147181, Jan Fanstill, CENTURY 21 TROPICAL BREEZE. Stellar MLS
- $239,0003 bd2 ba1.6k sqft4764 W Manatee Loop #55A, Punta Gorda, FL 33950For SaleMLS ID #11640871, Todd Newby, NEWBY REALTY INC. NY State MLS
- $255,0003 bd2 ba1.8k sqft11 BRINK AVENUE, PUNTA GORDA, FL 33950For SaleMLS ID #C7527092, Wendy Decker, SELLSTATE VISION REALTY. Stellar MLS
- $179,0003 bd2 ba2.5k sqft29200 Jones Loop Rd Lot 707, Punta Gorda, FL 33950For SaleMLS ID #11910608, Terry Sasso, Lighthouse Mobile Home Sales. My State MLS
- $255,0003 bd2 ba1.2k sqft6533 JACK STREET, PUNTA GORDA, FL 33982For SaleMLS ID #C7520706, Melissa McThenia, KW PEACE RIVER PARTNERS. Stellar MLS
- $205,0002 bd2 ba1.1k sqft2100 KINGS HIGHWAY #977, PORT CHARLOTTE, FL 33980For SaleMLS ID #C7526579, Sherrie Cremen, COLDWELL BANKER SUNSTAR REALTY. Stellar MLS
