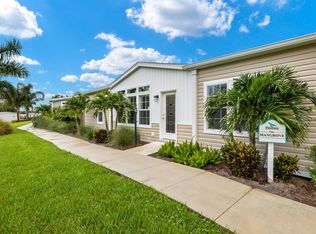
Step into effortless Florida living with this beautifully maintained 2022 Skyline home, perfectly situated in the highly sought-after gated community of The Preserve. From the moment you arrive, you'll feel the care and quality that set this home apart. Inside, natural light fills the open-concept layout, enhanced by new floating waterproof flooring that creates a seamless, modern flow throughout the main living areas. The stylish kitchen is both elegant and functional, featuring upgraded stainless-steel appliances, glass tile backsplash, and plenty of space to gather with family and friends. A full-size washer and dryer add everyday convenience. Retreat to your private primary suite, while guests enjoy their own comfortable bedroom and bath - ideal for hosting visiting friends and family. Step outside and embrace the Florida lifestyle. The enclosed lanai with acrylic windows offers a peaceful, year-round space for morning coffee or evening relaxation. The oversized preserve-view lot provides added privacy, while the large carport and spacious storage shed deliver practical storage solutions. Major upgrades provide peace of mind, including: New 30-year Timberland shingle roof (2023) Hurricane shutters Whole-house generator hookup Irrigation system At The Preserve, life feels like a permanent vacation. Residents enjoy a resort-style clubhouse, heated beach-entry pool, fitness center, pickleball, tennis, bocce, and an active social calendar that makes it easy to connect and enjoy every day. This home is truly priced to sell - and ready for you to begin your next chapter in sunny Florida.
For sale
$183,000
12116 Sw Cres #769-13, Arcadia, FL 34269
2beds
1,508sqft
Manufactured Home
Built in 2022
-- sqft lot
$-- Zestimate®
$121/sqft
$-- HOA
What's special
Large carportFull-size washer and dryerIrrigation systemSpacious storage shedHurricane shuttersStylish kitchenNew floating waterproof flooring
- 156 days |
- 82 |
- 1 |
Zillow last checked:
Listing updated:
Listed by:
James Marlow 941-916-1062,
Sunshine Home Sales, LLC
Source: My State MLS,MLS#: 11664984
Facts & features
Interior
Bedrooms & bathrooms
- Bedrooms: 2
- Bathrooms: 2
- Full bathrooms: 2
Kitchen
- Features: Open
Basement
- Area: 0
Heating
- Electric, Forced Air, Zoned
Cooling
- Central, Zoned
Appliances
- Included: Dishwasher, Disposal, Dryer, Refrigerator, Microwave, Oven, Washer, Water Heater, Stainless Steel Appliances
Features
- Has basement: No
- Has fireplace: No
Interior area
- Total structure area: 1,508
- Total interior livable area: 1,508 sqft
- Finished area above ground: 1,508
Property
Parking
- Parking features: Driveway
- Has carport: Yes
- Has uncovered spaces: Yes
Features
- Patio & porch: Patio, Enclosed Porch
Details
- Additional structures: Shed(s), Carport
- On leased land: Yes
- Lease amount: $790
Construction
Type & style
- Home type: MobileManufactured
- Property subtype: Manufactured Home
Materials
- Vinyl Siding
- Roof: Asphalt
Condition
- New construction: No
- Year built: 2022
Utilities & green energy
- Electric: Amps(0)
- Sewer: Municipal
- Water: Municipal
Community & HOA
Community
- Features: Gym, Pool, 55 and Over, Clubhouse, Recreation Room, Tennis Court
- Senior community: Yes
HOA
- Has HOA: No
- Amenities included: Gym, Pool, 55 and Over, Clubhouse, Pets Allowed, Recreation Room, Tennis Court
Location
- Region: Arcadia
Financial & listing details
- Price per square foot: $121/sqft
- Date on market: 3/2/2026
- Date available: 03/02/2026
- Listing agreement: Exclusive

James Marlow
(941) 916-1062
By pressing Contact Agent, you agree that the real estate professional identified above may call/text you about your search, which may involve use of automated means and pre-recorded/artificial voices. You don't need to consent as a condition of buying any property, goods, or services. Message/data rates may apply. You also agree to our Terms of Use. Zillow does not endorse any real estate professionals. We may share information about your recent and future site activity with your agent to help them understand what you're looking for in a home.
Estimated market value
Not available
Estimated sales range
Not available
Not available
Price history
| Date | Event | Price |
|---|---|---|
| 3/2/2026 | Listed for sale | $183,000$121/sqft |
Source: My State MLS #11664984 Report a problem | ||
Public tax history
Tax history is unavailable.
Monthly payment
Climate risks
Neighborhood: 34269
Nearby schools
GreatSchools rating
- 4/10Nocatee Elementary SchoolGrades: PK-5Distance: 11.6 mi
- 4/10Desoto Middle SchoolGrades: 6-8Distance: 16.4 mi
- 3/10Desoto County High SchoolGrades: 9-12Distance: 16.9 mi
- $188,6002 bd2 ba1.5k sqft12116 SW County Road 769 #28, Lake Suzy, FL 34269Off Market
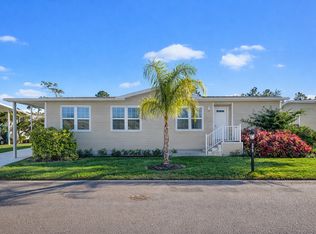
- $240,5003 bd2 ba1.6k sqft12116 SW County Road 769 #354, Lake Suzy, FL 34269Off Market

- $179,9993 bd2 ba1.5k sqft12116 SW County Road 769 LOT 106, Arcadia, FL 34269For Sale
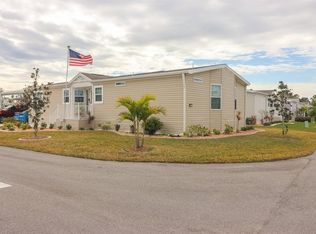
- $299,7993 bd2 ba1.5k sqft12116 SW County Road 769 #37, Arcadia, FL 34269For Sale

- $184,0002 bd2 ba1.1k sqft12116 SW County Road 769 LOT 137, Arcadia, FL 34269For Sale
- $235,0002 bd2 ba1.5k sqft12116 Sw Cres #769-117, Arcadia, FL 34269For Sale
- $130,0183 bd2 ba1.5k sqft12116 SW County Road 769 LOT 36, Arcadia, FL 34269Sold
- $169,5002 bd2 ba1.5k sqft12116 SW County Road 769 LOT 50, Arcadia, FL 34269For Sale
Similar homes
- $184,0002 bd2 ba1.1k sqft12116 SW County Road 769 Lot 137, Arcadia, FL 34269For Sale
 MLS ID #11637295, Debra Collins, CENTURY 21 SUNBELT REALTY. My State MLS
 - from $186,8052 bd2 ba1.5k sqftThe Oak Plan, The Preserve, Lake Suzy, FL 34269New Construction
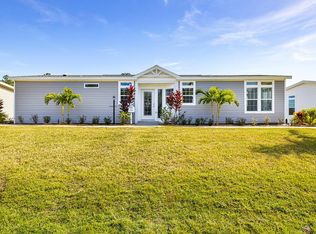 Preserve Home Sales, LLC
 - $167,0183 bd2 ba1.5k sqft12116 Southwest Cres #769-115, Arcadia, FL 34269For Sale
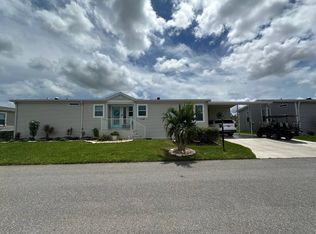 MLS ID #11592695, James Marlow, Sunshine Home Sales, LLC. My State MLS
 - from $182,9883 bd2 ba1.5k sqftThe Mangrove Plan, The Preserve, Lake Suzy, FL 34269New Construction
 Preserve Home Sales, LLC
 - $249,9002 bd2 ba1.8k sqft12116 SW County Road 769 #105, Arcadia, FL 34269For SaleMLS ID #11915815, Lulu Collins, Coast to Coast Mobile Home Sales LLC. My State MLS
- $149,0002 bd2 ba1.1k sqft287 Uplands Trl, Arcadia, FL 34269For SaleMLS ID #11642251, Alex Jusko, Smith & Jusko Family. My State MLS
- $169,9003 bd2 ba1.5k sqft12116 SW County Road 769 Lot 371, Lake Suzy, FL 34269New ConstructionPreserve Home Sales, LLC
- from $196,1822 bd2 ba1.6k sqftThe Magnolia Plan, The Preserve, Lake Suzy, FL 34269New ConstructionPreserve Home Sales, LLC
- $150,0002 bd2 ba1k sqft12116 SW County Road 769 #342, Arcadia, FL 34269For SaleMLS ID #11729830, Debra Collins, CENTURY 21 SUNBELT REALTY. My State MLS
- from $151,5402 bd2 ba1.1k sqftThe Azalea Plan, The Preserve, Lake Suzy, FL 34269New ConstructionPreserve Home Sales, LLC
- $151,4352 bd2 ba864 sqft12116 SW County Road 769 #340, Lake Suzy, FL 34269New ConstructionPreserve Home Sales, LLC
- $144,9003 bd2 ba1.4k sqft12116 SW County Road 769 #213, Lake Suzy, FL 34269New ConstructionPreserve Home Sales, LLC
- $99,5002 bd2 ba1.2k sqft12116 SW County Road 769 #215, Arcadia, FL 34269For SaleMLS ID #11858843, Lulu Collins, Coast to Coast Mobile Home Sales LLC. My State MLS
- from $139,4022 bd2 ba842 sqftThe Orchid Plan, The Preserve, Lake Suzy, FL 34269New ConstructionPreserve Home Sales, LLC
- $165,0002 bd2 ba1.1k sqft2100 KINGS HIGHWAY #1008, PORT CHARLOTTE, FL 33980For Sale
 MLS ID #C7528315, Robyn Thomas, COLDWELL BANKER SUNSTAR REALTY. Stellar MLS
 - $190,0003 bd2 ba1.4k sqft2100 KINGS HWY #341, PORT CHARLOTTE, FL 33980For SaleMLS ID #D6141875, Jan Fanstill, CENTURY 21 TROPICAL BREEZE. Stellar MLS
- $167,0002 bd2 ba1.1k sqft2100 KINGS HIGHWAY #744, PORT CHARLOTTE, FL 33980For SaleMLS ID #C7525383, Vickie Teel, RE/MAX PALM REALTY. Stellar MLS
- $99,9002 bd2 ba864 sqft12116 SW County Road 769 #281, Lake Suzy, FL 34269New ConstructionPreserve Home Sales, LLC
- $165,0002 bd2 ba900 sqft1000 KINGS HIGHWAY #175, PORT CHARLOTTE, FL 33980For SaleMLS ID #C7524414, Tricia DeClue, RE/MAX PALM REALTY. Stellar MLS
- $205,0002 bd2 ba1.1k sqft2100 KINGS HIGHWAY #977, PORT CHARLOTTE, FL 33980For SaleMLS ID #C7526579, Sherrie Cremen, COLDWELL BANKER SUNSTAR REALTY. Stellar MLS
