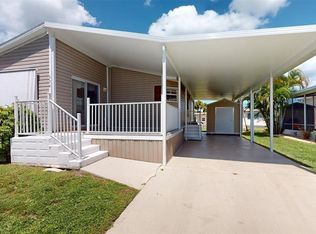
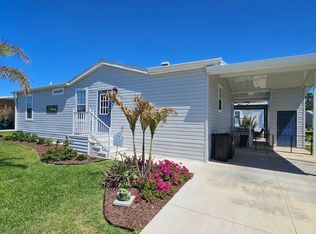
This 2023 Jacobsen AZALEA has it ALL! Partially Furnished! Approx. 1256 sq.ft. Two BedRoom, Two Bath, 4 Car Carport, 10 x 20 Screened Lana,i 10 x 12 Oversized Shed, Extra Patio with SunShade roll out Cover for Picnic Table! Plus WATERVIEW! Two Entry's: Front leads You to Open Concept LivingRoom/Kitchen/DiningRoom. Grey Barnwood Vinyl Flooring Thru Home. Crown Molding, Ceiling Fans & Base Board Trim. Kitchen Appliances= All Whirlpool: Flat Range/French Door Bottom Freezer Plus Middle Drawer for Soda or Snacks/Hood Microwave/Dishwasher. No Disposal. Deep Dual Kitchen Sinks! Expresso color Cabinets. Extended Island with Storage & Two Seat Breakfast Bar w/Stools! Additional Dining Alcove. Hall with inside Laundry Bonus Nook Washer & Dryer included in Sale! Guest Bath has Tub/Shower Combo. Guest BedRoom has Full Size MURPHY Bed. Neutral Paint thru Home. Ready for Your Decorative Touch! Primary BedRoom King Size Capable has Queen at this time. Closets. Master Bath Shower with added Storage Linen Closet. Pack Your Bags! Become Part of The LifeStyle! Call Today! Before SomeOne Else Gets It!
For sale
$150,000
12116 SW County Road 769 #342, Arcadia, FL 34269
2beds
1,056sqft
Manufactured Home
Built in 2023
-- sqft lot
$-- Zestimate®
$142/sqft
$-- HOA
What's special
Neutral paint thru homeTwo bedroomTwo bathCeiling fansAdditional dining alcoveCrown moldingHood microwave
- 94 days |
- 48 |
- 2 |
Zillow last checked:
Listing updated:
Listed by:
Debra Collins 941-962-6500,
CENTURY 21 SUNBELT REALTY
Source: My State MLS,MLS#: 11729830
Facts & features
Interior
Bedrooms & bathrooms
- Bedrooms: 2
- Bathrooms: 2
- Full bathrooms: 2
Rooms
- Room types: Bonus Room, Dining Room, First Floor Bathroom, First Floor Master Bedroom, Kitchen, Laundry Room, Living Room, Master Bedroom, Private Guest Room
Kitchen
- Features: Open
Basement
- Area: 0
Heating
- Electric, Forced Air
Cooling
- Central
Appliances
- Included: Dishwasher, Dryer, Refrigerator, Microwave, Oven, Washer, Water Heater
Features
- Laundry
- Has basement: No
- Has fireplace: No
Interior area
- Total structure area: 0
- Total interior livable area: 1,056 sqft
- Finished area above ground: 0
Property
Parking
- Parking features: Carport
- Has carport: Yes
Features
- Stories: 1
- Patio & porch: Patio, Covered Porch, Enclosed Porch, Screened Porch
- Has view: Yes
- View description: Water
- Has water view: Yes
- Water view: Water
Details
- Additional structures: Shed(s), Carport
- On leased land: Yes
- Lease amount: $762
Construction
Type & style
- Home type: MobileManufactured
- Property subtype: Manufactured Home
Materials
- Vinyl Siding
- Roof: Asphalt
Condition
- New construction: No
- Year built: 2023
Utilities & green energy
- Electric: Amps(0)
- Sewer: Community
- Water: Community
Community & HOA
Community
- Features: Gym, Pool, 55 and Over, Clubhouse, Recreation Room, Tennis Court
- Senior community: Yes
HOA
- Has HOA: No
- Amenities included: Gym, Pool, 55 and Over, Clubhouse, Pets Allowed, Recreation Room, Tennis Court
Location
- Region: Arcadia
Financial & listing details
- Price per square foot: $142/sqft
- Date on market: 4/24/2026
- Date available: 04/24/2026
- Listing agreement: Exclusive

Debra L. Collins P.A.
(941) 962-6500
By pressing Contact Agent, you agree that the real estate professional identified above may call/text you about your search, which may involve use of automated means and pre-recorded/artificial voices. You don't need to consent as a condition of buying any property, goods, or services. Message/data rates may apply. You also agree to our Terms of Use. Zillow does not endorse any real estate professionals. We may share information about your recent and future site activity with your agent to help them understand what you're looking for in a home.
Estimated market value
Not available
Estimated sales range
Not available
Not available
Price history
| Date | Event | Price |
|---|---|---|
| 4/24/2026 | Listed for sale | $150,000$142/sqft |
Source: My State MLS #11729830 Report a problem | ||
Public tax history
Tax history is unavailable.
Monthly payment
Climate risks
Neighborhood: 34269
Nearby schools
GreatSchools rating
- 4/10Nocatee Elementary SchoolGrades: PK-5Distance: 11.7 mi
- 4/10Desoto Middle SchoolGrades: 6-8Distance: 16.5 mi
- 3/10Desoto County High SchoolGrades: 9-12Distance: 17 mi
- $167,0183 bd2 ba-- sqft12116 Southwest Cres #769-115, Arcadia, FL 34269For Sale
- $184,5003 bd2 ba1.5k sqft12116 SW County Road 769 #370, Lake Suzy, FL 34269Off Market
- $59,9992 bd2 ba860 sqft12116 SW County Road 769 #81, Arcadia, FL 34269For Sale
- $169,9003 bd2 ba1.5k sqft12116 SW County Road 769 LOT 371, Lake Suzy, FL 34269New Construction
- $130,4002 bd2 ba1.5k sqft12116 SW County Road 769 LOT 162, Lake Suzy, FL 34269Off Market
- $80,0002 bd2 ba1.2k sqft12116 SW County Road 769 #145, Arcadia, FL 34269For Sale
- $244,9002 bd2 ba28 sqft12116 SW County Road 769 #487, Lake Suzy, FL 34269New Construction
- $179,9993 bd2 ba1.5k sqft12116 SW County Road 769 LOT 106, Arcadia, FL 34269For Sale
Similar homes
- $184,0002 bd2 ba1.1k sqft12116 SW County Road 769 Lot 137, Arcadia, FL 34269For Sale
 MLS ID #11637295, Debra Collins, CENTURY 21 SUNBELT REALTY. My State MLS
 - $145,0002 bd2 ba1.1k sqft2100 KINGS HIGHWAY #534, PUNTA GORDA, FL 33980For Sale
 MLS ID #C7528499, Melissa Musick, MICHAEL SAUNDERS & COMPANY. Stellar MLS
 - $99,5002 bd2 ba1.2k sqft12116 SW County Road 769 #215, Arcadia, FL 34269For Sale
 MLS ID #11858843, Lulu Collins, Coast to Coast Mobile Home Sales LLC. My State MLS
 - $149,9002 bd2 ba1k sqft4287 Manatee Loop #5B, Punta Gorda, FL 33980For Sale
 MLS ID #11863305, Jennifer Clark, Triple S Mobile Home Sales, LLC. My State MLS
 - $149,0002 bd2 ba864 sqft2100 KINGS HIGHWAY #870, PORT CHARLOTTE, FL 33980For SaleMLS ID #C7526832, Robyn Thomas, COLDWELL BANKER SUNSTAR REALTY. Stellar MLS
- $155,0002 bd2 ba960 sqft1000 KINGS HIGHWAY #54, PUNTA GORDA, FL 33980For SaleMLS ID #C7527882, Tricia DeClue, RE/MAX PALM REALTY. Stellar MLS
- $149,9002 bd2 ba1k sqft2100 KINGS HIGHWAY #653, PORT CHARLOTTE, FL 33980For SaleMLS ID #C7524046, Paulette Brinkman, COLDWELL BANKER SUNSTAR REALTY. Stellar MLS
- $159,3002 bd2 ba1.1k sqft1000 KINGS HIGHWAY #366, PUNTA GORDA, FL 33980For SaleMLS ID #C7526216, Sue Shangle-Kibby, CCRFL, LLC.. Stellar MLS
- $165,0002 bd2 ba900 sqft1000 KINGS HIGHWAY #175, PORT CHARLOTTE, FL 33980For SaleMLS ID #C7524414, Tricia DeClue, RE/MAX PALM REALTY. Stellar MLS
- $160,0002 bd2 ba1.1k sqft2100 KINGS HIGHWAY #98, PORT CHARLOTTE, FL 33980For SaleMLS ID #C7526535, Doug Manock, COLDWELL BANKER SUNSTAR REALTY. Stellar MLS
- $189,0002 bd2 ba1.2k sqft11739 SW LEMON AVENUE, ARCADIA, FL 34269For SaleMLS ID #C7517541, Kathey Gamiotea, KATHEY L GAMIOTEA REAL ESTATE. Stellar MLS
- $134,9002 bd2 ba864 sqft2100 KINGS HIGHWAY #662, PORT CHARLOTTE, FL 33980For SaleMLS ID #C7524980, Victoria Dinis, COLDWELL BANKER SUNSTAR REALTY. Stellar MLS
- $135,0002 bd2 ba1k sqft2100 KINGS HIGHWAY #969, PORT CHARLOTTE, FL 33980For SaleMLS ID #C7525278, Robyn Thomas, COLDWELL BANKER SUNSTAR REALTY. Stellar MLS
- $155,0002 bd2 ba1.4k sqft1000 KINGS HIGHWAY #247, PORT CHARLOTTE, FL 33980For SaleMLS ID #C7523410, Tricia DeClue, RE/MAX PALM REALTY. Stellar MLS
- $163,9002 bd2 ba1.1k sqft2100 KINGS HWY #1094, PORT CHARLOTTE, FL 33980For SaleMLS ID #D6144799, Jan Fanstill, CENTURY 21 TROPICAL BREEZE. Stellar MLS
- $170,0002 bd2 ba1.1k sqft2100 KINGS HIGHWAY #744, PORT CHARLOTTE, FL 33980For SaleMLS ID #C7525383, Vickie Teel, RE/MAX PALM REALTY. Stellar MLS
- $137,0002 bd2 ba864 sqft2100 KINGS HIGHWAY #59, PORT CHARLOTTE, FL 33980For SaleMLS ID #C7523983, Shauna Platt, RE/MAX PALM REALTY. Stellar MLS
- $134,0002 bd2 ba864 sqft2100 KINGS HIGHWAY #655, PORT CHARLOTTE, FL 33980For SaleMLS ID #C7511108, Robyn Thomas, COLDWELL BANKER SUNSTAR REALTY. Stellar MLS
- $149,0002 bd2 ba1.5k sqft5601 Duncan Rd #191, Punta Gorda, FL 33982For SaleMLS ID #11741979, Clarice Campbell, Lakewood Village. My State MLS
- $135,0002 bd2 ba860 sqft25100 SANDHILL BOULEVARD #J-201, PUNTA GORDA, FL 33983For SaleMLS ID #C7527077, Gina Flood, KW PEACE RIVER PARTNERS. Stellar MLS
