Home of the Month! Unit #137 in The Preserve: 12116 Sw County Rd 769 #137, Lake Suzy, Florida 34269. WaterView! 2023 Live Oak Azalea Model approx. 1144 sq. ft. Two BedRoom Two Bath Partially Furnished. Whole House Generac Generator with 300lb Propane tank. Screened Lanai with Epoxy Flooring. Updates: Interior & Exterior Re-Painted 2025 & New Appliances 2025 - French Door Bottom Freezer w/Ice in Door/ Dishwasher/ Flat Top Range w/ Hood Microwave. Patio & 8 x 12 Shed for All of your Extra Storage Needs! Additional Rubbermaid Storage Shed Bolted down. Enter Open Concept Floor Plan with Light Oak Wood Flooring Thru Home! Bonus Laundry Alcove in Hall. Guest Bath Tub/Shower Combo Faucet/Lights/Toilet Upgraded. Guest BedRoom currently an Office will accommodate Queen Size Grouping. Pastel painted Walls thru Home. Primary Bedroom will accommodate King Size Grouping. Built In Closet No walk-in closet. Master Bath has rain Shower Head 12 x 12 Super Sized Shower. Linen Storage. New Energy Efficient Toilet & Fixtures. Open Kitchen with Island has under storage. Updated Farmer's Sink w/Disposal & Above Lighting with Stone Backsplash sets the Room up for Entertaining around the Island/Breakfast Bar! Wind Zone 2/ Flood Zone X/ Wired for Cable Plus many more Extra's! Call Today for your Personal Tour!
For sale
$184,000
12116 SW County Road 769 Lot 137, Arcadia, FL 34269
2beds
1,144sqft
Manufactured Home
Built in 2023
-- sqft lot
$177,300 Zestimate®
$161/sqft
$-- HOA
What's special
Open concept floor planLinen storageBuilt in closet
- 57 days |
- 55 |
- 3 |
Zillow last checked:
Listing updated:
Listed by:
Debra Collins 941-962-6500,
CENTURY 21 SUNBELT REALTY
Source: My State MLS,MLS#: 11637295
Facts & features
Interior
Bedrooms & bathrooms
- Bedrooms: 2
- Bathrooms: 2
- Full bathrooms: 2
Rooms
- Room types: First Floor Bathroom, First Floor Master Bedroom, Kitchen, Laundry Room, Living Room, Master Bedroom, Private Guest Room
Basement
- Area: 0
Heating
- Electric, Forced Air
Cooling
- Central
Appliances
- Included: Dishwasher, Disposal, Dryer, Refrigerator, Microwave, Oven, Washer, Water Heater
Features
- Flooring: Hardwood
- Has basement: No
- Has fireplace: No
Interior area
- Total structure area: 1,144
- Total interior livable area: 1,144 sqft
- Finished area above ground: 1,144
Property
Parking
- Parking features: Carport
- Has carport: Yes
Features
- Stories: 1
- Has view: Yes
- View description: Lake, Water
- Has water view: Yes
- Water view: Lake,Water
- Waterfront features: Lake
Details
- Additional structures: Shed(s), Carport
- On leased land: Yes
- Lease amount: $717
Construction
Type & style
- Home type: MobileManufactured
- Property subtype: Manufactured Home
Materials
- Vinyl Siding
- Roof: Asphalt
Condition
- New construction: No
- Year built: 2023
- Major remodel year: 2025
Utilities & green energy
- Electric: Amps(0)
- Sewer: Community
- Water: Community
Community & HOA
Community
- Features: Gym, Pool, 55 and Over, Clubhouse, Recreation Room, Tennis Court
- Senior community: Yes
HOA
- Has HOA: No
- Amenities included: Gym, Pool, 55 and Over, Clubhouse, Pets Allowed, Recreation Room, Tennis Court
Location
- Region: Arcadia
Financial & listing details
- Price per square foot: $161/sqft
- Date on market: 6/13/2026
- Date available: 01/27/2026
- Listing agreement: Exclusive
Estimated market value
$177,300
$168,000 - $186,000
Not available
Price history
| Date | Event | Price |
|---|---|---|
| 6/13/2026 | Listed for sale | $184,000$161/sqft |
Source: My State MLS #11637295 Report a problem | ||
| 6/4/2026 | Listing removed | $184,000$161/sqft |
Source: My State MLS #11637295 Report a problem | ||
| 2/25/2026 | Price change | $184,000-5.2%$161/sqft |
Source: My State MLS #11637295 Report a problem | ||
| 1/25/2026 | Listed for sale | $194,000$170/sqft |
Source: My State MLS #11637295 Report a problem | ||
Public tax history
Tax history is unavailable.
Monthly payment
Climate risks
Neighborhood: 34269
Nearby schools
GreatSchools rating
- 4/10Nocatee Elementary SchoolGrades: PK-5Distance: 11.6 mi
- 4/10Desoto Middle SchoolGrades: 6-8Distance: 16.4 mi
- 3/10Desoto County High SchoolGrades: 9-12Distance: 16.9 mi
- $179,9993 bd2 ba1.5k sqft12116 SW County Road 769 LOT 106, Arcadia, FL 34269For Sale
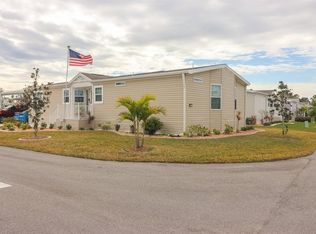
- $299,7993 bd2 ba1.5k sqft12116 SW County Road 769 #37, Arcadia, FL 34269For Sale

- $235,0002 bd2 ba1.5k sqft12116 Sw Cres #769-117, Arcadia, FL 34269For Sale

- $130,0183 bd2 ba1.5k sqft12116 SW County Road 769 LOT 36, Arcadia, FL 34269Sold

- $169,5002 bd2 ba1.5k sqft12116 SW County Road 769 LOT 50, Arcadia, FL 34269For Sale
- $188,6002 bd2 ba1.5k sqft12116 SW County Road 769 #28, Lake Suzy, FL 34269Off Market
- $240,5003 bd2 ba1.6k sqft12116 SW County Road 769 #354, Lake Suzy, FL 34269Off Market
- $183,0002 bd2 ba1.5k sqft12116 Sw Cres #769-13, Arcadia, FL 34269For Sale
Similar homes
- $183,0002 bd2 ba1.5k sqft12116 Sw Cres #769-13, Arcadia, FL 34269For Sale
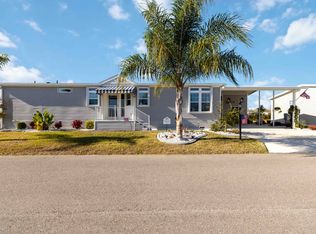 MLS ID #11664984, James Marlow, Sunshine Home Sales, LLC. My State MLS
 - from $186,8052 bd2 ba1.5k sqftThe Oak Plan, The Preserve, Lake Suzy, FL 34269New Construction
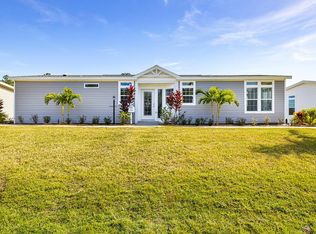 Preserve Home Sales, LLC
 - $150,0002 bd2 ba1k sqft12116 SW County Road 769 #342, Arcadia, FL 34269For Sale
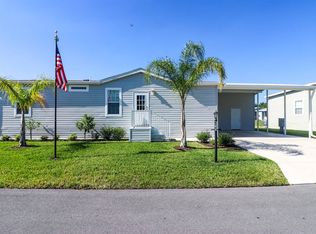 MLS ID #11729830, Debra Collins, CENTURY 21 SUNBELT REALTY. My State MLS
 - $167,0183 bd2 ba1.5k sqft12116 Southwest Cres #769-115, Arcadia, FL 34269For Sale
 MLS ID #11592695, James Marlow, Sunshine Home Sales, LLC. My State MLS
 - $149,0002 bd2 ba1.1k sqft287 Uplands Trl, Arcadia, FL 34269For SaleMLS ID #11642251, Alex Jusko, Smith & Jusko Family. My State MLS
- $99,5002 bd2 ba1.2k sqft12116 SW County Road 769 #215, Arcadia, FL 34269For SaleMLS ID #11858843, Lulu Collins, Coast to Coast Mobile Home Sales LLC. My State MLS
- $185,0002 bd2 ba1.2k sqft2100 KINGS HIGHWAY #857, PORT CHARLOTTE, FL 33980For Sale
 MLS ID #C7519993, Shauna Platt, RE/MAX PALM REALTY. Stellar MLS
 - $165,0002 bd2 ba1.1k sqft2100 KINGS HIGHWAY #1008, PORT CHARLOTTE, FL 33980For SaleMLS ID #C7528315, Robyn Thomas, COLDWELL BANKER SUNSTAR REALTY. Stellar MLS
- $189,9002 bd2 ba864 sqft2100 KINGS HIGHWAY #497, PORT CHARLOTTE, FL 33980For SaleMLS ID #C7524765, Robyn Thomas, COLDWELL BANKER SUNSTAR REALTY. Stellar MLS
- $167,0002 bd2 ba1.1k sqft2100 KINGS HIGHWAY #744, PORT CHARLOTTE, FL 33980For SaleMLS ID #C7525383, Vickie Teel, RE/MAX PALM REALTY. Stellar MLS
- $205,0002 bd2 ba1.1k sqft2100 KINGS HIGHWAY #977, PORT CHARLOTTE, FL 33980For SaleMLS ID #C7526579, Sherrie Cremen, COLDWELL BANKER SUNSTAR REALTY. Stellar MLS
- $160,0002 bd2 ba1.1k sqft2100 KINGS HIGHWAY #98, PORT CHARLOTTE, FL 33980For SaleMLS ID #C7526535, Doug Manock, COLDWELL BANKER SUNSTAR REALTY. Stellar MLS
- $144,0002 bd2 ba1k sqft2100 KINGS HIGHWAY TRAIL #116, PORT CHARLOTTE, FL 33980For SaleMLS ID #C7528862, Doug Manock, COLDWELL BANKER SUNSTAR REALTY. Stellar MLS
- $199,0002 bd2 ba1k sqft2100 KINGS HIGHWAY #685, PUNTA GORDA, FL 33980For SaleMLS ID #C7511643, Robyn Thomas, COLDWELL BANKER SUNSTAR REALTY. Stellar MLS
- $163,9002 bd2 ba1.1k sqft2100 KINGS HWY #1094, PORT CHARLOTTE, FL 33980For SaleMLS ID #D6144799, Jan Fanstill, CENTURY 21 TROPICAL BREEZE. Stellar MLS
- $149,0002 bd2 ba864 sqft2100 KINGS HIGHWAY #870, PORT CHARLOTTE, FL 33980For SaleMLS ID #C7526832, Robyn Thomas, COLDWELL BANKER SUNSTAR REALTY. Stellar MLS
- $169,5002 bd2 ba1k sqft2100 Kings Hwy Lot 511, Punta Gorda, FL 33980For Sale By Owner
- $124,9002 bd2 ba1.1k sqft2100 KINGS HIGHWAY #47, PORT CHARLOTTE, FL 33980For SaleMLS ID #C7529094, Doug Manock, COLDWELL BANKER SUNSTAR REALTY. Stellar MLS
- $210,0002 bd2 ba1.6k sqftBlue Heron Pines, Punta Gorda, FL 33950For SaleMLS ID #584475, Dave Hillyer. MHBO
- $99,9002 bd2 ba1k sqft4287 Manatee Loop #5B, Punta Gorda, FL 33980For SaleMLS ID #11863305, Jennifer Clark, Triple S Mobile Home Sales, LLC. My State MLS
