Virtually Staged. Welcome the the Quaint and Friendly Community of Holiday Park!! Swim at either of the two pools, play a game of Bocce Ball, Tennis, Pickleball, Shuffleboard, or any of the many activities that Holiday Park offers. There are plenty of opportunities for working out, playing games, and enjoying the lovely recreational spaces. At Holiday Park, not only do you have a great opportunity to own this lovely home, it also sits on your own deeded land, YES, YOU OWN YOUR OWN LAND! This home is meticulously maintained and features 2 bedrooms and 2 full baths with an open concept living room, dining room & kitchen. There is also a cozy Family room/Den/Office with a bay window and a HUGE Florida Room/Man Cave with air condition and fans that is separated from the main house so feel free to crank up the volume. The kitchen has newer appliances and plenty of cabinets & counter top space plus a pantry and breakfast bar. The Primary bedroom has a double door entry with a large "walk-through" double closet and en suite bathroom with a large vanity, walk in shower (with a bench) and a spacious linen closet. The second bathroom has been updated with a "Walk-In" bathtub which is Fantastic at any age. This Newer manufactured home has vaulted ceilings, DRYWALL construction (no fake wood paneling), easy maintenance vinyl siding and a shingle roof with a reinforced rubber membrane. The huge attached workshop has built in shelves and work benches for any tinkering or toys. The home is furnished and ready for your own personal touches and accents. This is the perfect Snow Bird quarters or Full Time home. Holiday Park has an annual maintenance fee of $2340 that is paid through your county tax bill which covers all your amenities paid at one time. This is a 55 plus gated community and park approval is required before completion of your purchase.
For sale
$175,000
6562 HIKINA DRIVE, NORTH PORT, FL 34287
2beds
1,358sqft
Manufactured Home, Single Family Residence
Built in 1997
5,477 Square Feet Lot
$168,400 Zestimate®
$129/sqft
$195/mo HOA
What's special
Two poolsPantry and breakfast barDrywall constructionLovely recreational spacesVaulted ceilingsEasy maintenance vinyl sidingSpacious linen closet
- 4 days |
- 338 |
- 20 |
Likely to sell faster than
Zillow last checked:
Listing updated:
Listed by:
Evelyn Walinchus 941-276-2571,
ERA ADVANTAGE REALTY, INC. 941-255-5300
Source: Stellar MLS,MLS#: C7529395 Originating MLS: Port Charlotte
Originating MLS: Port Charlotte
Facts & features
Interior
Bedrooms & bathrooms
- Bedrooms: 2
- Bathrooms: 2
- Full bathrooms: 2
Rooms
- Room types: Great Room, Utility Room
Primary bedroom
- Features: En Suite Bathroom, Dual Closets
- Level: First
- Area: 132 Square Feet
- Dimensions: 11x12
Bedroom 2
- Features: Walk-In Closet(s)
- Level: First
- Area: 110 Square Feet
- Dimensions: 10x11
Primary bathroom
- Features: Shower No Tub, Window/Skylight in Bath
- Level: First
- Area: 77 Square Feet
- Dimensions: 11x7
Bathroom 2
- Features: Single Vanity, Tub With Shower, Window/Skylight in Bath
- Level: First
- Area: 35 Square Feet
- Dimensions: 7x5
Dining room
- Level: First
- Area: 120 Square Feet
- Dimensions: 10x12
Family room
- Features: Ceiling Fan(s)
- Level: First
- Area: 154 Square Feet
- Dimensions: 11x14
Florida room
- Features: Ceiling Fan(s)
- Level: First
- Area: 252 Square Feet
- Dimensions: 9x28
Kitchen
- Features: Breakfast Bar, Pantry
- Level: First
- Area: 132 Square Feet
- Dimensions: 11x12
Laundry
- Level: First
- Area: 28 Square Feet
- Dimensions: 7x4
Living room
- Features: Ceiling Fan(s)
- Level: First
- Area: 192 Square Feet
- Dimensions: 12x16
Workshop
- Level: First
- Area: 210 Square Feet
- Dimensions: 15x14
Heating
- Central, Electric
Cooling
- Central Air
Appliances
- Included: Dishwasher, Dryer, Electric Water Heater, Microwave, Range, Range Hood, Refrigerator, Washer
- Laundry: Laundry Room
Features
- Cathedral Ceiling(s), Ceiling Fan(s), High Ceilings, Open Floorplan, Vaulted Ceiling(s), Walk-In Closet(s)
- Flooring: Carpet, Ceramic Tile, Laminate
- Windows: Window Treatments
- Has fireplace: No
- Furnished: Yes
Interior area
- Total structure area: 1,358
- Total interior livable area: 1,358 sqft
Video & virtual tour
Property
Parking
- Total spaces: 1
- Parking features: Carport
- Carport spaces: 1
Features
- Levels: One
- Stories: 1
- Exterior features: Storage
Lot
- Size: 5,477 Square Feet
Details
- Additional structures: Shed(s), Storage, Workshop
- Parcel number: 1000040107
- Zoning: RMH
- Special conditions: None
Construction
Type & style
- Home type: MobileManufactured
- Property subtype: Manufactured Home, Single Family Residence
Materials
- Vinyl Siding
- Foundation: Block, Crawlspace
- Roof: Shingle
Condition
- New construction: No
- Year built: 1997
Utilities & green energy
- Sewer: Public Sewer
- Water: Public
- Utilities for property: Cable Available, Electricity Connected, Public, Underground Utilities, Water Connected
Community & HOA
Community
- Features: Association Recreation - Owned, Buyer Approval Required, Clubhouse, Deed Restrictions, Gated Community - No Guard, Golf Carts OK, Park, Pool, Special Community Restrictions, Tennis Court(s)
- Security: Gated Community, Security Gate
- Pet fee: $0 monthly
- Senior community: Yes
- Subdivision: HOLIDAY PARK
HOA
- Has HOA: Yes
- Amenities included: Gated, Maintenance, Park, Pickleball Court(s), Pool, Recreation Facilities, Shuffleboard Court, Tennis Court(s)
- Services included: Common Area Taxes, Community Pool, Reserve Fund, Maintenance Grounds, Manager, Pool Maintenance, Private Road, Recreational Facilities
- HOA fee: $195 monthly
- HOA name: Carmella Coons
- HOA phone: 941-426-1585
- Second HOA name: Holiday Lakes
Location
- Region: North Port
Financial & listing details
- Price per square foot: $129/sqft
- Tax assessed value: $178,400
- Annual tax amount: $3,893
- Date on market: 8/10/2026
- Cumulative days on market: 5 days
- Listing terms: Cash
- Ownership: Fee Simple
- Total actual rent: 0
- Electric utility on property: Yes
- Road surface type: Asphalt
- Body type: Double Wide
Estimated market value
$168,400
$160,000 - $177,000
$2,000/mo
Price history
| Date | Event | Price |
|---|---|---|
| 8/10/2026 | Listed for sale | $175,000+3.6%$129/sqft |
Source:  Stellar MLS #C7529395 Report a problem Stellar MLS #C7529395 Report a problem | ||
| 1/13/2026 | Listing removed | $169,000$124/sqft |
Source: Stellar MLS #C7515662 Report a problem | ||
| 10/3/2025 | Listed for sale | $169,000$124/sqft |
Source: Stellar MLS #C7515662 Report a problem | ||
| 7/7/2025 | Listing removed | $169,000$124/sqft |
Source: Stellar MLS #C7511566 Report a problem | ||
| 6/24/2025 | Listed for sale | $169,000+40.8%$124/sqft |
Source: Stellar MLS #C7511566 Report a problem | ||
| 1/4/2006 | Sold | $120,000+60%$88/sqft |
Source: Public Record Report a problem | ||
| 7/16/1999 | Sold | $75,000$55/sqft |
Source: Public Record Report a problem | ||
Public tax history
| Year | Property taxes | Tax assessment |
|---|---|---|
| 2025 | $3,891 +14.3% | $93,139 +61% |
| 2024 | $3,405 +34% | $57,839 +3% |
| 2023 | $2,540 -9.4% | $56,154 -34.2% |
| 2022 | $2,805 +2.6% | $85,318 +3% |
| 2021 | $2,732 +5% | $82,833 +1.4% |
| 2020 | $2,601 +0.3% | $81,689 +2.3% |
| 2019 | $2,593 | $79,852 +1.9% |
| 2018 | $2,593 +4.9% | $78,363 +2.1% |
| 2017 | $2,472 +12.4% | $76,751 -5.7% |
| 2016 | $2,199 | $81,400 +10.9% |
| 2015 | $2,199 +0.6% | $73,400 +7.5% |
| 2014 | $2,186 -2.7% | $68,300 |
| 2013 | $2,245 +2.1% | $68,300 -0.7% |
| 2012 | $2,200 -0.8% | $68,800 -7.3% |
| 2011 | $2,217 -8.4% | $74,200 -14.1% |
| 2010 | $2,419 +4.8% | $86,400 -2.7% |
| 2009 | $2,309 | $88,789 +0.1% |
| 2008 | $2,309 -18.5% | $88,700 -19.6% |
| 2007 | $2,832 | $110,300 +15.7% |
| 2006 | -- | $95,300 +32.4% |
| 2005 | -- | $72,000 +16.3% |
| 2004 | $2,481 +1.4% | $61,900 +6.2% |
| 2003 | $2,447 +1.5% | $58,300 +6.8% |
| 2002 | $2,410 +4% | $54,600 +0.4% |
| 2001 | $2,318 +1.3% | $54,400 -2% |
| 2000 | $2,288 | $55,500 |
Find assessor info on the county website
Monthly payment
Climate risks
Neighborhood: 34287
Nearby schools
GreatSchools rating
- 6/10Lamarque Elementary SchoolGrades: PK-5Distance: 4.8 mi
- 8/10Heron Creek Middle SchoolGrades: 6-8Distance: 2.5 mi
- 3/10North Port High SchoolGrades: PK,9-12Distance: 2.7 mi
- $46,9002 bd1 ba647 sqft6582 Hikina Dr, North Port, FL 34287Off Market
- $3,5002 bd1 ba552 sqft6542 Hikina Dr, North Port, FL 34287Sold
- $3,5004,809 sqft6542 Hikina Dr #106, North Pt, FL 34287Sold
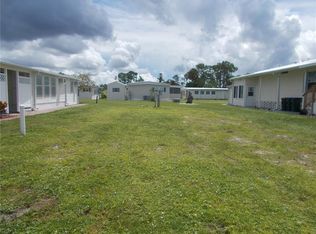
- $44,1002 bd1 ba564 sqft6522 Hikina Dr, North Port, FL 34287Off Market
- $200,3003 bd2 ba1.3k sqft6565 Honu Ct, North Port, FL 34287Off Market
- $113,8002 bd2 ba1.2k sqft6502 Hikina Dr, North Port, FL 34287Off Market
- $164,2002 bd1 ba672 sqft6563 Hikina Dr, North Port, FL 34287Off Market
- $140,7002 bd2 ba1.2k sqft6533 Hikina Dr, North Port, FL 34287Off Market
Similar homes
- $169,9002 bd2 ba1.5k sqft512 LA PLAYA CIRCLE, NORTH PORT, FL 34287For Sale
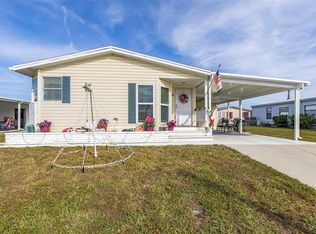
 MLS ID #TB8455526, Tammie Schroder, LA CASA REAL ESTATE INC.. Stellar MLS
 - $182,5002 bd2 ba1.3k sqft652 LA SALA, NORTH PORT, FL 34287For Sale
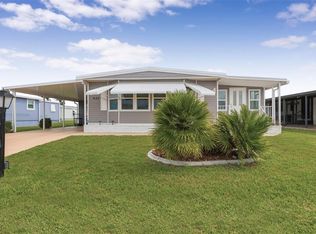 MLS ID #TB8482464, Tammie Schroder, LA CASA REAL ESTATE INC.. Stellar MLS
 - $179,9002 bd2 ba1k sqft222 SCHOONER STREET, NORTH PORT, FL 34287For Sale
 MLS ID #N6144669, Mindy Buckley, MICHAEL SAUNDERS & COMPANY. Stellar MLS
 - $169,9003 bd2 ba1.4k sqft495 SCHOONER STREET, NORTH PORT, FL 34287For Sale
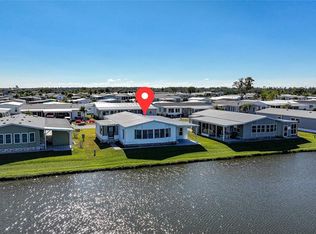 MLS ID #C7519625, Dena Sternquist PA, REALTY ONE GROUP MVP. Stellar MLS
 - $185,0002 bd2 ba1.3k sqft98 LAKEVIEW DRIVE, NORTH PORT, FL 34287For SaleMLS ID #N6144056, Mindy Buckley, MICHAEL SAUNDERS & COMPANY. Stellar MLS
- $190,0002 bd2 ba1.3k sqft172 PALM HARBOR DRIVE, NORTH PORT, FL 34287For SaleMLS ID #A4690429, Casey Dehelean, PREFERRED SHORE LLC. Stellar MLS
- $135,8002 bd2 ba1.1k sqft6639 VISTA LANE, NORTH PORT, FL 34287For SaleMLS ID #N6144767, Paula Spitler, COLDWELL BANKER REALTY. Stellar MLS
- $249,9003 bd2 ba1.3k sqft3512 NEKOOSA STREET, NORTH PORT, FL 34287For SaleMLS ID #N6145335, Brittany Coleman, PLLC, KELLER WILLIAMS ON THE WATER S. Stellar MLS
- $189,0002 bd2 ba1.1k sqft320 LA COSTA, NORTH PORT, FL 34287For SaleMLS ID #TB8457675, Tammie Schroder, LA CASA REAL ESTATE INC.. Stellar MLS
- $145,0002 bd2 ba1.2k sqft716 SANCHEZ CIRCLE, NORTH PORT, FL 34287For SaleMLS ID #TB8497659, Tammie Schroder, LA CASA REAL ESTATE INC.. Stellar MLS
- $140,0002 bd2 ba1k sqft618 IGLESIA DRIVE, NORTH PORT, FL 34287For SaleMLS ID #TB8493528, Tammie Schroder, LA CASA REAL ESTATE INC.. Stellar MLS
- $119,5003 bd3 ba1.7k sqft6581 HONU COURT, NORTH PORT, FL 34287For SaleMLS ID #C7521622, Kirk DeVries, RE/MAX PALM REALTY. Stellar MLS
- $129,9002 bd2 ba987 sqft707 DEL LUNA DRIVE, NORTH PORT, FL 34287For SaleMLS ID #TB8386439, Tammie Schroder, LA CASA REAL ESTATE INC.. Stellar MLS
- $154,0002 bd2 ba1.6k sqft216 MARTINIQUE ROAD, NORTH PORT, FL 34287For SaleMLS ID #C7525176, Catherine Anderson, RE/MAX PALM REALTY. Stellar MLS
- $130,0002 bd2 ba1k sqft154 RAROTONGA ROAD, NORTH PORT, FL 34287For SaleMLS ID #C7517755, Heidi Schrock, RE/MAX PALM REALTY. Stellar MLS
- $244,9002 bd2 ba1.7k sqft209 VISTORIA DRIVE, NORTH PORT, FL 34287For SaleMLS ID #TB8495553, Tammie Schroder, LA CASA REAL ESTATE INC.. Stellar MLS
- $175,0002 bd2 ba864 sqft7464 DANVERS CIRCLE, PORT CHARLOTTE, FL 33981For SaleMLS ID #C7528945, Christine Connolly, RE/MAX ALLIANCE GROUP. Stellar MLS
- $120,0002 bd2 ba1.1k sqft220 LA ROSAS, NORTH PORT, FL 34287For SaleMLS ID #TB8452818, Tammie Schroder, LA CASA REAL ESTATE INC.. Stellar MLS
- $179,9002 bd2 ba1.1k sqft360 E Three Lakes Ln, Venice, FL 34285For SaleEXIT Realty broker feed
- $169,9002 bd2 ba1.4k sqft6162 REDWING AVENUE, ENGLEWOOD, FL 34224For SaleMLS ID #D6146939, Leslie Brown PA, KW COASTAL LIVING. Stellar MLS
