Build your family's future in a place designed to make everyday living feel effortless and meaningful. This new construction home in The Crossvine brings together the warmth of modern farmhouse charm and the handcrafted details of Craftsman style creating a space that feels timeless the moment you walk through the 8' entry door. Inside, natural light and open sightlines guide you into the heart of the home. The contemporary kitchen island becomes the centerpiece for connection-where meals are prepared, sto
Pending
$424,990
12119 Secret Vine, Schertz, TX 78154
4beds
2,801sqft
:
Get pre-qualified$3,072/mo
Single Family Residence
Built in 2026
6,534 Square Feet Lot
$423,000 Zestimate®
$152/sqft
$98/mo HOA
What's special
Open sightlinesNatural lightContemporary kitchen island
- 130 days |
- 66 |
- 0 |
Zillow last checked:
Listing updated:
Listed by:
Jimmy Rado TREC #221720 (512) 821-8818,
David Weekley Homes, Inc.
Source: LERA MLS,MLS#: 1949697
Facts & features
Interior
Bedrooms & bathrooms
- Bedrooms: 4
- Bathrooms: 4
- Full bathrooms: 3
- 1/2 bathrooms: 1
Primary bedroom
- Area: 289
- Dimensions: 17 x 17
Bedroom 2
- Area: 195
- Dimensions: 15 x 13
Bedroom 3
- Area: 168
- Dimensions: 14 x 12
Bedroom 4
- Area: 144
- Dimensions: 12 x 12
Primary bathroom
- Features: Shower Only, Double Vanity
- Area: 160
- Dimensions: 16 x 10
Dining room
- Area: 132
- Dimensions: 12 x 11
Family room
- Area: 285
- Dimensions: 15 x 19
Kitchen
- Area: 264
- Dimensions: 24 x 11
Office
- Area: 120
- Dimensions: 12 x 10
Heating
- Central, Natural Gas
Cooling
- 16+ SEER AC, Central Air, Zoned
Appliances
- Included: Cooktop, Built-In Oven, Microwave, Gas Cooktop, Dishwasher, Plumbed For Ice Maker, Gas Water Heater, Plumb for Water Softener, Tankless Water Heater, High Efficiency Water Heater
- Laundry: Main Level
Features
- One Living Area, Eat-in Kitchen, Kitchen Island, Study/Library, Game Room, Utility Room Inside, High Ceilings, Open Floorplan, Walk-In Closet(s), Master Downstairs, Ceiling Fan(s), Solid Counter Tops, Programmable Thermostat
- Flooring: Carpet, Ceramic Tile, Vinyl
- Windows: Double Pane Windows, Low Emissivity Windows
- Has basement: No
- Has fireplace: No
- Fireplace features: Not Applicable
Interior area
- Total interior livable area: 2,801 sqft
Property
Parking
- Total spaces: 2
- Parking features: Two Car Garage, Attached
- Attached garage spaces: 2
Features
- Levels: Two
- Stories: 2
- Pool features: None, Community
Lot
- Size: 6,534 Square Feet
Construction
Type & style
- Home type: SingleFamily
- Property subtype: Single Family Residence
Materials
- 4 Sides Masonry, Stone, Fiber Cement
- Foundation: Slab
- Roof: Composition
Condition
- New Construction
- New construction: Yes
- Year built: 2026
Details
- Builder name: David Weekley Homes
Utilities & green energy
- Electric: CPS Energy
- Gas: CPS Energy
- Sewer: Schertz City
- Water: Schertz City
Green energy
- Green verification: HERS Index Score, HERS 0-85, ENERGY STAR Certified Homes
- Indoor air quality: Mechanical Fresh Air, Integrated Pest Management
- Water conservation: Low Flow Commode
Community & HOA
Community
- Features: Clubhouse, Playground, Jogging Trails, Sports Court, Basketball Court
- Subdivision: The Crossvine
HOA
- Has HOA: Yes
- HOA fee: $293 quarterly
- HOA name: THE CROSSVINE MASTER COMMUNITY
Location
- Region: Schertz
Financial & listing details
- Price per square foot: $152/sqft
- Annual tax amount: $2
- Price range: $425K - $425K
- Date on market: 3/17/2026
- Cumulative days on market: 66 days
- Listing terms: Conventional,FHA,VA Loan,TX Vet,Cash
Estimated market value
$423,000
$402,000 - $444,000
$2,965/mo
Price history
| Date | Event | Price |
|---|---|---|
| 5/18/2026 | Pending sale | $424,990$152/sqft |
Source:  LERA MLS #1949697 Report a problem LERA MLS #1949697 Report a problem | ||
| 4/15/2026 | Price change | $424,990-5.6%$152/sqft |
Source: LERA MLS #1949697 Report a problem | ||
| 3/10/2026 | Listed for sale | $449,990$161/sqft |
Source:  David Weekley Homes Report a problem David Weekley Homes Report a problem | ||
Public tax history
Tax history is unavailable.
Monthly payment
Est. payment
Payment breakdown
Explore the cost of this home by adjusting the details. Changes won't be saved.Climate risks
Neighborhood: 78154
Nearby schools
GreatSchools rating
- 3/10Rose Garden Elementary SchoolGrades: PK-4Distance: 2.2 mi
- 7/10Ray D Corbett Junior High SchoolGrades: 7-8Distance: 1.8 mi
- 5/10Samuel Clemens High SchoolGrades: 9-12Distance: 4.4 mi
Schools provided by the listing agent
- Elementary: Rose Garden
- Middle: Corbett
- High: Samuel Clemens
- District: Schertz-Cibolo-Universal City Isd
Source: LERA MLS. This data may not be complete. We recommend contacting the local school district to confirm school assignments for this home.
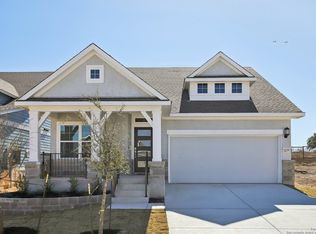
- $--3 bd3 ba2.4k sqft12136 Vine Blossom, Schertz, TX 78154Sold
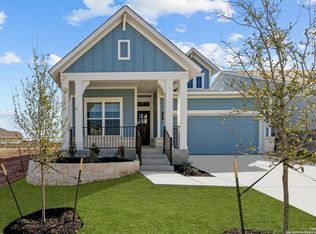
- $--3 bd3 ba2.8k sqft12140 Vine Blossom, Schertz, TX 78154Sold
- $--4 bd4 ba2.6k sqft12129 Vine Blossom, Schertz, TX 78154Sold

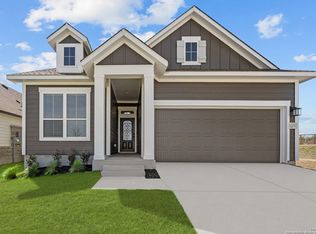
- $--3 bd2 ba1.9k sqft12152 Vine Blossom, Schertz, TX 78154Sold
- $--4 bd3 ba2k sqft12133 Vine Blossom, Schertz, TX 78154Sold
- $--4 bd4 ba2.8k sqft8201 Chalk Trce, Schertz, TX 78154Sold
- $--4 bd3 ba2.2k sqft8226 Chalk Trce, Schertz, TX 78154Sold
- $382,9744 bd3 ba1.8k sqft12125 Vine Blossom, Schertz, TX 78154For Sale
A local agent can set up tours, give advice and negotiate with sellers.
Similar homes
- $559,9904 bd3 ba2.4k sqft8109 Wren Circle, Schertz, TX 78154New Construction

 MLS ID #1996352, Marcus Moreno TREC #621491, Details Communities, Ltd.. LERA MLS
 - $562,9905 bd4 ba2.6k sqft8314 Wren Circle, Schertz, TX 78154New Construction
 LERA MLS
 - $409,9904 bd3 ba2.2k sqft12831 Lower Peach Way, Schertz, TX 78154New Construction
 Ashton Woods Homes
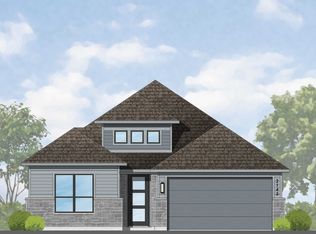
 - from $460,9904 bd2 ba2.1k sqftPlan Matisse-SS Plan, The Crossvine, Schertz, TX 78154New Construction
 Highland Homes
 - from $394,9904 bd3 ba2.3k sqftSomerset Plan, Rhine Valley, Schertz, TX 78154New ConstructionCoventry Homes
- from $419,9904 bd3 ba2.3k sqftSomerset Plan, The Parklands, Marion, TX 78124New ConstructionCoventry Homes
- from $367,9904 bd3 ba2.5k sqftJordan Plan, The Wilder, Adkins, TX 78101New ConstructionAshton Woods Homes
- $435,9004 bd3 ba2.3k sqft22539 Carriage Bush, San Antonio, TX 78261For SaleMLS ID #1964590, Adriane Otto TREC #498291, Nest Finders. LERA MLS
- from $568,9004 bd3 ba2.5k sqft2545W Plan, Homestead 55', Schertz, TX 78108New ConstructionPerry Homes
- $579,9503 bd3 ba2.2k sqft120 Haycraft, Marion, TX 78124For SaleMLS ID #1995981, Robert Simmonds TREC #522329, Simmonds Real Estate Inc.. LERA MLS
- $514,9004 bd4 ba2.4k sqft5028 Kimble Way, Schertz, TX 78108New ConstructionLERA MLS
- $374,9904 bd3 ba2.2k sqft172 Peeps Ct., Adkins, TX 78101New ConstructionLERA MLS
- $490,9854 bd3 ba2.6k sqft4025 Parchman, Schertz, TX 78124New ConstructionLERA MLS
- $429,0004 bd4 ba3.1k sqft940 Nolte, Seguin, TX 78155New ConstructionLERA MLS
- from $449,9004 bd3 ba2.3k sqft2373H Plan, Meadows of Mill Creek 50', Seguin, TX 78155New ConstructionPerry Homes
- $499,9004 bd3 ba1.9k sqft5130 Ellis Way, Schertz, TX 78108New ConstructionLERA MLS
- $544,9904 bd3 ba2.5k sqft412 FOXTAIL CANYON, Cibolo, TX 78108New ConstructionLERA MLS
- from $465,9004 bd3 ba2.5k sqft2513W Plan, Meadows of Mill Creek 50', Seguin, TX 78155New ConstructionPerry Homes
- $419,2404 bd3 ba2k sqft2126 SHEPARDS ST, Seguin, TX 78155New ConstructionLERA MLS
- from $489,9904 bd3 ba2.2k sqftPlan Escalade Plan, Homestead, Schertz, TX 78108New ConstructionHighland Homes
