Centrally located Lynn Haven home with plenty of space inside and out! This 3-bedroom, 2-bath home offers a comfortable and functional layout highlighted by a spacious great room with a gas fireplace and warm cedar plank walls. The eat-in kitchen features an island and plenty of room for everyday living and entertaining. LVP flooring flows throughout the home and both bathrooms were remodeled just a few years ago. The primary bedroom has also been refreshed with new paint, with the two additional bedrooms recently painted, giving the home a fresh, updated feel.
An additional 10x20 Florida room extends the living space and opens to the fenced backyard, where you'll find a 14x20 detached garage and 12x20 gazebo--ideal for storage, hobbies, outdoor entertaining, or simply enjoying the backyard. Two driveways provide generous parking for multiple vehicles, guests, a boat, or other recreational toys.
Conveniently located near the Panama City Country Club and just minutes from shopping, dining, schools, medical facilities, and everyday essentials, this location makes getting around the area easy while still offering the space and flexibility of an established residential neighborhood. With multiple living areas, a fenced backyard, detached garage, covered outdoor space, and ample parking, 1212 Arkansas Avenue offers plenty of versatility in one property.
Schedule your private showing and come see everything this centrally located Lynn Haven home has to offer!
For sale
$280,000
1212 Arkansas Ave, Lynn Haven, FL 32444
3beds
1,448sqft
Single Family Residence
Built in 1977
0.34 Acres Lot
$271,700 Zestimate®
$193/sqft
$-- HOA
What's special
Gas fireplaceAmple parkingCovered outdoor spaceFenced backyardWarm cedar plank wallsSpacious great roomEat-in kitchen
- 6 days |
- 760 |
- 65 |
Zillow last checked:
Listing updated:
Listed by:
Team Don and Bubba 850-624-8433,
EXP Realty LLC
Source: CPAR,MLS#: 794243 Originating MLS: Central Panhandle Association of REALTORS
Originating MLS: Central Panhandle Association of REALTORSFacts & features
Interior
Bedrooms & bathrooms
- Bedrooms: 3
- Bathrooms: 2
- Full bathrooms: 2
Rooms
- Room types: Bedroom, Florida Room, Kitchen, Living Room, Primary Bedroom
Primary bedroom
- Level: First
- Dimensions: 10 x 12
Bedroom
- Level: First
- Dimensions: 10 x 10
Bedroom
- Level: First
- Dimensions: 10 x 9
Florida room
- Level: First
- Dimensions: 20 x 8
Kitchen
- Level: First
- Dimensions: 10 x 17
Living room
- Level: First
- Dimensions: 19 x 24
Cooling
- Central Air, Ceiling Fan(s)
Appliances
- Included: Electric Range
Features
- Main Level Primary, Shower Only
Interior area
- Total structure area: 1,448
- Total interior livable area: 1,448 sqft
Property
Features
- Patio & porch: Patio, Covered, Porch
- Exterior features: Patio, Rain Gutters
- Fencing: Fenced,Privacy
Lot
- Size: 0.34 Acres
- Dimensions: 100.0 ft x 150.0 ft
- Features: Paved
Details
- Additional structures: Pergola, Shed(s)
- Parcel number: 10665000000
- Zoning description: Resid Single Family
Construction
Type & style
- Home type: SingleFamily
- Architectural style: Traditional
- Property subtype: Single Family Residence
Materials
- Stucco
- Foundation: Slab
Condition
- New construction: No
- Year built: 1977
Utilities & green energy
- Sewer: Public Sewer
- Utilities for property: Cable Connected
Community & HOA
Community
- Features: Short Term Rental Allowed
- Subdivision: Lynn Haven
HOA
- Has HOA: No
Location
- Region: Lynn Haven
Financial & listing details
- Price per square foot: $193/sqft
- Tax assessed value: $174,431
- Annual tax amount: $1,763
- Date on market: 8/18/2026
- Cumulative days on market: 7 days
Estimated market value
$271,700
$258,000 - $285,000
$2,206/mo
Price history
| Date | Event | Price |
|---|---|---|
| 8/18/2026 | Listed for sale | $280,000+86.8%$193/sqft |
Source:  CPAR #794243 Report a problem CPAR #794243 Report a problem | ||
| 3/25/2014 | Sold | $149,900-4.8%$104/sqft |
Source: CPAR #614729 Report a problem | ||
| 1/23/2014 | Price change | $157,500-1.5%$109/sqft |
Source: CENTURY 21 Commander Realty, Inc. #614729 Report a problem | ||
| 11/20/2013 | Listed for sale | $159,900-11.2%$110/sqft |
Source: Century 21 Commander Realty, Inc. #614729 Report a problem | ||
| 12/30/2005 | Sold | $180,000+35.7%$124/sqft |
Source: Public Record Report a problem | ||
| 7/27/2004 | Sold | $132,600+76.8%$92/sqft |
Source: Public Record Report a problem | ||
| 4/2/2004 | Sold | $75,000-7.9%$52/sqft |
Source: Public Record Report a problem | ||
| 4/25/2001 | Sold | $81,400$56/sqft |
Source: Public Record Report a problem | ||
Public tax history
| Year | Property taxes | Tax assessment |
|---|---|---|
| 2024 | $1,624 +3.5% | $143,240 +3% |
| 2023 | $1,569 +10.3% | $139,068 +3% |
| 2022 | $1,422 | $135,017 |
| 2021 | -- | -- |
| 2020 | $1,225 +4.9% | $122,036 +1.5% |
| 2019 | $1,168 | $120,211 -5% |
| 2018 | $1,168 -8.5% | $126,477 +1.6% |
| 2017 | $1,277 +0.6% | $124,452 -1% |
| 2016 | $1,269 -8% | $125,688 -1% |
| 2015 | $1,380 | $126,914 +12.8% |
| 2014 | $1,380 | $112,463 +4.1% |
| 2013 | -- | $108,053 |
| 2012 | -- | $108,053 -4.3% |
| 2011 | -- | $112,905 -11.2% |
| 2010 | -- | $127,076 -2.7% |
| 2009 | -- | $130,651 +0.1% |
| 2008 | -- | $130,520 +3% |
| 2007 | -- | $126,718 +2.5% |
| 2006 | -- | $123,627 +27.4% |
| 2005 | -- | $97,054 +15.9% |
| 2004 | -- | $83,754 +6.7% |
| 2003 | -- | $78,521 +2.4% |
| 2002 | -- | $76,681 |
| 2001 | -- | $76,681 +6.9% |
| 2000 | -- | $71,746 |
Find assessor info on the county website
Monthly payment
Est. payment
Payment breakdown
Explore the cost of this home by adjusting the details. Changes won't be saved.Climate risks
Neighborhood: 32444
Nearby schools
GreatSchools rating
- 4/10Deer Point Elementary SchoolGrades: PK-5Distance: 3.1 mi
- 5/10Mowat Middle SchoolGrades: 6-8Distance: 1.3 mi
- 6/10A. Crawford Mosley High SchoolGrades: 9-12Distance: 2 mi
Schools provided by the listing agent
- Elementary: Deer Point
- Middle: Mowat
- High: Mosley
Source: CPAR. This data may not be complete. We recommend contacting the local school district to confirm school assignments for this home.
- $221,1003 bd2 ba1k sqft1216 Arkansas Ave, Lynn Haven, FL 32444Off Market
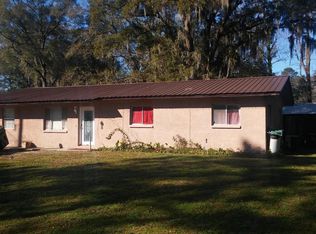
- $273,3003 bd2 ba1.2k sqft1204 Arkansas Ave, Lynn Haven, FL 32444Off Market
- $194,3003 bd2 ba1k sqft1211 Iowa Ave, Lynn Haven, FL 32444Off Market

- $251,2002 bd2 ba1.2k sqft1213 Iowa Ave, Lynn Haven, FL 32444Off Market

- $250,9003 bd2 ba1.1k sqft1203 Iowa Ave, Lynn Haven, FL 32444Off Market
- $78,0000.26 acres1205 Arkansas Ave, Lynn Haven, FL 32444Lot/Land
- $241,8003 bd2 ba1.9k sqft1220 Arkansas Ave, Lynn Haven, FL 32444Off Market
- $320,0003 bd2 ba1.4k sqft1200 Arkansas Ave, Lynn Haven, FL 32444Sold
A local agent can set up tours, give advice and negotiate with sellers.
Similar homes
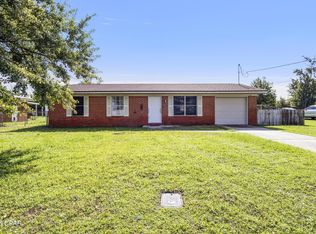
- $275,0003 bd2 ba1k sqft1419 Virginia Ave, Lynn Haven, FL 32444For Sale
 MLS ID #794404, Mandie A Kadel. CPAR
 - $315,0004 bd2 ba1.5k sqft1103 Indiana Ave, Lynn Haven, FL 32444For Sale
 MLS ID #794310, Sandi Smith. CPAR
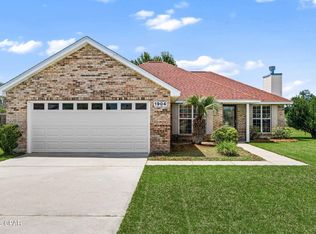
 - $300,0003 bd2 ba1.3k sqft1904 Rhett Pl, Lynn Haven, FL 32444For Sale
 MLS ID #794501, Steve E Butler. CPAR
 - $295,0003 bd2 ba1.3k sqft1814 Rhett Pl, Lynn Haven, FL 32444For Sale
 MLS ID #794461, James D Payton. CPAR
 - $272,5003 bd2 ba1.1k sqft701 Sparrow St, Lynn Haven, FL 32444For Sale By Owner
- $280,0003 bd2 ba1.6k sqft1412 Alabama Ave, Lynn Haven, FL 32444For SaleMLS ID #789644, Misty L Curtis. CPAR
- $262,5003 bd2 ba1.2k sqft1419 Minnesota Ave, Lynn Haven, FL 32444For SaleMLS ID #791496, Natalie A Ryan. CPAR
- $250,0003 bd2 ba1.2k sqft206 Acme Ln, Lynn Haven, FL 32444For SaleMLS ID #773113, The Wheeler Sauls Collective. CPAR
- $277,0003 bd2 ba1.7k sqft1116 Michigan Ave, Lynn Haven, FL 32444For SaleMLS ID #776694, Buck F Henry. CPAR
- $310,0003 bd2 ba1.5k sqft1500 Illinois Ave, Lynn Haven, FL 32444For SaleMLS ID #792855, Katie E Owens. CPAR
- $325,0003 bd2 ba1.4k sqft401 Virginia Ave, Lynn Haven, FL 32444For SaleMLS ID #794272, Kelly L Stiles. CPAR
- $331,5004 bd2 ba1.5k sqft909 Louisiana Ave, Lynn Haven, FL 32444For SaleMLS ID #793237, Kurt Fadden. CPAR
- $229,9003 bd2 ba1.2k sqft1206 Colorado Ave, Lynn Haven, FL 32444For SaleMLS ID #787660, Brandie Allon. CPAR
- $299,9004 bd2 ba1.4k sqft1302 Virginia Ave, Lynn Haven, FL 32444For SaleMLS ID #791652, Kayleigh Warren. CPAR
- $232,0003 bd2 ba1.1k sqft1315 Texas Ave, Lynn Haven, FL 32444For SaleMLS ID #793364, Donald W West. CPAR
- $--3 bd2 ba1.8k sqft2706 Ravenwood Ct, Lynn Haven, FL 32444AuctionXome
- $299,0004 bd2 ba1.3k sqft3728 Greentree Pl, Panama City, FL 32405For SaleMLS ID #794520, Mike S Herring. CPAR
- $330,0003 bd2 ba1.3k sqft1010 Delaware Ave, Lynn Haven, FL 32444For SaleMLS ID #790751, Bri Gambrell. CPAR
- $359,9003 bd2 ba1.8k sqft1008 Minnesota Ave, Lynn Haven, FL 32444For SaleMLS ID #793770, Susan Morrison. CPAR
- $259,9003 bd2 ba1.3k sqft716 E 24th St, Lynn Haven, FL 32444For SaleMLS ID #793034, Tonia Hathaway. CPAR
