Welcome to this charming, fully furnished 3-bedroom, 2-bath duplex with a garage. Ideally located in the highly desirable Lynn Haven area. This property is in a perfect location with Lynn Haven's Rails for Trails adjoining the backyard. And best of all it is COMPLETELY FURNISHED and move-in ready. Featuring an inviting open floor plan, a spacious kitchen with a breakfast bar, pantry, and stainless steel appliances--perfect for everyday living and entertaining. Enjoy the convenience of being less than five minutes from restaurants, grocery stores, shopping, and other everyday amenities. There are no HOA fees, making this an exceptional opportunity for homeowners, investors, or those seeking a turnkey property. Don't miss your chance to own this beautifully furnished Lynn Haven gem! All measurements should be verified by buyer.
For sale
$269,900
716 E 24th St, Lynn Haven, FL 32444
3beds
1,370sqft
:
Get pre-qualified$1,733/mo
Duplex, Single Family Residence
Built in 2004
7,840 Square Feet Lot
$260,000 Zestimate®
$197/sqft
$-- HOA
What's special
Inviting open floor planStainless steel appliances
- 1 day |
- 162 |
- 4 |
Zillow last checked:
Listing updated:
Listed by:
Tonia Hathaway 850-415-2806,
CENTURY 21 Commander Realty
Source: CPAR,MLS#: 793034 Originating MLS: Central Panhandle Association of REALTORS
Originating MLS: Central Panhandle Association of REALTORSFacts & features
Interior
Bedrooms & bathrooms
- Bedrooms: 3
- Bathrooms: 2
- Full bathrooms: 2
Rooms
- Room types: Bedroom, Kitchen, Living Room, Primary Bedroom
Primary bedroom
- Level: First
- Dimensions: 16 x 14
Bedroom
- Level: First
- Dimensions: 12 x 11
Bedroom
- Level: First
- Dimensions: 12 x 11
Kitchen
- Level: First
- Dimensions: 12 x 10
Living room
- Level: First
- Dimensions: 15 x 13
Appliances
- Included: Electric Cooktop, Electric Water Heater
Features
- Main Level Primary
Interior area
- Total structure area: 1,370
- Total interior livable area: 1,370 sqft
Property
Parking
- Total spaces: 1
- Parking features: Garage
- Garage spaces: 1
Lot
- Size: 7,840 Square Feet
- Dimensions: 23 x 125 x 53 x 120
Details
- Parcel number: 11537010010
Construction
Type & style
- Home type: SingleFamily
- Architectural style: Duplex
- Property subtype: Duplex, Single Family Residence
- Attached to another structure: Yes
Materials
- Stucco
- Foundation: Slab
- Roof: Shingle
Condition
- New construction: No
- Year built: 2004
Utilities & green energy
- Sewer: Public Sewer
- Utilities for property: Cable Connected, High Speed Internet Available
Community & HOA
Community
- Subdivision: [No Recorded Subdiv]
HOA
- Has HOA: No
Location
- Region: Lynn Haven
Financial & listing details
- Price per square foot: $197/sqft
- Tax assessed value: $211,644
- Annual tax amount: $1,807
- Date on market: 7/23/2026
Estimated market value
$260,000
$247,000 - $273,000
$2,134/mo
Price history
| Date | Event | Price |
|---|---|---|
| 7/23/2026 | Listed for sale | $269,900+45.9%$197/sqft |
Source:  CPAR #793034 Report a problem CPAR #793034 Report a problem | ||
| 6/30/2021 | Sold | $185,000+112.6%$135/sqft |
Source: CPAR #711369 Report a problem | ||
| 6/27/2011 | Sold | $87,000-48.8%$64/sqft |
Source: Public Record Report a problem | ||
| 2/13/2007 | Sold | $169,900-71.7%$124/sqft |
Source: Public Record Report a problem | ||
| 11/8/2005 | Sold | $600,000$438/sqft |
Source: Public Record Report a problem | ||
Public tax history
| Year | Property taxes | Tax assessment |
|---|---|---|
| 2024 | $1,807 +4% | $192,680 +3% |
| 2023 | $1,738 -28.1% | $187,068 +13.8% |
| 2022 | $2,417 | $164,393 |
| 2021 | -- | -- |
| 2020 | $685 +2.3% | $85,868 +0% |
| 2019 | $669 | $85,857 -15.3% |
| 2018 | $669 -26.3% | $101,352 -1.3% |
| 2017 | $908 -3.9% | $102,709 -2.1% |
| 2016 | $945 -8.7% | $104,875 -0.1% |
| 2015 | $1,035 | $104,939 +0.8% |
| 2014 | $1,035 | $104,106 +1.5% |
| 2013 | -- | $102,567 |
| 2012 | -- | $102,567 -17.2% |
| 2011 | -- | $123,890 -6.3% |
| 2010 | -- | $132,204 -0.7% |
| 2009 | -- | $133,147 -0.7% |
| 2008 | -- | $134,090 |
| 2007 | -- | $134,090 -70.5% |
| 2006 | -- | $454,920 +49% |
| 2005 | -- | $305,324 +7610.2% |
| 2004 | -- | $3,960 |
Find assessor info on the county website
Monthly payment
Est. payment
Payment breakdown
Explore the cost of this home by adjusting the details. Changes won't be saved.Climate risks
Neighborhood: 32444
Nearby schools
GreatSchools rating
- 3/10Hiland Park Elementary SchoolGrades: PK-5Distance: 1.5 mi
- 5/10Mowat Middle SchoolGrades: 6-8Distance: 1 mi
- 6/10A. Crawford Mosley High SchoolGrades: 9-12Distance: 0.9 mi
Schools provided by the listing agent
- Elementary: Lynn Haven
- Middle: Mowat
- High: Mosley
Source: CPAR. This data may not be complete. We recommend contacting the local school district to confirm school assignments for this home.
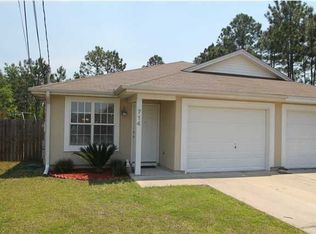
- $258,6003 bd2 ba1.3k sqft714 E 24th St, Lynn Haven, FL 32444Off Market
- $263,8003 bd2 ba1.3k sqft712 E 24th St, Lynn Haven, FL 32444Off Market
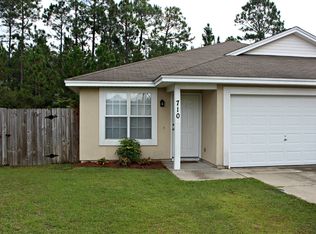
- $246,4002 bd2 ba1.3k sqft710 E 24th St, Lynn Haven, FL 32444Off Market
- $234,2003 bd2 ba1.3k sqft708 E 24th St, Lynn Haven, FL 32444Off Market
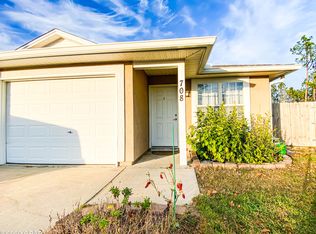
- $247,0003 bd2 ba1.3k sqft706 E 24th St, Lynn Haven, FL 32444Off Market
- $288,4003 bd2 ba1.5k sqft802 E 24th St, Lynn Haven, FL 32444Off Market
- $257,3003 bd2 ba1.3k sqft704 24th St, Lynn Haven, FL 32444Off Market
- $274,9003 bd2 ba1.5k sqft614 E 24th St, Lynn Haven, FL 32444Off Market
A local agent can set up tours, give advice and negotiate with sellers.
A local lender can help you make sure your offer is ready when you are.
Similar homes
- $270,0003 bd2 ba1.2k sqft2219 Minnesota Ave, Lynn Haven, FL 32444For Sale
 MLS ID #792770, Christine Lance. CPAR
 - $275,0003 bd2 ba1.3k sqft701 Lori Ln, Lynn Haven, FL 32444For Sale
 MLS ID #792089, Mari Monroe-Garcia. CPAR
 - $315,0003 bd2 ba1.5k sqft1500 Illinois Ave, Lynn Haven, FL 32444For Sale
 MLS ID #792855, Katie E Owens. CPAR
 - $292,5003 bd2 ba1.4k sqft2419 Kimberly Dr, Lynn Haven, FL 32444For Sale
 MLS ID #790296, Laura Hartzog. CPAR
 - $262,5003 bd2 ba1.2k sqft1419 Minnesota Ave, Lynn Haven, FL 32444For SaleMLS ID #791496, Natalie A Ryan. CPAR
- $320,0003 bd2 ba1.9k sqft1542 Blue Grass Ln, Lynn Haven, FL 32444For SaleMLS ID #792928, Ronald S Shover. CPAR
- $290,0003 bd2 ba1.4k sqft608 Hummingbird St, Lynn Haven, FL 32444For SaleMLS ID #789252, Antonio Bellamy. CPAR
- $339,9003 bd2 ba1.6k sqft1501 Alabama Ave, Lynn Haven, FL 32444For SaleMLS ID #792867, Shaukat H Vohra. CPAR
- $269,9003 bd2 ba1.4k sqft2020 Greenbriar Blvd, Lynn Haven, FL 32444For SaleMLS ID #788862, Ryan A Daniels. CPAR
- $240,0002 bd2 ba1.1k sqft2405 Minnesota Ave, Lynn Haven, FL 32444For SaleMLS ID #792121, Zachary T Murzyn. CPAR
- $245,0003 bd2 ba1.3k sqft804 Venetian Way, Panama City, FL 32405For Sale By Owner
- $199,0003 bd1 ba1.8k sqft601 New York Ave, Lynn Haven, FL 32444For SaleMLS ID #793088, The Golden Collective. CPAR
- $390,5003 bd2 ba1.3k sqft709 W 5th St, Lynn Haven, FL 32444For SaleMLS ID #792890, Tonia Hathaway. CPAR
- $295,0003 bd2 ba1.6k sqft1412 Alabama Ave, Lynn Haven, FL 32444For SaleMLS ID #789644, Misty L Curtis. CPAR
- $315,0003 bd2 ba1.8k sqft1310 E 8th St, Lynn Haven, FL 32444For SaleMLS ID #792781, Charlie W Commander. CPAR
- $299,0004 bd3 ba1.6k sqft508 Sparrow St, Lynn Haven, FL 32444For SaleMLS ID #784160, Crystal Ball. CPAR
- $259,9003 bd2 ba1.1k sqft507 Tennessee Ave, Lynn Haven, FL 32444For SaleMLS ID #791678, Danny Burnett. CPAR
- $267,2994 bd2 ba1.8k sqft2917 Palmetto Ridge Way, Lynn Haven, FL 32444For SaleMLS ID #792556, Andrew T Beckman. CPAR
- $250,0003 bd2 ba1.4k sqft4087 Woodridge Pl, Panama City, FL 32405For SaleMLS ID #792804, Stacy A Capps. CPAR
- $299,0004 bd2 ba1.3k sqft1103 Indiana Ave, Lynn Haven, FL 32444For SaleMLS ID #790829, The Golden Collective. CPAR
