Home has 4-bedrooms and 2-full baths. Home was rehabilitated in 2023 with new roof, flooring and other cosmetic upgrades. Property located in the Benton School District and is currently being rented. Renter's lease is on a month to month, so can moved out through the negotiation. See agent remarks for specifics of renter.
Active under contract
Price cut: $5K (9/16)
$199,900
1212 Jackman St, Benton, AR 72015
4beds
2,017sqft
Single Family Residence
Built in 1959
0.34 Acres Lot
$-- Zestimate®
$99/sqft
$-- HOA
What's special
New roof
- 179 days
- 848
- 56
Zillow last checked:
Listing updated:
Listed by:
Tim Bennett 501-416-7963,
Baxley-Penfield-Moudy Realtors 501-315-5000
Source: CARMLS,MLS#: 26013583
Facts & features
Interior
Bedrooms & bathrooms
- Bedrooms: 4
- Bathrooms: 2
- Full bathrooms: 2
Rooms
- Room types: Den/Family Room
Dining room
- Features: Eat-in Kitchen
Heating
- Natural Gas
Cooling
- Electric
Appliances
- Included: Free-Standing Range, Microwave, Electric Range
Features
- Sheet Rock, Primary Bedroom/Main Lv, 4 Bedrooms Same Level
- Flooring: Tile, Luxury Vinyl
- Basement: None
- Has fireplace: Yes
- Fireplace features: Wood Burning Stove
Interior area
- Total structure area: 2,017
- Total interior livable area: 2,017 sqft
Property
Parking
- Total spaces: 2
- Parking features: Carport, Parking Pad, Two Car
- Has carport: Yes
Features
- Levels: One
- Stories: 1
- Patio & porch: Porch
- Exterior features: Storage
- Fencing: Full,Chain Link
Lot
- Size: 0.34 Acres
- Dimensions: 100 x 150
- Features: Level, Cleared, Subdivided
Details
- Parcel number: 80033231000
- Other equipment: TV Antenna, Satellite Dish
Construction
Type & style
- Home type: SingleFamily
- Architectural style: Traditional
- Property subtype: Single Family Residence
Materials
- Metal/Vinyl Siding
- Foundation: Crawl Space
- Roof: Pitch
Condition
- New construction: No
- Year built: 1959
Utilities & green energy
- Electric: Elec-Municipal (+Entergy)
- Gas: Gas-Natural
- Sewer: Public Sewer
- Water: Public
- Utilities for property: Natural Gas Connected, Cable Connected, Telephone-Private
Community & HOA
Community
- Subdivision: HILLIARD
HOA
- Has HOA: No
Location
- Region: Benton
Financial & listing details
- Price per square foot: $99/sqft
- Tax assessed value: $108,690
- Annual tax amount: $1,204
- Date on market: 4/8/2026
- Listing terms: VA Loan,FHA,Conventional,Cash
- Road surface type: Paved
Estimated market value
Not available
Estimated sales range
Not available
Not available
Price history
| Date | Event | Price |
|---|---|---|
| 9/29/2026 | Contingent | $199,900$99/sqft |
Source:  CARMLS #26013583 Report a problem CARMLS #26013583 Report a problem | ||
| 9/16/2026 | Price change | $199,900-2.4%$99/sqft |
Source: CARMLS #26013583 Report a problem | ||
| 4/8/2026 | Listed for sale | $204,900$102/sqft |
Source: CARMLS #26013583 Report a problem | ||
| 4/1/2026 | Listing removed | $204,900$102/sqft |
Source: CARMLS #25040119 Report a problem | ||
| 3/30/2026 | Price change | $204,900-2.4%$102/sqft |
Source: CARMLS #25040119 Report a problem | ||
| 12/14/2025 | Price change | $209,900-2.3%$104/sqft |
Source: CARMLS #25040119 Report a problem | ||
| 10/28/2025 | Price change | $214,900-4.4%$107/sqft |
Source: CARMLS #25040119 Report a problem | ||
| 10/6/2025 | Listed for sale | $224,900+45.1%$112/sqft |
Source: CARMLS #25040119 Report a problem | ||
| 11/28/2023 | Listing removed | -- |
Source: Zillow Rentals Report a problem | ||
| 11/15/2023 | Listed for rent | $2,000$1/sqft |
Source: Zillow Rentals Report a problem | ||
| 8/29/2023 | Sold | $155,000-8.8%$77/sqft |
Source: CARMLS #23013743 Report a problem | ||
| 8/3/2023 | Contingent | $169,900$84/sqft |
Source: CARMLS #23013743 Report a problem | ||
| 7/31/2023 | Listed for sale | $169,900$84/sqft |
Source: CARMLS #23013743 Report a problem | ||
| 7/20/2023 | Contingent | $169,900$84/sqft |
Source: CARMLS #23013743 Report a problem | ||
| 7/13/2023 | Listed for sale | $169,900$84/sqft |
Source: CARMLS #23013743 Report a problem | ||
| 6/27/2023 | Contingent | $169,900$84/sqft |
Source: CARMLS #23013743 Report a problem | ||
| 6/22/2023 | Listed for sale | $169,900$84/sqft |
Source: CARMLS #23013743 Report a problem | ||
| 6/12/2023 | Contingent | $169,900$84/sqft |
Source: CARMLS #23013743 Report a problem | ||
| 5/25/2023 | Listed for sale | $169,900$84/sqft |
Source: CARMLS #23013743 Report a problem | ||
| 5/11/2023 | Contingent | $169,900$84/sqft |
Source: CARMLS #23013743 Report a problem | ||
| 5/8/2023 | Listed for sale | $169,900+277.6%$84/sqft |
Source: CARMLS #23013743 Report a problem | ||
| 7/28/1999 | Sold | $45,000$22/sqft |
Source: Agent Provided Report a problem | ||
Public tax history
| Year | Property taxes | Tax assessment |
|---|---|---|
| 2025 | $1,204 | $21,738 |
| 2024 | $1,204 +30.5% | $21,738 +30.5% |
| 2023 | $923 +9.1% | $16,660 +9.1% |
| 2022 | $846 +10% | $15,270 +10% |
| 2021 | $769 | $13,880 |
| 2020 | $769 | $13,880 |
| 2019 | $769 +0.2% | $13,880 |
| 2018 | $768 | $13,880 |
| 2017 | $768 | $13,880 -25.2% |
| 2016 | $768 -25.8% | $18,560 |
| 2015 | $1,034 -0.7% | $18,560 |
| 2014 | $1,041 | $18,560 |
| 2013 | $1,041 | $18,560 -2.4% |
| 2012 | -- | $19,020 |
| 2011 | -- | $19,020 |
| 2010 | -- | $19,020 |
| 2009 | -- | $19,020 -7.9% |
| 2008 | -- | $20,660 |
| 2007 | -- | $20,660 |
| 2006 | $747 | $20,660 +37.5% |
| 2005 | -- | $15,030 |
| 2004 | -- | $15,030 -41.4% |
| 2001 | $569 | $25,650 |
Find assessor info on the county website
Monthly payment
Est. payment
Payment breakdown
Explore the cost of this home by adjusting the details. Changes won't be saved.Climate risks
Neighborhood: 72015
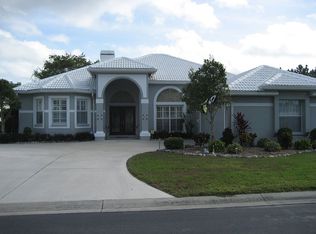
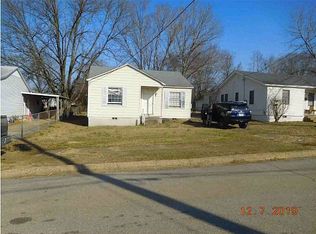
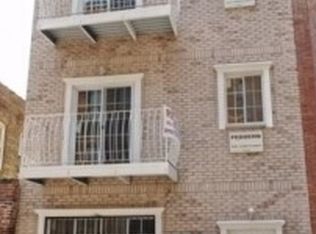
Similar homes
- $219,0003 bd2 ba1.8k sqft212 Lillian, Benton, AR 72015For Sale
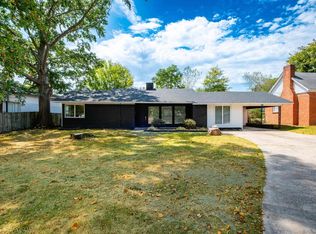
 MLS ID #26040054, Jacob Campbell, Keller Williams Realty. CARMLS
 - $225,0004 bd3 ba1.8k sqft923 W Hazel St, Benton, AR 72015For Sale
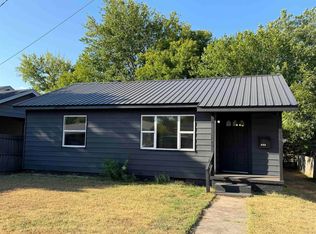 MLS ID #26033430, Norma McCullough, Crye-Leike REALTORS Benton Branch. CARMLS
 - $189,0003 bd2 ba1.5k sqft402 S Border St, Benton, AR 72015For Sale
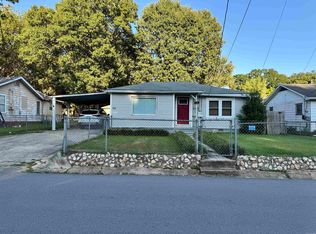 MLS ID #26035959, Denise Hyde, Old South Realty. CARMLS
 - $209,9003 bd2 ba1.5k sqft519 S Market, Benton, AR 72015For Sale
 MLS ID #26021828, Lydia Reynolds, Truman Ball Real Estate. CARMLS
 - $216,0003 bd1 ba1.1k sqft516 Jefferson St, Benton, AR 72015For SaleMLS ID #26020924, Alicia Gervin, Baxley-Penfield-Moudy Realtors. CARMLS
- $219,5004 bd2 ba2k sqft2215 Gwin Ln, Benton, AR 72019For SaleMLS ID #26017460, Stephanie Nagle, Baxley-Penfield-Moudy Realtors. CARMLS
- $225,0003 bd2 ba1.2k sqft615 W Conway St, Benton, AR 72015For SaleMLS ID #26036837, Brooklyn McFarland, IRealty Arkansas - Benton. CARMLS
- $200,0003 bd1 ba1.1k sqft391 Ballard Dr, Benton, AR 72019For SaleMLS ID #26034613, Amy Hubbard, Halsey Real Estate - Benton. CARMLS
- $274,9003 bd2 ba1.9k sqft522 Robinette St, Benton, AR 72015For SaleMLS ID #26025538, Kevin Steed, CBRPM Bryant. CARMLS
- $189,0003 bd2 ba1.7k sqft1017 Watson Pl, Benton, AR 72015For SaleMLS ID #26036154, Diana J Thomas, Century 21 Parker & Scroggins Realty - Benton. CARMLS
- $210,0003 bd2 ba1.4k sqft4008 Madrid Dr, Benton, AR 72015For SaleMLS ID #26033041, Cathy Perry, IRealty Arkansas - Sherwood. CARMLS
- $175,0003 bd2 ba1.1k sqft1200 Chris Dr, Benton, AR 72015For SaleMLS ID #26037943, Kari L Clay, Mid South Realty. CARMLS
- $159,9003 bd1 ba1k sqft122 West Dr, Benton, AR 72015For SaleMLS ID #26038531, Jonathan Minerick, Homecoin.com. CARMLS
- $240,0004 bd2 ba1.5k sqft2400 Vivian Dr, Benton, AR 72015For SaleMLS ID #26036551, Cindy Edgar, Crye-Leike REALTORS Cabot Branch. CARMLS
- $169,9003 bd2 ba1.4k sqft614 Houston Dr, Benton, AR 72015For SaleMLS ID #26022607, Sarah Lowry-Evans, Anchor & Oak Realty Group. CARMLS
- $248,5003 bd2 ba1.6k sqft602 E Saline Cir, Benton, AR 72019For SaleMLS ID #26032769, Heather Rogers, Mid South Realty. CARMLS
- $205,0003 bd2 ba1.5k sqft368 Meadow Creek Dr, Haskell, AR 72015For SaleMLS ID #26036924, Armando Bolanos, Keller Williams Realty. CARMLS
- $249,9003 bd2 ba1.9k sqft2702 Woodvale Ln, Benton, AR 72015For SaleMLS ID #26025167, Sherrie Kettles, Baxley-Penfield-Moudy Realtors. CARMLS
- $162,0003 bd1 ba1.1k sqft704 Forest Ln, Benton, AR 72019For SaleMLS ID #26032335, Sherrie Kettles, Baxley-Penfield-Moudy Realtors. CARMLS
- $282,5004 bd2 ba2.2k sqft8179 N Main St, Tull, AR 72015For SaleMLS ID #26023883, Lauren Brothers, McGraw Realtors - Benton. CARMLS
