Experience the ultimate in multi-generational living with this sprawling 6,838 sq ft ranch estate set on 3.34 private acres with breathtaking Northern Arizona views and a strong well. Designed for both luxury and functionality, this exceptional property offers 5 bedrooms, 5 bathrooms, and garage space for up to 10 vehicles, including a massive drive-through RV garage and oversized RV carport.The main level features an open-concept great room, formal dining area, wood-plank tile flooring in high-traffic areas, plush carpeted bedrooms, knotty hickory doors, upgraded lighting, and ceiling fans. The chef's kitchen is beautifully appointed with shaker cabinetry and soft-close doors, quartz countertops, tile backsplash, breakfast bar, double wall ovens plus range/oven, stainless steel appliances, and large pantry. The spacious primary suite offers private access to the expansive covered Trex deck along with dual vanities, soaking tub, oversized walk-in shower, and generous walk-in closet.The fully finished walkout basement adds approximately 3,500 sq ft of exceptional living space complete with a full kitchen, huge family room, media room with projection screen, steam shower, two large bedrooms, full bath, and covered paver patio--ideal for extended family, guests, or entertaining.Additional highlights include paver driveway and walkways, private front courtyard, oversized laundry room with upper and lower cabinetry, laundry sink, powder room, fenced backyard, mature landscaping, and convenient access to Hwy 69. Located less than an hour from Phoenix, this stunning property combines privacy, space, and luxury in one incredible package.
For sale
$1,350,000
12121 E Remuda Ln, Mayer, AZ 86333
5beds
6,838sqft
Single Family Residence
Built in 2008
3.34 Acres Lot
$1,273,300 Zestimate®
$197/sqft
$-- HOA
What's special
Massive drive-through rv garageFully finished walkout basementFenced backyardPrivate front courtyardLarge pantryBreathtaking northern arizona viewsOversized rv carport
- 97 days
- 197
- 12
Zillow last checked:
Listing updated:
Listed by:
Samantha N Roskopf 928-925-7133,
Superlative Realty,
Marshall Lee Edwards 928-925-5777,
Superlative Realty
Source: PAAR as distributed by MLS GRID,MLS#: 1082389
Facts & features
Interior
Bedrooms & bathrooms
- Bedrooms: 5
- Bathrooms: 5
- Full bathrooms: 2
- 3/4 bathrooms: 2
- 1/2 bathrooms: 1
Heating
- Forced Air, Zoned
Cooling
- Ceiling Fan(s), Central Air, Zoned
Appliances
- Included: Convection Oven, Cooktop, Dishwasher, Disposal, Double Oven, Dryer, Electric Range, Microwave, Refrigerator, Washer, Rev Osmosis System, Water Purifier
- Laundry: Wash/Dry Connection, Sink
Features
- Ceiling Fan(s), Central Vac-Plumbed, Solid Surface Counters, Formal Dining, Master Downstairs, High Ceilings, Walk-In Closet(s)
- Flooring: Carpet, Tile
- Windows: Solar Screens, Double Pane Windows, Drapes, Pleated Shades, Blinds
- Basement: Walk-Out Access,Finished,Stem Wall
- Has fireplace: No
Interior area
- Total structure area: 6,838
- Total interior livable area: 6,838 sqft
Property
Parking
- Total spaces: 13
- Parking features: Paver Block, Garage Door Opener, Driveway Gravel
- Attached garage spaces: 10
- Carport spaces: 3
- Has uncovered spaces: Yes
Features
- Levels: Multi/Split
- Patio & porch: Covered
- Exterior features: Landscaping-Front, Landscaping-Rear, Sprinkler/Drip, Storm Gutters
- Fencing: Back Yard
- Has view: Yes
- View description: Mountain(s), Panoramic
Lot
- Size: 3.34 Acres
- Topography: Sloped - Gentle,Views
Details
- Additional structures: Workshop
- Parcel number: 50009177C
- Zoning: RCU-2A
Construction
Type & style
- Home type: SingleFamily
- Architectural style: Ranch
- Property subtype: Single Family Residence
Materials
- Frame, Stucco
- Roof: Tile
Condition
- Year built: 2008
Utilities & green energy
- Electric: 220 Volts
- Sewer: Alt System
- Water: Well, Private
- Utilities for property: Cable Available, Electricity Available, Propane
Community & HOA
Community
- Security: Smoke Detector(s)
- Subdivision: Rancho Vista Estates
HOA
- Has HOA: No
Location
- Region: Mayer
Financial & listing details
- Price per square foot: $197/sqft
- Tax assessed value: $1,070,538
- Annual tax amount: $5,376
- Date on market: 5/28/2026
- Cumulative days on market: 97 days
- Exclusions: No
- Electric utility on property: Yes
- Road surface type: Gravel, Paved
Estimated market value
$1,273,300
$1.21M - $1.34M
$5,804/mo
Price history
| Date | Event | Price |
|---|---|---|
| 5/28/2026 | Listed for sale | $1,350,000+22.7%$197/sqft |
Source:  PAAR as distributed by MLS GRID #1082389 Report a problem PAAR as distributed by MLS GRID #1082389 Report a problem | ||
| 7/18/2025 | Listing removed | $1,100,000$161/sqft |
Source: PAAR as distributed by MLS GRID #1066056 Report a problem | ||
| 5/19/2025 | Price change | $1,100,000-8.3%$161/sqft |
Source: PAAR as distributed by MLS GRID #1066056 Report a problem | ||
| 1/17/2025 | Price change | $1,199,900-7.7%$175/sqft |
Source: PAAR as distributed by MLS GRID #1066056 Report a problem | ||
| 8/19/2024 | Price change | $1,299,900-13.3%$190/sqft |
Source: PAAR as distributed by MLS GRID #1066056 Report a problem | ||
| 7/25/2024 | Listed for sale | $1,500,000+15.4%$219/sqft |
Source: PAAR as distributed by MLS GRID #1066056 Report a problem | ||
| 1/12/2024 | Listing removed | $1,300,000$190/sqft |
Source:  ARMLS #6537887 Report a problem ARMLS #6537887 Report a problem | ||
| 9/21/2023 | Listing removed | -- |
Source: PAAR as distributed by MLS GRID #1054862 Report a problem | ||
| 7/31/2023 | Price change | $1,300,000-16.1%$190/sqft |
Source: PAAR as distributed by MLS GRID #1054862 Report a problem | ||
| 6/21/2023 | Price change | $1,550,000-3.1%$227/sqft |
Source: PAAR as distributed by MLS GRID #1054862 Report a problem | ||
| 5/5/2023 | Price change | $1,600,000-8.6%$234/sqft |
Source: PAAR as distributed by MLS GRID #1054862 Report a problem | ||
| 3/30/2023 | Listed for sale | $1,750,000$256/sqft |
Source: PAAR as distributed by MLS GRID #1054862 Report a problem | ||
| 2/21/2023 | Listing removed | -- |
Source: PAAR as distributed by MLS GRID #1050541 Report a problem | ||
| 12/20/2022 | Price change | $1,750,000-7.4%$256/sqft |
Source: PAAR as distributed by MLS GRID #1050541 Report a problem | ||
| 9/26/2022 | Price change | $1,890,000-5.5%$276/sqft |
Source: PAAR as distributed by MLS GRID #1050541 Report a problem | ||
| 8/18/2022 | Listed for sale | $2,000,000+700%$292/sqft |
Source: PAAR as distributed by MLS GRID #1050541 Report a problem | ||
| 11/4/2015 | Sold | $250,000$37/sqft |
Source: Public Record Report a problem | ||
Public tax history
| Year | Property taxes | Tax assessment |
|---|---|---|
| 2026 | $5,376 +6.8% | $56,452 +5% |
| 2025 | $5,033 +0.9% | $53,764 +5% |
| 2024 | $4,989 +3% | $51,203 -52.1% |
| 2023 | $4,843 -3.3% | $106,894 +20.6% |
| 2022 | $5,009 +3.9% | $88,602 +3.3% |
| 2021 | $4,819 +1% | $85,806 +3.3% |
| 2020 | $4,773 +74.3% | $83,091 |
| 2019 | $2,738 | -- |
| 2018 | -- | -- |
| 2017 | -- | -- |
| 2016 | -- | -- |
| 2015 | -- | -- |
| 2014 | -- | -- |
| 2012 | -- | -- |
| 2011 | $3,024 +412.9% | $23,895 |
| 2009 | $590 | -- |
Find assessor info on the county website
Monthly payment
Est. payment
Payment breakdown
Explore the cost of this home by adjusting the details. Changes won't be saved.Climate risks
Neighborhood: 86333
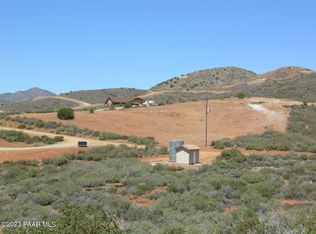
Similar homes
- $1,200,0005 bd7 ba6.7k sqft11090 E Ironwood Ln, Dewey, AZ 86327For Sale
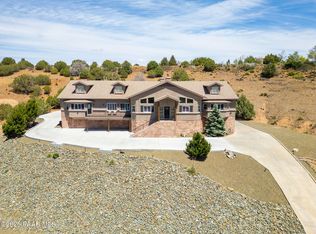
 MLS ID #1081733, Shelly Watne, Iannelli & Associates Real Estate. PAAR as distributed by MLS GRID
 - $1,375,0006 bd4 ba4.9k sqft8105 S COMSTOCK MINE Road, Prescott, AZ 86303For Sale
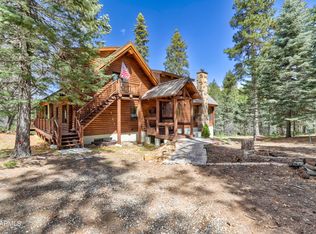 MLS ID #7009047, Ralph S Warner, Realty ONE Group. ARMLS
 - $995,0004 bd4 ba4k sqft12650 S Pine Creek Trl, Mayer, AZ 86333For Sale
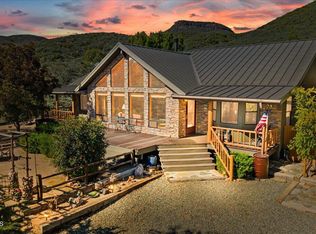 MLS ID #1081681, Leslie Jacobs, Iannelli and Associates Real Estate. PAAR as distributed by MLS GRID
 - $1,500,0004 bd4 ba3.8k sqft1495 N Slingshot Cir, Prescott, AZ 86303For Sale
 MLS ID #1084107, Alysia Carlin, Iannelli and Associates. PAAR as distributed by MLS GRID
 - $1,349,0005 bd5 ba4.9k sqft1167 Eagles Nest, Prescott, AZ 86303For SaleMLS ID #1083536, Sheila Mengarelli, eXp Realty. PAAR as distributed by MLS GRID
- $1,399,0004 bd4 ba3.6k sqft7894 N Copperfield Pkwy, Prescott Valley, AZ 86315For SaleMLS ID #1082355, Chris Marciano, Keller Williams Arizona Realty. PAAR as distributed by MLS GRID
- $1,499,9007 bd5 ba7.4k sqft2680 Trail Walk, Prescott, AZ 86301For SaleMLS ID #1077359, Theresa Koshollek, Realty Executives Arizona Territory. PAAR as distributed by MLS GRID
- $1,275,0005 bd5 ba4.3k sqft1448 Cathedral Pines Dr, Prescott, AZ 86303For SaleMLS ID #1079244, Leslie Jacobs, Iannelli and Associates Real Estate. PAAR as distributed by MLS GRID
- $1,185,5006 bd6 ba5.3k sqft601 Sandpiper Dr, Prescott, AZ 86303For SaleMLS ID #1083798, Kristine D Anderson, Mingus Mountain Real Estate. PAAR as distributed by MLS GRID
- $1,295,0004 bd4 ba3.4k sqft1576 Standing Eagle Dr, Prescott, AZ 86301For SaleMLS ID #1084211, Marie Larson, Realty Executives Arizona Territory. PAAR as distributed by MLS GRID
- $1,595,0004 bd4 ba3.7k sqft11455 E Harley Dr, Prescott Valley, AZ 86315For SaleMLS ID #1083347, Leslie Jacobs, Iannelli and Associates Real Estate. PAAR as distributed by MLS GRID
- $1,249,8005 bd4 ba3.6k sqft3215 E Swanlake Cir, Prescott, AZ 86303For SaleMLS ID #1081063, Timothy Michael Burke, Realty Executives Arizona Territory. PAAR as distributed by MLS GRID
- $888,0003 bd4 ba4k sqft14870 E Eagle Dr, Dewey, AZ 86327For SaleMLS ID #1084068, Marjorie Melchiors, Russ Lyon Sotheby's International Realty. PAAR as distributed by MLS GRID
- $1,099,9003 bd3 ba3.9k sqft5687 E Chase Cir, Prescott, AZ 86303For SaleMLS ID #1079019, Peter J Fife, Coldwell Banker Northland. PAAR as distributed by MLS GRID
- $1,199,0004 bd4 ba3.5k sqft782 City Lights, Prescott, AZ 86303For SaleMLS ID #1083866, Christy A Vander Molen, HomeSmart Fine Homes and Land. PAAR as distributed by MLS GRID
