A striking expression of modern farmhouse architecture and understated luxury, this newly constructed Mar Vista residence pairs sophisticated organic design with the effortless elegance of Southern California living. Set on an expansive 6,764-square-foot lot, the five bedroom, five and a half bath home is a masterful blend of timeless materials, refined craftsmanship, and exceptional indoor-outdoor living, culminating in a spectacular resort-inspired backyard. Bathed in natural light, the open concept interiors embrace a warm, organic aesthetic with thoughtfully curated finishes, inviting textures, and impeccable craftsmanship throughout. Spacious living and dining areas flow seamlessly together, creating an atmosphere equally suited to relaxed everyday living and sophisticated entertaining. At the heart of the home, the chef's kitchen showcases exquisite Taj Mahal quartzite, premium Thermador appliances, and refined finishes that balance timeless beauty with modern functionality. Upstairs, the luxurious primary suite serves as a private sanctuary, offering a serene retreat defined by sophisticated design and exceptional attention to detail. An oversized walk-in closet creates an expansive dressing space with generous proportions and an abundance of storage, while the spa-inspired primary bath offers a tranquil escape with elegant finishes. Three additional en-suite bedrooms upstairs provide privacy and comfort, while a spacious main-level en-suite bedroom is ideal for guests or extended family. A separate powder room adds convenience for entertaining. Designed to embrace the quintessential Southern California lifestyle, the living spaces open effortlessly to a spectacular backyard reminiscent of a private luxury resort. A stunning pool and spa with cascading water features serve as the centerpiece of this exceptional outdoor retreat, complemented by expansive lounging areas, lush landscaping, and a built-in BBQ island with bar seating. As evening falls, the illuminated pool and beautifully designed outdoor spaces create a captivating ambiance, equally suited to intimate gatherings and grand-scale entertaining.Blending the warmth and character of modern farmhouse architecture with the understated elegance of organic contemporary design, this exceptional residence offers a rare combination of architectural sophistication, resort-inspired outdoor living, and everyday functionality in one of Mar Vista's most desirable neighborhoods.
New construction
$4,395,000
12122 Ivy Pl, Los Angeles, CA 90064
5beds
4,004sqft
Residential
Built in 2026
6,764 Square Feet Lot
$4,303,400 Zestimate®
$1,098/sqft
$-- HOA
What's special
- 1 day
- 222
- 32
Zillow last checked:
Listing updated:
Listed by:
Yacine Lakhoua DRE # 01921881 310-999-4465,
Keller Williams Hollywood Hills 310-623-1300
Source: CLAW,MLS#: 26102607
Facts & features
Interior
Bedrooms & bathrooms
- Bedrooms: 5
- Bathrooms: 6
- Full bathrooms: 5
- 1/2 bathrooms: 1
Rooms
- Room types: Dining Room, Entry, Family Room, Great Room, Office, Pantry, Powder, Walk-In Closet, Walk-In Pantry
Heating
- Central
Cooling
- Central Air
Appliances
- Included: Indoor Grill, Built-In Gas, Double Oven, Microwave, Range Hood, Range, Barbeque, Dishwasher, Dryer, Freezer, Disposal, Ice Maker, Range/Oven, Refrigerator, Washer
- Laundry: Laundry Room
Features
- Built-Ins
- Flooring: Engineered Hardwood, Stone Tile
- Has fireplace: Yes
- Fireplace features: Living Room
Interior area
- Total structure area: 4,004
- Total interior livable area: 4,004 sqft
Property
Parking
- Total spaces: 4
- Parking features: Garage - 2 Car, Garage Is Attached, Driveway
- Attached garage spaces: 2
- Uncovered spaces: 2
Features
- Levels: Two
- Stories: 2
- Pool features: In Ground, Waterfall
- Spa features: In Ground
- Has view: Yes
- View description: City
Lot
- Size: 6,764 Square Feet
- Dimensions: 57 x 120
Details
- Additional structures: None
- Parcel number: 4257014023
- Zoning: LAR1
- Special conditions: Standard
- Other equipment: Network Wire
Construction
Type & style
- Home type: SingleFamily
- Architectural style: Architectural
- Property subtype: Residential
Condition
- New Construction
- New construction: Yes
- Year built: 2026
Utilities & green energy
- Electric: 220 Volt Location (In Garage)
Green energy
- Energy generation: Solar
Community & HOA
Community
- Security: Carbon Monoxide Detector(s), Security Lights, Fire and Smoke Detection System, Fire Rated Drywall, Fire Sprinkler System, Prewired
HOA
- Has HOA: No
Location
- Region: Los Angeles
Financial & listing details
- Price per square foot: $1,098/sqft
- Tax assessed value: $1,450,000
- Date on market: 10/16/2026
Estimated market value
$4,303,400
$4.09M - $4.52M
$5,509/mo
Price history
| Date | Event | Price |
|---|---|---|
| 10/16/2026 | Listed for sale | $4,395,000+203.1%$1,098/sqft |
Source:  CLAW #26102607 Report a problem CLAW #26102607 Report a problem | ||
| 8/21/2025 | Sold | $1,450,000+27.8%$362/sqft |
Source: CLAW #25566629 Report a problem | ||
| 8/5/2025 | Pending sale | $1,135,000$283/sqft |
Source: CLAW #25566629 Report a problem | ||
| 7/30/2025 | Listing removed | $1,135,000$283/sqft |
Source: CLAW #25566629 Report a problem | ||
| 7/18/2025 | Listed for sale | $1,135,000$283/sqft |
Source: CLAW #25566629 Report a problem | ||
Public tax history
| Year | Property taxes | Tax assessment |
|---|---|---|
| 2026 | -- | $1,450,000 +1508.4% |
| 2025 | $1,338 +1.4% | $90,153 +2% |
| 2024 | $1,319 +1.3% | $88,386 +2% |
| 2023 | $1,302 +4% | $86,654 +2% |
| 2022 | $1,253 +1.8% | $84,956 +2% |
| 2021 | $1,230 -0.7% | $83,291 +1% |
| 2020 | $1,239 | $82,438 +2% |
| 2019 | $1,239 +7% | $80,823 +2% |
| 2018 | $1,157 | $79,239 +2% |
| 2017 | $1,157 +1.8% | $77,686 +2% |
| 2016 | $1,137 +3.2% | $76,163 +1.5% |
| 2015 | $1,102 -0.2% | $75,020 +2% |
| 2014 | $1,104 | $73,551 +2.5% |
| 2012 | -- | $71,785 +2% |
| 2011 | -- | $70,378 +0.8% |
| 2010 | -- | $69,853 -0.2% |
| 2009 | -- | $70,020 +2% |
| 2008 | -- | $68,648 +2% |
| 2007 | -- | $67,303 +2% |
| 2006 | -- | $65,984 |
| 2005 | -- | $65,984 +4% |
| 2004 | -- | $63,423 +1.9% |
| 2003 | -- | $62,261 +2% |
| 2002 | -- | $61,041 +4% |
| 2000 | -- | $58,673 |
Find assessor info on the county website
Monthly payment
Est. payment
Payment breakdown
Explore the cost of this home by adjusting the details. Changes won't be saved.Climate risks
Neighborhood: Mar Vista
Similar homes
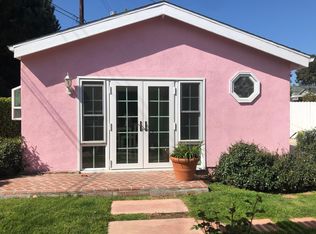
- $3,550,0004 bd5 ba3k sqft10336 Monte Mar Dr, Los Angeles, CA 90064For Sale
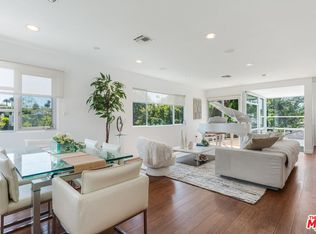 MLS ID #26999139, John Tan DRE # 02033006, Sotheby's International Realty. CLAW
 - $3,995,0004 bd5 ba2.7k sqft2201 Hillsboro Ave, Los Angeles, CA 90034For Sale
 MLS ID #26101756, Naomi Selick DRE # 01908101, Douglas Elliman. CLAW
 - $3,495,0005 bd4 ba2.5k sqft3452 Moore St, Los Angeles, CA 90066For Sale
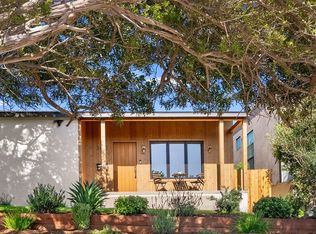 MLS ID #26989571, Ron Wynn DRE # 00420587, Compass. CLAW
 - $3,495,0004 bd3 ba3.5k sqft15539 Hamner Dr, Los Angeles, CA 90077For Sale
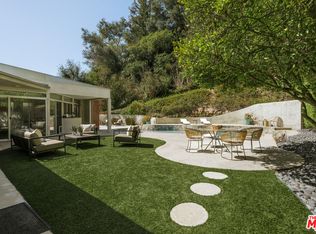 MLS ID #26101874, Lea Porter DRE # 00932907, The Beverly Hills Estates. CLAW
