This 5-bedroom, 2.5-bathroom home offers a functional layout with an open-concept living and kitchen area. The main level features plank flooring, large windows for natural light, and neutral interior finishes. The kitchen includes an L-shaped design with an island, quartz countertops, and a white chevron tile backsplash.
The second floor provides additional living space that can be used as a family or recreation area, along with the laundry room and bedrooms. A balcony is accessible from the upper level. The property also features a fully fenced backyard, ideal for outdoor activities.
Home is being sold unfurnished. Schedule a showing to view the property in person.
Pending
$244,900
1213 32nd St, Galveston, TX 77550
5beds
1,672sqft
Single Family Residence
Built in 1955
2,313 Square Feet Lot
$-- Zestimate®
$146/sqft
$-- HOA
What's special
Plank flooringQuartz countertopsWhite chevron tile backsplashNeutral interior finishes
- 45 days |
- 1,432 |
- 65 |
Zillow last checked:
Listing updated:
Listed by:
Lynn Beardslee TREC #0438463 409-682-1015,
Gulf Coast Dream Team
Source: HAR,MLS#: 56650654
Facts & features
Interior
Bedrooms & bathrooms
- Bedrooms: 5
- Bathrooms: 3
- Full bathrooms: 2
- 1/2 bathrooms: 1
Heating
- Electric
Cooling
- Electric
Appliances
- Included: Disposal, Refrigerator, Electric Oven, Microwave, Electric Cooktop, Dishwasher
Features
- Flooring: Vinyl, Wood
Interior area
- Total structure area: 1,672
- Total interior livable area: 1,672 sqft
Property
Parking
- Parking features: No Garage
Features
- Stories: 2
- Patio & porch: Covered, Porch
- Exterior features: Balcony
- Fencing: Back Yard
Lot
- Size: 2,313 Square Feet
- Features: Back Yard, Other, 0 Up To 1/4 Acre
Details
- Parcel number: 350500320008002
- Special conditions: Real Estate Owned
Construction
Type & style
- Home type: SingleFamily
- Architectural style: Other
- Property subtype: Single Family Residence
Materials
- Wood Siding
- Foundation: Other
- Roof: Composition
Condition
- New construction: No
- Year built: 1955
Utilities & green energy
- Sewer: Public Sewer
- Water: Public
Community & HOA
Community
- Subdivision: Galveston Townsite
Location
- Region: Galveston
Financial & listing details
- Price per square foot: $146/sqft
- Tax assessed value: $329,250
- Annual tax amount: $4,409
- Date on market: 6/10/2026
- Listing terms: Cash,Conventional,FHA,Investor,VA Loan
Foreclosure details
Estimated market value
Not available
Estimated sales range
Not available
$2,817/mo
Price history
| Date | Event | Price |
|---|---|---|
| 4/30/2025 | Sold | -- |
Source: Public Record Report a problem | ||
| 2/21/2025 | Listing removed | $1,850$1/sqft |
Source:  HAR #8033352 Report a problem HAR #8033352 Report a problem | ||
| 1/29/2025 | Listed for rent | $1,850$1/sqft |
Source: HAR #8033352 Report a problem | ||
Public tax history
| Year | Property taxes | Tax assessment |
|---|---|---|
| 2025 | $4,380 +19.2% | $254,779 +20% |
| 2024 | $3,675 +18.8% | $212,316 +20% |
| 2023 | $3,092 +3106% | $176,930 +168.6% |
| 2022 | $96 -62.8% | $65,871 +10% |
| 2021 | $259 +0.5% | $59,883 +10% |
| 2020 | $258 +22.3% | $54,439 -43.2% |
| 2019 | $211 +61.3% | $95,760 +14.6% |
| 2018 | $131 | $83,580 |
| 2017 | $131 -10.2% | $83,580 -3.7% |
| 2016 | $146 -0.3% | $86,820 +34.1% |
| 2015 | $146 +11.9% | $64,740 +29.5% |
| 2014 | $131 | $50,010 +79% |
| 2013 | -- | $27,936 +10% |
| 2012 | -- | $25,396 +10% |
| 2011 | -- | $23,087 +10% |
| 2010 | -- | $20,988 +10% |
| 2009 | -- | $19,080 -64.4% |
| 2008 | -- | $53,526 +10% |
| 2007 | -- | $48,660 |
| 2006 | -- | $48,660 +18.7% |
| 2005 | -- | $41,010 +7.5% |
| 2004 | -- | $38,160 |
| 2003 | -- | $38,160 +17.6% |
| 2002 | -- | $32,450 |
| 2001 | -- | $32,450 |
Find assessor info on the county website
Monthly payment
Climate risks
Neighborhood: Old Central
Nearby schools
GreatSchools rating
- NAMorgan Elementary Magnet SchoolGrades: PK-4Distance: 0.3 mi
- 5/10AIM College & Career PrepGrades: 8-12Distance: 1.4 mi
- 5/10Ball High SchoolGrades: 9-12Distance: 0.8 mi
Schools provided by the listing agent
- Elementary: Gisd Open Enroll
- Middle: Gisd Open Enroll
- High: Ball High School
Source: HAR. This data may not be complete. We recommend contacting the local school district to confirm school assignments for this home.
- $359,9003 bd2 ba1.3k sqft1207 32nd St, Galveston, TX 77550New Construction

- $43,130-- bd1 ba1k sqft1213 32nd St, Galveston, TX 77550Off Market
- $47,630-- bd1 ba848 sqft1205 32nd St, Galveston, TX 77550Off Market
- $130,000-- bd1 ba879 sqft1215 32nd St, Galveston, TX 77550Off Market
- $117,000-- bd1 ba1k sqft1215 32nd St, Galveston, TX 77550Off Market
- $34,470-- bd-- ba-- sqft1215 32nd St, Galveston, TX 77550Off Market
- $145,1002 bd1 ba1.2k sqft3205 Avenue L, Galveston, TX 77550Off Market
- $160,900-- bd1 ba2.5k sqft1201 32nd St, Galveston, TX 77550Off Market
A local agent can set up tours, give advice and negotiate with sellers.
Similar homes
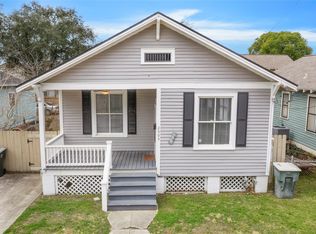
- $239,0003 bd2 ba1.1k sqft2005 37th St, Galveston, TX 77550For Sale
 MLS ID #56036801, Louis Vargas, Century 21 Tevas. HAR
 - $224,9004 bd2 ba1.5k sqft3211 Avenue N, Galveston, TX 77550For Sale
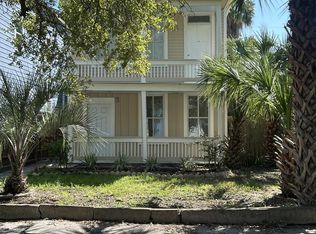 MLS ID #91329104, David Bowers, Better Homes and Gardens Real Estate Gary Greene - Galveston. HAR
 - $255,0002 bd1 ba872 sqft2407 Saint Mary's Blvd #41, Galveston, TX 77550For Sale
 MLS ID #57004393, Stacey Focke, Fathom Realty. HAR
 - $242,0002 bd1 ba988 sqft4009 Avenue L, Galveston, TX 77550For Sale
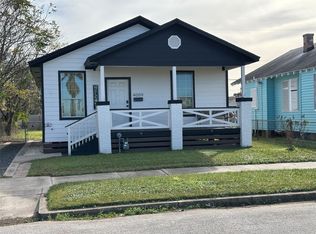 MLS ID #97464966, Stacy Burgin, Terra Point Realty, LLC. HAR
 - $214,7772 bd2 ba1.1k sqft3617 Avenue O 1/2, Galveston, TX 77550For SaleMLS ID #89784200, Devin Hooper, Virginia Malone Realty. HAR
- $249,5002 bd1 ba845 sqft1924 26th St, Galveston, TX 77550For SaleMLS ID #64618145, Hudson Holmes, Joe Tramonte Realty, Inc.. HAR
- $240,0002 bd2 ba910 sqft4416 Avenue R, Galveston, TX 77550For SaleMLS ID #84247058, Mike Alvarado, Mike Alvarado. HAR
- $238,7503 bd1 ba1.3k sqft118 Whiting St, Galveston, TX 77550For SaleMLS ID #52587455, Lina Nunez, Southern Star Realty. HAR
- $244,8884 bd2 ba1.2k sqft4724 Avenue Q 1/2, Galveston, TX 77551For SaleMLS ID #18090919, April Sanders, Allsource Properties. HAR
- $329,0004 bd2 ba1.7k sqft3227 Avenue R, Galveston, TX 77550For SaleMLS ID #82396080, Michael Cordray, Save 1900 Realty, LLC. HAR
- $279,0002 bd2 ba1k sqft2520 Avenue L, Galveston, TX 77550For SaleMLS ID #66494927, Candace Wilson, Team Texas Real Estate. HAR
- $239,0002 bd1 ba1.1k sqft1808 Biovu Dr, Galveston, TX 77551For SaleMLS ID #10511392, Kay Cella, Keller Williams Realty Metropolitan. HAR
- $264,0004 bd3 ba1.3k sqft7220 Avenue R, Galveston, TX 77551For SaleMLS ID #51229995, Charna Graber, Charna Graber Realtor. HAR
- $359,9504 bd3 ba2k sqft3616 Avenue L, Galveston, TX 77550For SaleMLS ID #19671028, William Wiard, The Shop Real Estate Co. HAR
- $309,0003 bd2 ba1.3k sqft1812 27th St, Galveston, TX 77550For SaleMLS ID #58844326, April Garza, Keller Williams Horizons. HAR
- $260,0002 bd1 ba1k sqft1915 Ursuline, Galveston, TX 77550For SaleMLS ID #93571931, Mike Alvarado, Mike Alvarado. HAR
- $299,0003 bd1 ba1.2k sqft1701 40th St, Galveston, TX 77550For SaleMLS ID #56853708, Cynthia Corder, eXp Realty LLC. HAR
- $189,0002 bd2 ba1.2k sqft1312 Jack Johnson Blvd, Galveston, TX 77550For SaleMLS ID #70754064, Jeffrey Whitespeare, eXp Realty LLC. HAR
- $229,0002 bd1 ba1k sqft5120 Avenue S, Galveston, TX 77551For SaleMLS ID #91222203, Debra McGrath, Premier Properties Realty Group TX LLC. HAR
- $295,0003 bd2 ba1.5k sqft118 Tarpon Ave, Galveston, TX 77550For SaleMLS ID #94853221, David Bowers, Better Homes and Gardens Real Estate Gary Greene - Galveston. HAR
