Welcome to refined living in Lavon's thoughtfully planned community, Elevon. Discover where modern design and everyday comfort come together beautifully at 1213 Honey Falls Lane.
This elegant two-story home showcases a meticulously crafted floorplan with spacious living areas, designer finishes, and flexible spaces that adapt to the way you live. From the moment you enter, the welcoming foyer leads into an expansive great room featuring a warming fireplace and filled with natural light—an inviting space anchored by soaring ceilings and an open flow into the dining area and chef-inspired kitchen.
The kitchen serves as the heart of the home, featuring a large center island, ample cabinetry, and generous counter space—perfect for preparing meals, hosting gatherings, or enjoying quiet mornings at home. The open-concept design allows conversations to flow easily between the kitchen, dining, and living areas, creating a warm and connected atmosphere for everyday living.
Privately situated, the primary suite offers a peaceful retreat with an ensuite spa-inspired bath, dual vanities, and an oversized walk-in closet designed for both comfort and convenience. Additional bedrooms provide flexibility for guests, family, or hobbies, while a dedicated home office or offers the ideal setting for working from home or creating a flex space. An entertaining loft space and media room await upstairs.
Step through the multi-slide door to a 12'x27' covered patio designed for relaxed outdoor living—perfect for weekend barbecues, evening sunsets, or simply unwinding under the Texas sky.
Life in Elevon offers more than just a beautiful home. Residents enjoy access to a vibrant master-planned community with parks, scenic walking trails, playgrounds, gathering spaces, and resort-style amenities designed to bring neighbors together and create lasting memories.
Pending
Price cut: $10K (5/12)
$635,000
1213 Honey Falls Ln, Lavon, TX 75166
5beds
3,711sqft
:
Get pre-qualified$4,574/mo
Single Family Residence
Built in 2026
8,276 Square Feet Lot
$621,600 Zestimate®
$171/sqft
$155/mo HOA
What's special
Warming fireplaceDesigner finishesElegant two-story homeDedicated home officeWelcoming foyerFilled with natural lightEntertaining loft space
- 101 days |
- 3 |
- 1 |
Zillow last checked:
Listing updated:
Listed by:
Teri Walter 0411020 469-737-1480,
Key Trek-CC 469-737-1480
Source: NTREIS,MLS#: 21254117
Facts & features
Interior
Bedrooms & bathrooms
- Bedrooms: 5
- Bathrooms: 5
- Full bathrooms: 4
- 1/2 bathrooms: 1
Primary bedroom
- Features: Dual Sinks, Double Vanity, En Suite Bathroom, Linen Closet, Separate Shower, Walk-In Closet(s)
- Level: First
- Dimensions: 14 x 15
Bedroom
- Features: En Suite Bathroom, Walk-In Closet(s)
- Level: First
- Dimensions: 10 x 12
Bedroom
- Features: Walk-In Closet(s)
- Level: Second
- Dimensions: 12 x 10
Bedroom
- Features: Walk-In Closet(s)
- Level: Second
- Dimensions: 12 x 11
Bedroom
- Features: Walk-In Closet(s)
- Level: Second
- Dimensions: 11 x 13
Dining room
- Level: First
- Dimensions: 10 x 17
Dining room
- Level: First
- Dimensions: 11 x 10
Kitchen
- Features: Built-in Features, Kitchen Island, Stone Counters, Walk-In Pantry
- Level: First
- Dimensions: 10 x 17
Living room
- Features: Fireplace
- Level: First
- Dimensions: 17 x 17
Loft
- Level: Second
- Dimensions: 13 x 12
Media room
- Level: Second
- Dimensions: 13 x 13
Office
- Level: First
- Dimensions: 11 x 11
Heating
- Central, Natural Gas
Cooling
- Central Air, Electric
Appliances
- Included: Dishwasher, Electric Oven, Disposal, Microwave
Features
- Decorative/Designer Lighting Fixtures, Smart Home, Cable TV
- Flooring: Carpet, Ceramic Tile, Laminate
- Has basement: No
- Number of fireplaces: 1
- Fireplace features: Great Room
Interior area
- Total interior livable area: 3,711 sqft
Video & virtual tour
Property
Parking
- Total spaces: 3
- Parking features: Door-Single, Garage Faces Front, Garage, Garage Door Opener, Tandem
- Attached garage spaces: 3
Features
- Levels: Two
- Stories: 2
- Patio & porch: Covered
- Exterior features: Rain Gutters
- Pool features: None
- Fencing: Wood
Lot
- Size: 8,276 Square Feet
- Dimensions: 53.45 x 21.51 x 105.03 x 78.38 x 120
- Features: Cul-De-Sac, Interior Lot, Landscaped
Details
- Parcel number: 2931066
Construction
Type & style
- Home type: SingleFamily
- Architectural style: Traditional,Detached
- Property subtype: Single Family Residence
Materials
- Brick
- Foundation: Slab
- Roof: Composition
Condition
- New construction: Yes
- Year built: 2026
Utilities & green energy
- Sewer: Public Sewer
- Water: Public
- Utilities for property: Sewer Available, Water Available, Cable Available
Green energy
- Energy efficient items: HVAC, Rain/Freeze Sensors
Community & HOA
Community
- Features: Curbs
- Security: Security System
- Subdivision: Elevon
HOA
- Has HOA: Yes
- Services included: Association Management, Maintenance Grounds
- HOA fee: $155 monthly
- HOA name: See Sales Consultant
- HOA phone: 927-960-2800
Location
- Region: Lavon
Financial & listing details
- Price per square foot: $171/sqft
- Date on market: 4/29/2026
- Cumulative days on market: 100 days
Estimated market value
$621,600
$591,000 - $653,000
$3,733/mo
Price history
| Date | Event | Price |
|---|---|---|
| 7/6/2026 | Pending sale | $635,000$171/sqft |
Source: NTREIS #21254117 Report a problem | ||
| 5/12/2026 | Price change | $635,000-1.6%$171/sqft |
Source: NTREIS #21254117 Report a problem | ||
| 4/29/2026 | Listed for sale | $645,000$174/sqft |
Source: NTREIS #21254117 Report a problem | ||
Public tax history
Tax history is unavailable.
Monthly payment
Est. payment
Payment breakdown
Explore the cost of this home by adjusting the details. Changes won't be saved.Climate risks
Neighborhood: 75166
Nearby schools
GreatSchools rating
- 5/10Mary Lou Dodson Elementary SchoolGrades: PK-5Distance: 1.9 mi
- NABraves AcademyGrades: 3-11Distance: 3.2 mi
- 5/10Community High SchoolGrades: 9-12Distance: 3 mi
Schools provided by the listing agent
- Elementary: Mary Lou Dodson
- Middle: Community Trails
- High: Community
- District: Community ISD
Source: NTREIS. This data may not be complete. We recommend contacting the local school district to confirm school assignments for this home.
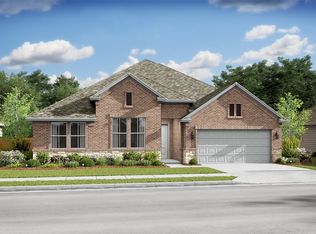
- $529,0004 bd3 ba2.8k sqft1209 Honey Falls Ln, Lavon, TX 75166New Construction
- $--4 bd3 ba2k sqft1220 Little Bridge Dr, Lavon, TX 75166Sold

- $--4 bd4 ba2.5k sqft1224 Little Bridge Dr, Lavon, TX 75166Sold

- $--4 bd3 ba2.3k sqft1228 Little Bridge Dr, Lavon, TX 75166Sold
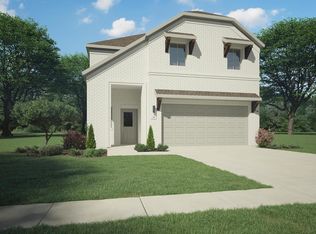
- $--3 bd2 ba1.5k sqft1232 Little Bridge Dr, Lavon, TX 75166Sold
- $539,0004 bd3 ba2.8k sqft1185 Honey Falls Ln, Lavon, TX 75166New Construction
- $254,9903 bd2 ba1.2k sqft1236 Little Bridge Dr, Lavon, TX 75166Pending
- $599,0004 bd4 ba3.5k sqft1283 Butterfly Dale Dr, Lavon, TX 75166New Construction
A local agent can set up tours, give advice and negotiate with sellers.
Similar homes
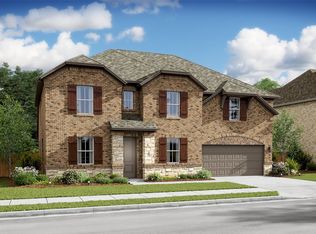
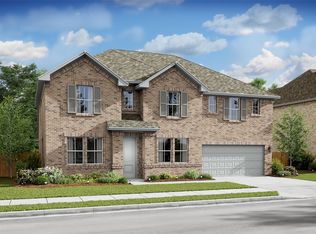
- $596,0005 bd5 ba3.7k sqft1235 Butterfly Dale Dr, Lavon, TX 75166New Construction
 NTREIS
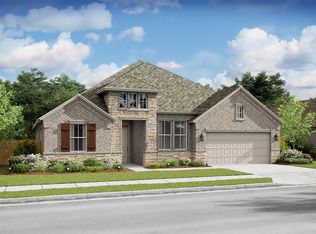
 - $594,0005 bd5 ba3.7k sqft1258 Umber Willow Dr, Lavon, TX 75166New Construction
 NTREIS
 - $539,0004 bd4 ba2.8k sqft1271 Umber Willow Hts, Lavon, TX 75166New Construction
 NTREIS
 - $529,0004 bd3 ba2.8k sqft1209 Honey Falls Ln, Lavon, TX 75166New ConstructionNTREIS
- $510,0004 bd3 ba2.8k sqft1259 Umber Willow Dr, Lavon, TX 75166New ConstructionNTREIS
- $349,9904 bd4 ba2.2k sqft708 Hidden Feather Dr, Lavon, TX 75166New ConstructionNTREIS
- $699,9004 bd4 ba3.6k sqft20392 County Road 637, Nevada, TX 75173For SaleMLS ID #21240448, Roxanne DeBerry. NTREIS
- $634,9904 bd5 ba3.2k sqft1017 Coralberry Way, Wylie, TX 75098New ConstructionNTREIS
- $359,9904 bd3 ba2.1k sqft772 Grand Dale Dr, Lavon, TX 75166New ConstructionNTREIS
- $369,9904 bd3 ba2.1k sqft792 Grand Dale Dr, Lavon, TX 75166New ConstructionNTREIS
- $334,9904 bd2 ba1.8k sqft727 Grand Dale Dr, Lavon, TX 75166New ConstructionNTREIS
- $599,0006 bd5 ba3.8k sqft208 Gatwick Ct, Wylie, TX 75098For SaleMLS ID #21346347, Jamal Albar. NTREIS
- $615,0004 bd4 ba2.8k sqft1159 Barbazzano Dr, Fate, TX 75087New ConstructionNTREIS
- $647,9904 bd4 ba2.9k sqft928 Germander, Wylie, TX 75098New ConstructionMLS ID #21193433, Ben Caballero. NTREIS
- $599,0004 bd4 ba2.8k sqft1127 Barbazzano Dr, Fate, TX 75087New ConstructionNTREIS
- $326,1893 bd3 ba1.9k sqft810 Gentle Bird Dr, Lavon, TX 75166New ConstructionNTREIS
- $579,9905 bd5 ba3.7k sqft1811 Moscatel Lane McLendon, Rockwall, TX 75032For SaleMLS ID #21353501, Joey Stanbery. NTREIS
- $589,0004 bd4 ba2.8k sqft1132 Vletti Dr, Fate, TX 75087New ConstructionNTREIS
- $620,0005 bd4 ba2.3k sqft15440 Saddle Ridge Cir, Terrell, TX 75160For SaleMLS ID #21329995, Sherry Smith. NTREIS
- $599,0004 bd3 ba2.8k sqft1128 Vletti Dr, Fate, TX 75087New ConstructionNTREIS
