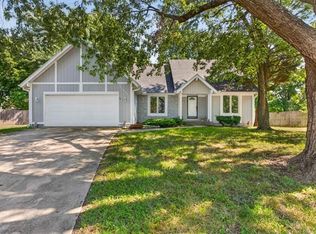
Enjoy low-maintenance living in this beautifully updated half duplex tucked away on a quiet cul-de-sac! The main level features wood floors and an inviting living room with a vaulted ceiling and corner fireplace. The updated kitchen offers granite countertops, a crisp white backsplash, painted cabinets, and stainless steel appliances (including the refrigerator), and opens to a generous dining area - perfect for everyday living and entertaining. A versatile bonus room off the kitchen makes an ideal home office, craft room, or additional storage space. A convenient half bath and laundry (washer and dryer stay) are also located on the main floor. Upstairs, the spacious primary suite features a walk-in closet and a beautifully renovated private bathroom, fully updated in 2026. A second bedroom, full bathroom, and cozy loft area—perfect for reading, relaxing, or play—complete the second floor. The finished lower level provides even more living space with a rec room, cedar closet, and plenty of storage. Outside, enjoy the brand-new deck, the sprinkler system, one-year-old roof, and freshly painted exterior. HOA dues are $169 per month and include lawn maintenance, snow removal, and exterior painting every five years. This home is conveniently located close to 435 and 69 highways, Corporate Woods, as well as many shops and restaurants. All of this within the award winning Blue Valley schools! Come experience everything this home has to offer! Quick possession is available.
Coming soon 09/18
$360,000
12130 England St, Overland Park, KS 66213
2beds
2,498sqft
Half Duplex
Built in 1985
5,800 Square Feet Lot
$-- Zestimate®
$144/sqft
$169/mo HOA
What's special
- --
- on Zillow
- 797
- views
- 53
- saves
Zillow last checked:
Listing updated:
Listed by:
Janie Snider 816-716-4025,
Keller Williams Realty Partners Inc.
Source: Heartland MLS as distributed by MLS GRID,MLS#: 2640536
Facts & features
Interior
Bedrooms & bathrooms
- Bedrooms: 2
- Bathrooms: 3
- Full bathrooms: 2
- 1/2 bathrooms: 1
Primary bedroom
- Features: Carpet
- Level: Second
Bedroom 2
- Level: Second
Primary bathroom
- Level: Second
Bathroom 2
- Level: Second
Dining room
- Level: First
Great room
- Features: Fireplace
- Level: First
Half bath
- Level: First
Kitchen
- Level: First
Laundry
- Level: First
Other
- Level: First
Recreation room
- Features: Carpet
- Level: Lower
Heating
- Forced Air
Cooling
- Electric
Appliances
- Included: Dishwasher, Disposal, Dryer, Refrigerator, Gas Range, Washer
- Laundry: Main Level
Features
- Basement: Finished,Interior Entry
- Number of fireplaces: 1
- Fireplace features: Great Room
Interior area
- Total structure area: 2,498
- Total interior livable area: 2,498 sqft
- Finished area above ground: 1,778
- Finished area below ground: 720
Property
Parking
- Total spaces: 2
- Parking features: Built-In
- Attached garage spaces: 2
Features
- Patio & porch: Deck
Lot
- Size: 5,800 Square Feet
Details
- Parcel number: NP817000030019
Construction
Type & style
- Home type: SingleFamily
- Architectural style: Traditional
- Property subtype: Half Duplex
Materials
- Board & Batten Siding
- Roof: Composition
Condition
- Year built: 1985
Utilities & green energy
- Sewer: Public Sewer
- Water: Public
Community & HOA
Community
- Subdivision: Stone Haven
HOA
- Has HOA: Yes
- Services included: Curbside Recycle, Maintenance Grounds, Other, Snow Removal, Trash
- HOA fee: $169 monthly
- HOA name: Stone Haven HOA
Location
- Region: Overland Park
Financial & listing details
- Price per square foot: $144/sqft
- Tax assessed value: $388,800
- Annual tax amount: $4,212
- Date on market: 9/4/2026
- Listing terms: Cash,Conventional,FHA,VA Loan
- Exclusions: See Disclosure
- Ownership: Private
Estimated market value
Not available
Estimated sales range
Not available
Not available
Price history
| Date | Event | Price |
|---|---|---|
| 9/11/2020 | Sold | -- |
Source:  Heartland MLS as distributed by MLS GRID #2228446 Report a problem Heartland MLS as distributed by MLS GRID #2228446 Report a problem | ||
| 8/12/2020 | Pending sale | $285,000$114/sqft |
Source: BHG Kansas City Homes #2228446 Report a problem | ||
| 8/6/2020 | Price change | $285,000-1.7%$114/sqft |
Source: BHG Kansas City Homes #2228446 Report a problem | ||
| 7/31/2020 | Listed for sale | $290,000$116/sqft |
Source: BHG Kansas City Homes #2228446 Report a problem | ||
| 7/1/2020 | Pending sale | $290,000$116/sqft |
Source: BHG Kansas City Homes #2228446 Report a problem | ||
| 6/30/2020 | Listed for sale | $290,000+5.5%$116/sqft |
Source: BHG Kansas City Homes #2228446 Report a problem | ||
| 6/19/2020 | Sold | -- |
Source: Heartland MLS as distributed by MLS GRID #2211005 Report a problem | ||
| 5/8/2020 | Pending sale | $274,900$110/sqft |
Source: Platinum Realty LLC #2211005 Report a problem | ||
| 5/8/2020 | Listed for sale | $274,900$110/sqft |
Source: Platinum Realty LLC #2211005 Report a problem | ||
Public tax history
| Year | Property taxes | Tax assessment |
|---|---|---|
| 2025 | $4,139 -9.2% | $44,712 -0.2% |
| 2024 | $4,560 +2.9% | $44,793 +5% |
| 2023 | $4,431 +9.2% | $42,654 +11.1% |
| 2022 | $4,057 | $38,387 +22.5% |
| 2021 | -- | $31,338 +6% |
| 2020 | $3,321 | $29,567 +3% |
| 2019 | -- | $28,693 +6.8% |
| 2018 | -- | $26,864 +9.4% |
| 2017 | $2,924 +6.2% | $24,553 +6.2% |
| 2016 | $2,754 +5.9% | $23,115 +6.2% |
| 2015 | $2,600 +12.9% | $21,758 +8.9% |
| 2013 | $2,303 -6.8% | $19,976 -0.5% |
| 2012 | $2,470 +910.4% | $20,068 -6.7% |
| 2010 | $244 -89.4% | $21,505 |
| 2009 | $2,301 -2.6% | $21,505 0% |
| 2008 | $2,362 +2.3% | $21,508 -0.2% |
| 2007 | $2,308 +6.5% | $21,551 +2.1% |
| 2006 | $2,167 | $21,102 |
| 2005 | -- | $21,102 |
Find assessor info on the county website
Monthly payment
Est. payment
Payment breakdown
Explore the cost of this home by adjusting the details. Changes won't be saved.Climate risks
Neighborhood: 66213
Nearby schools
Schools provided by the listing agent
- Elementary: Indian Valley
- Middle: Oxford
- High: Blue Valley NW
Source: Heartland MLS as distributed by MLS GRID. This data may not be complete. We recommend contacting the local school district to confirm school assignments for this home.


Similar homes
- $--4 bd3 ba2.8k sqft12437 Slater St, Overland Park, KS 66213Auction
 Auction.com 2
 - $399,0004 bd3 ba2.2k sqft11827 Slater St, Overland Park, KS 66210For Sale
 MLS ID #2640003, Marcos Chavez, Real Broker, LLC. Heartland MLS as distributed by MLS GRID
 - $420,0003 bd3 ba1.8k sqft8426 W 119th Ter, Overland Park, KS 66213For Sale By Owner

- $395,0003 bd3 ba1.6k sqft8133 W 93rd St, Overland Park, KS 66212For Sale
 MLS ID #2641262, Peter Colpitts, ReeceNichols- Leawood Town Center. Heartland MLS as distributed by MLS GRID
