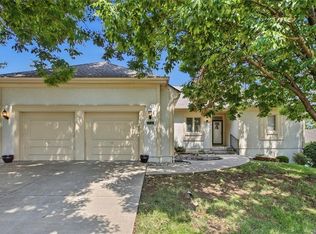
Tucked away on a quiet cul-de-sac in the desirable Pheasant Run neighborhood and served by Blue Valley Schools. This classic two-story home offers 4 bedrooms, 2.5 baths, and approximately 2,450 square feet of comfortable living space, with warm neutral finishes, abundant natural light, and a welcoming fireplace for cooler evenings.
Step outside to a spacious deck designed for both relaxing and entertaining, complete with a built-in bar top and a roll-down privacy screen along one side. The irrigated 8,765-square-foot lot provides plenty of outdoor space while remaining easy to maintain.
The full unfinished basement offers even more potential, with an interior entrance, sump pump, and plenty of room to create additional living space, a home gym, office, recreation room, or storage to suit your needs. An attached two-car garage adds everyday convenience.
Conveniently located with quick access to I-435, Deer Creek, Town Center Plaza, shopping, dining, parks, and more. Come see the space, the possibilities—and be sure to spend a little time out on that deck.
Active
$500,000
12620 Slater Ln, Overland Park, KS 66213
4beds
2,450sqft
Single Family Residence
Built in 1993
8,765 Square Feet Lot
$-- Zestimate®
$204/sqft
$48/mo HOA
What's special
- 15 days
- 1,550
- 93
Likely to sell faster than
Zillow last checked:
Listing updated:
Listed by:
Tazrina Hossain 913-732-0567,
Keller Williams Realty Partners Inc.
Source: Heartland MLS as distributed by MLS GRID,MLS#: 2637642
Facts & features
Interior
Bedrooms & bathrooms
- Bedrooms: 4
- Bathrooms: 3
- Full bathrooms: 2
- 1/2 bathrooms: 1
Primary bedroom
- Features: Carpet
- Level: Second
- Area: 266 Square Feet
- Dimensions: 19 x 14
Bedroom 2
- Features: Wood Floor
- Level: Second
- Area: 130 Square Feet
- Dimensions: 13 x 10
Bedroom 3
- Features: Wood Floor
- Level: Second
- Area: 117 Square Feet
- Dimensions: 13 x 9
Bedroom 4
- Features: Wood Floor
- Level: Second
- Area: 108 Square Feet
- Dimensions: 12 x 9
Dining room
- Features: Carpet
- Level: First
- Area: 165 Square Feet
- Dimensions: 15 x 11
Family room
- Features: Carpet, Fireplace
- Level: First
- Area: 323 Square Feet
- Dimensions: 19 x 17
Kitchen
- Level: First
- Area: 294 Square Feet
- Dimensions: 21 x 14
Living room
- Features: Carpet
- Level: First
- Area: 182 Square Feet
- Dimensions: 14 x 13
Heating
- Forced Air
Cooling
- Attic Fan, Electric
Appliances
- Included: Dishwasher, Disposal, Exhaust Fan, Electric Range, Free-Standing Electric Oven
- Laundry: Off The Kitchen
Features
- Ceiling Fan(s), Central Vacuum, Walk-In Closet(s)
- Flooring: Carpet, Tile, Wood
- Basement: Concrete,Full,Interior Entry,Sump Pump
- Number of fireplaces: 1
- Fireplace features: Family Room, Gas Starter
Interior area
- Total structure area: 2,450
- Total interior livable area: 2,450 sqft
- Finished area above ground: 2,450
Property
Parking
- Total spaces: 2
- Parking features: Attached
- Attached garage spaces: 2
Features
- Patio & porch: Deck
- Spa features: Bath
Lot
- Size: 8,765 Square Feet
- Features: Cul-De-Sac, Sprinkler-In Ground
Details
- Parcel number: NP66360000 0079
Construction
Type & style
- Home type: SingleFamily
- Architectural style: Traditional
- Property subtype: Single Family Residence
Materials
- Wood Siding
- Roof: Composition
Condition
- Year built: 1993
Utilities & green energy
- Sewer: Public Sewer
- Water: Public
Community & HOA
Community
- Subdivision: Pheasant Run
HOA
- Has HOA: Yes
- Amenities included: Play Area
- Services included: Trash
- HOA fee: $570 annually
Location
- Region: Overland Park
Financial & listing details
- Price per square foot: $204/sqft
- Tax assessed value: $444,100
- Annual tax amount: $5,333
- Date on market: 8/26/2026
- Ownership: Private
Estimated market value
Not available
Estimated sales range
Not available
Not available
Price history
| Date | Event | Price |
|---|---|---|
| 8/26/2026 | Listed for sale | $500,000$204/sqft |
Source:  Heartland MLS as distributed by MLS GRID #2637642 Report a problem Heartland MLS as distributed by MLS GRID #2637642 Report a problem | ||
| 10/18/2004 | Sold | -- |
Source: Agent Provided Report a problem | ||
Public tax history
| Year | Property taxes | Tax assessment |
|---|---|---|
| 2025 | $5,204 +8.3% | $51,072 +8.4% |
| 2024 | $4,805 -1.1% | $47,127 +0.8% |
| 2023 | $4,860 +6.5% | $46,736 +8.4% |
| 2022 | $4,565 | $43,125 +8.9% |
| 2021 | -- | $39,606 +5.4% |
| 2020 | $4,225 | $37,582 +4.1% |
| 2019 | -- | $36,088 +6.1% |
| 2018 | -- | $34,018 +4.7% |
| 2017 | $3,875 +6.9% | $32,500 +7% |
| 2016 | $3,625 +5.6% | $30,384 +6% |
| 2015 | $3,431 +7.5% | $28,659 +11.3% |
| 2013 | $3,193 +2.5% | $25,749 -0.9% |
| 2012 | $3,115 +4.5% | $25,991 -1.1% |
| 2010 | $2,980 +5.6% | $26,278 |
| 2009 | $2,822 -3% | $26,278 -1.7% |
| 2008 | $2,910 +2.3% | $26,727 +0% |
| 2007 | $2,843 +3.1% | $26,726 |
| 2006 | $2,756 | $26,726 +2.4% |
| 2005 | -- | $26,105 |
Find assessor info on the county website
Monthly payment
Est. payment
Payment breakdown
Explore the cost of this home by adjusting the details. Changes won't be saved.Climate risks
Neighborhood: 66213
Nearby schools
Schools provided by the listing agent
- Elementary: Oak Hill
- Middle: Oxford
- High: Blue Valley NW
Source: Heartland MLS as distributed by MLS GRID. This data may not be complete. We recommend contacting the local school district to confirm school assignments for this home.


Similar homes
- $499,5003 bd3 ba3.5k sqft7924 W 118th Ter, Overland Park, KS 66210For Sale
 MLS ID #2641046, Judy Brax, ReeceNichols- Leawood Town Center. Heartland MLS as distributed by MLS GRID
 - $539,5004 bd4 ba3.4k sqft12443 Benson St, Overland Park, KS 66213For Sale
 MLS ID #2621938, Rose Freeman-Krell, Keller Williams Realty Partners Inc.. Heartland MLS as distributed by MLS GRID
 - $537,0004 bd3 ba3.3k sqft8910 W 132nd Ter, Overland Park, KS 66213For Sale
 MLS ID #2627963, Skyler Taylor, Essential One RE Services Inc. Heartland MLS as distributed by MLS GRID
 - $535,0004 bd4 ba3.1k sqft12424 Long St, Overland Park, KS 66213For Sale
 MLS ID #2634602, John Arnold, Seek Real Estate. Heartland MLS as distributed by MLS GRID
