Welcome to the Lake Fork Townhome—an exceptional walkout plan by Gary Kerns Home Builders. This thoughtfully designed true ranch features two bedrooms, two full bathrooms, and a spacious two-car garage. Conveniently located in the NEW Running Horse Village subdivision with easy highway access to Kansas City International Airport, shopping, dining, and entertainment. The open-concept layout provides comfortable, convenient one-level living at a price you’ll appreciate. The inviting great room centers around a cozy fireplace and flows seamlessly into the eat-in kitchen and dining area. A covered deck and covered patio extend the living space outdoors, creating wonderful places to relax or entertain in any season. Need more room? The walkout lower level offers abundant storage and the potential to be finished with two additional bedrooms, another full bathroom, and a generous living area—giving you the flexibility to create a home that fits your needs. Best of all, the HOA handles lawn care and snow removal, allowing you to spend less time on maintenance and more time enjoying your beautiful new home!
Active
$497,500
12132 NW Rorke St, Platte City, MO 64079
2beds
1,476sqft
Townhouse
Built in 2026
7,840 Square Feet Lot
$-- Zestimate®
$337/sqft
$148/mo HOA
What's special
Cozy fireplaceCovered deckWalkout lower levelAbundant storageTwo bedroomsOpen-concept layoutEat-in kitchen
- 2 days
- 30
- 3
Zillow last checked:
Listing updated:
Listed by:
Jennifer Barth 816-694-7267,
RE/MAX Realty and Auction House LLC
Source: Heartland MLS as distributed by MLS GRID,MLS#: 2643104
Facts & features
Interior
Bedrooms & bathrooms
- Bedrooms: 2
- Bathrooms: 2
- Full bathrooms: 2
Primary bedroom
- Features: Carpet, Ceiling Fan(s)
- Level: Main
Bedroom 2
- Features: Carpet
- Level: Main
Heating
- Forced Air
Cooling
- Electric
Appliances
- Included: Dishwasher, Disposal, Exhaust Fan, Microwave, Gas Range, Stainless Steel Appliance(s)
- Laundry: Main Level
Features
- Ceiling Fan(s), Kitchen Island, Stained Cabinets, Walk-In Closet(s)
- Flooring: Carpet, Laminate, Tile
- Basement: Concrete,Walk-Out Access
- Number of fireplaces: 1
- Fireplace features: Electric, Great Room
Interior area
- Total structure area: 1,476
- Total interior livable area: 1,476 sqft
- Finished area above ground: 1,476
- Finished area below ground: 0
Property
Parking
- Total spaces: 2
- Parking features: Attached, Garage Faces Front
- Attached garage spaces: 2
Features
- Patio & porch: Deck- Covered, Covered
Lot
- Size: 7,840 Square Feet
Details
- Parcel number: 174.018300015003001
Construction
Type & style
- Home type: Townhouse
- Architectural style: Traditional
- Property subtype: Townhouse
Materials
- Stucco & Frame
- Roof: Composition
Condition
- Year built: 2026
Details
- Builder model: Lake Fork Townhome Walkout
- Builder name: Kerns Home Builders
Utilities & green energy
- Sewer: Public Sewer
- Water: Public
Community & HOA
Community
- Security: Smoke Detector(s)
- Subdivision: Other
HOA
- Has HOA: Yes
- Amenities included: Trail(s)
- Services included: Maintenance Grounds, Snow Removal
- HOA fee: $148 monthly
- HOA name: Running Horse Village Homes Association
Location
- Region: Platte City
Financial & listing details
- Price per square foot: $337/sqft
- Date on market: 9/19/2026
- Listing terms: Cash,Conventional,FHA,USDA Loan,VA Loan
- Ownership: Private
- Road surface type: Paved
Estimated market value
Not available
Estimated sales range
Not available
Not available
Price history
| Date | Event | Price |
|---|---|---|
| 9/19/2026 | Listed for sale | $497,500$337/sqft |
Source:  Heartland MLS as distributed by MLS GRID #2643104 Report a problem Heartland MLS as distributed by MLS GRID #2643104 Report a problem | ||
Public tax history
Tax history is unavailable.
Monthly payment
Est. payment
Payment breakdown
Explore the cost of this home by adjusting the details. Changes won't be saved.Climate risks
Neighborhood: 64079
Nearby schools
Schools provided by the listing agent
- Elementary: Siegrist
- Middle: Platte City
- High: Platte City
Source: Heartland MLS as distributed by MLS GRID. This data may not be complete. We recommend contacting the local school district to confirm school assignments for this home.
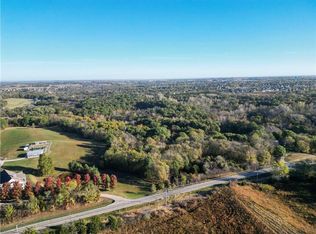
Similar homes
- $499,9002 bd2 ba1.4k sqft12154 NW Rorke St, Platte City, MO 64079For Sale
 MLS ID #2643103, Jennifer Barth, RE/MAX Realty and Auction House LLC. Heartland MLS as distributed by MLS GRID
 - $516,5002 bd2 ba1.4k sqft12152 NW Rorke St, Platte City, MO 64079New Construction
 MLS ID #2643091, Jennifer Barth, RE/MAX Realty and Auction House LLC. Heartland MLS as distributed by MLS GRID
 - $--3 bd3 ba1.5k sqft1816 4th St, Platte City, MO 64079Auction
 Xome
Xome - $479,9004 bd3 ba1.9k sqft13305 N Copper Ridge Dr, Platte City, MO 64079For Sale
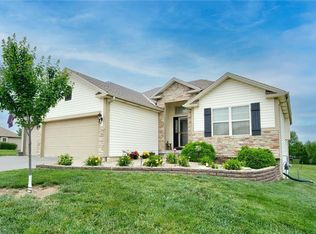 MLS ID #2638514, Anna Wilson, United Real Estate Kansas City. Heartland MLS as distributed by MLS GRID
