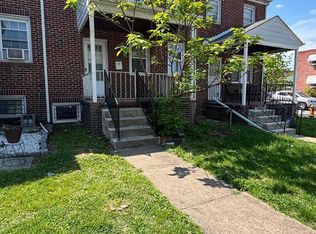
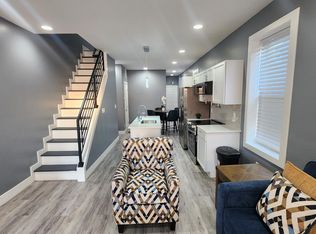
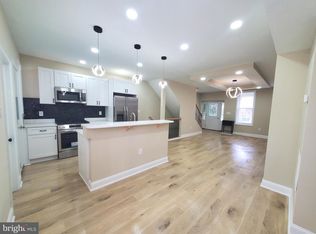
Welcome to 1214 N. Woodyear Street - an updated and move-in ready home offering comfort, style, and convenience in the heart of Baltimore City. This beautifully refreshed property features modern finishes throughout, blending classic charm with today’s sought-after upgrades. Step inside to a bright and inviting main level with fresh paint, updated flooring, and an open, flowing layout ideal for everyday living and entertaining. The kitchen boasts sleek cabinetry, stylish countertops, and updated appliances, creating a functional and attractive space for cooking and gathering. Upstairs, you’ll find well-appointed bedrooms with ample natural light and an updated full bath designed with contemporary fixtures and finishes. The lower level offers additional living space—perfect for a recreation room, home office, or guest area. Enjoy outdoor possibilities with a private rear yard, ideal for relaxing or entertaining. Conveniently located near major commuter routes, public transportation, and local amenities, this home is a fantastic opportunity for homeowners and investors alike. Don’t miss your chance to own this thoughtfully updated Baltimore home—schedule your showing today! 4TH BEDROOM WITH FULL BATH IN BASEMENT . WASHER & DRYER WILL INSTALL BEFORE SETTLEMENT.
For sale
$228,000
1214 N Woodyear St, Baltimore, MD 21217
4beds
1,620sqft
:
Get pre-qualified$1,701/mo
Townhouse
Built in 1992
2,614 Square Feet Lot
$-- Zestimate®
$141/sqft
$-- HOA
What's special
- 41 days |
- 93 |
- 6 |
Zillow last checked:
Listing updated:
Listed by:
Rajesh Dave 410-426-0875,
Dave Realty 410-426-0875
Source: Bright MLS,MLS#: MDBA2219496
Facts & features
Interior
Bedrooms & bathrooms
- Bedrooms: 4
- Bathrooms: 3
- Full bathrooms: 3
- Main level bathrooms: 3
- Main level bedrooms: 4
Basement
- Area: 1080
Heating
- Forced Air, Natural Gas
Cooling
- Central Air, Natural Gas
Appliances
- Included: ENERGY STAR Qualified Dishwasher, ENERGY STAR Qualified Refrigerator, Exhaust Fan, Oven/Range - Gas, Gas Water Heater
- Laundry: In Basement
Features
- Dry Wall
- Flooring: Hardwood, Luxury Vinyl
- Windows: Double Pane Windows
- Basement: Connecting Stairway
- Has fireplace: No
Interior area
- Total structure area: 2,160
- Total interior livable area: 1,620 sqft
- Finished area above ground: 1,080
- Finished area below ground: 540
Property
Parking
- Parking features: On Street
- Has uncovered spaces: Yes
Accessibility
- Accessibility features: Other
Features
- Levels: Two
- Stories: 2
- Pool features: None
- Fencing: Chain Link,Full
Lot
- Size: 2,614 Square Feet
Details
- Additional structures: Above Grade, Below Grade
- Parcel number: 0316010045 020
- Zoning: R-8
- Special conditions: Standard
Construction
Type & style
- Home type: Townhouse
- Architectural style: Traditional
- Property subtype: Townhouse
Materials
- Frame
- Foundation: Block
- Roof: Asbestos Shingle
Condition
- New construction: No
- Year built: 1992
- Major remodel year: 2026
Utilities & green energy
- Electric: 110 Volts, Circuit Breakers
- Sewer: Public Sewer
- Water: Public
- Utilities for property: Natural Gas Available, Electricity Available, Water Available, Sewer Available
Community & HOA
Community
- Security: Main Entrance Lock, Security Gate, Window Bars
- Subdivision: Sandtown-winchester
HOA
- Has HOA: No
Location
- Region: Baltimore
- Municipality: Baltimore City
Financial & listing details
- Price per square foot: $141/sqft
- Tax assessed value: $90,000
- Annual tax amount: $1,968
- Date on market: 6/13/2026
- Listing agreement: Exclusive Right To Sell
- Listing terms: Cash,Conventional,FHA,VA Loan,State GI Loan
- Ownership: Fee Simple
Rajesh Dave
Rajesh Dave
(410) 426-0875
By pressing Contact Agent, you agree that the real estate professional identified above may call/text you about your search, which may involve use of automated means and pre-recorded/artificial voices. You don't need to consent as a condition of buying any property, goods, or services. Message/data rates may apply. You also agree to our Terms of Use. Zillow does not endorse any real estate professionals. We may share information about your recent and future site activity with your agent to help them understand what you're looking for in a home.
Estimated market value
Not available
Estimated sales range
Not available
$2,210/mo
Price history
| Date | Event | Price |
|---|---|---|
| 6/13/2026 | Listed for sale | $228,000+232.8%$141/sqft |
Source:  Bright MLS #MDBA2219496 Report a problem Bright MLS #MDBA2219496 Report a problem | ||
| 1/16/2026 | Sold | $68,500-19.4%$42/sqft |
Source: Bright MLS #MDBA2195744 Report a problem | ||
| 12/29/2025 | Pending sale | $85,000$52/sqft |
Source: Bright MLS #MDBA2195744 Report a problem | ||
| 12/23/2025 | Listed for sale | $85,000+23.2%$52/sqft |
Source: Bright MLS #MDBA2195744 Report a problem | ||
| 12/7/2004 | Sold | $69,000$43/sqft |
Source: Public Record Report a problem | ||
Public tax history
| Year | Property taxes | Tax assessment |
|---|---|---|
| 2025 | -- | $83,400 +8.6% |
| 2024 | $1,812 +9.4% | $76,800 +9.4% |
| 2023 | $1,657 +5.1% | $70,200 |
| 2022 | $1,576 +5.4% | $70,200 +10.7% |
| 2021 | $1,496 +5.7% | $63,400 +5.7% |
| 2020 | $1,416 | $60,000 |
| 2019 | $1,416 | $60,000 |
| 2018 | $1,416 -14.5% | $60,000 -14.5% |
| 2017 | $1,657 +66.5% | $70,200 +15.5% |
| 2016 | $995 | $60,800 +18.3% |
| 2015 | $995 | $51,400 +22.4% |
| 2014 | $995 | $42,000 |
| 2013 | -- | $42,000 |
| 2012 | -- | $42,000 |
| 2011 | -- | $42,000 +1.6% |
| 2010 | -- | $41,332 +1.6% |
| 2009 | -- | $40,666 +1.7% |
| 2008 | -- | $40,000 +9.1% |
| 2007 | -- | $36,666 +10% |
| 2006 | -- | $33,333 +11.1% |
| 2005 | -- | $30,000 |
| 2004 | -- | $30,000 |
| 2003 | -- | $30,000 |
| 2002 | -- | $30,000 |
| 2001 | -- | $30,000 |
Find assessor info on the county website
Monthly payment
Est. payment
Payment breakdown
Explore the cost of this home by adjusting the details. Changes won't be saved.Climate risks
Neighborhood: Sandtown-Winchester
Nearby schools
GreatSchools rating
- 3/10Sandtown-Winchester Achievement AcademyGrades: PK-8Distance: 0.2 mi
- 1/10Augusta Fells Savage Institute Of Visual ArtsGrades: 9-12Distance: 0.4 mi
- 2/10Bluford Drew Jemison Stem Academy WestGrades: 6-12Distance: 0.4 mi
Schools provided by the listing agent
- District: Baltimore City Public Schools
Source: Bright MLS. This data may not be complete. We recommend contacting the local school district to confirm school assignments for this home.
- $113,1003 bd2 ba1k sqft1216 N Woodyear St, Baltimore, MD 21217Off Market

- $110,000-- bd-- ba1k sqft1212 N Woodyear St, Baltimore, MD 21217Off Market
- $114,6003 bd1 ba1k sqft1218 N Woodyear St, Baltimore, MD 21217Off Market
- $104,400-- bd-- ba1k sqft1210 N Woodyear St, Baltimore, MD 21217Off Market
- $175,2003 bd3 ba1.3k sqft1220 N Woodyear St, Baltimore, MD 21217Off Market
- $110,200-- bd-- ba1k sqft1215 N Calhoun St, Baltimore, MD 21217Off Market
- $104,400-- bd-- ba1k sqft1208 N Woodyear St, Baltimore, MD 21217Off Market
- $163,7003 bd2 ba1.1k sqft1217 N Calhoun St, Baltimore, MD 21217Off Market
Similar homes
- $225,0004 bd3 ba1.4k sqft1428 N Ellwood Ave, Baltimore, MD 21213For Sale
 MLS ID #MDBA2223598, neset sogut, Smart Realty, LLC. Bright MLS
 - $225,0003 bd3 ba1.5k sqft2751 Fenwick Ave, Baltimore, MD 21218For Sale
 MLS ID #MDBA2188260, Darrell Harris, ExecuHome Realty. Bright MLS
 - $225,0003 bd3 ba1.2k sqft2861 W Garrison Ave, Baltimore, MD 21215For Sale
 MLS ID #MDBA2221314, Ericka Payne, Exhale Realty Inc. Bright MLS
 - $269,9995 bd2 ba1.8k sqft3600 Elmley Ave, Baltimore, MD 21213For Sale
 MLS ID #MDBA2224622, Joe Hawkins, Hawkins Real Estate Company. Bright MLS
 - $316,0007 bd3 ba2.2k sqft1014 W Lanvale St, Baltimore, MD 21217For SaleMLS ID #MDBA2215778, Michael Schiff, EXP Realty, LLC. Bright MLS
- $224,9003 bd2 ba1.1k sqft5709 Moravia Rd, Baltimore, MD 21206For SaleMLS ID #MDBA2217544, Rosita Tapscott, Coldwell Banker Realty. Bright MLS
- $179,9004 bd4 ba1.8k sqft2540 Quantico Ave, Baltimore, MD 21215For SaleMLS ID #MDBA2223294, Deric Beckett, Berkshire Hathaway HomeServices PenFed Realty. Bright MLS
- $235,0004 bd3 ba1.3k sqft2708 Goodwood Rd, Baltimore, MD 21214For SaleMLS ID #MDBA2222366, Naima Fields, Coldwell Banker Realty. Bright MLS
- $159,9994 bd2 ba1.5k sqft2430 Reisterstown Rd, Baltimore, MD 21217For SaleMLS ID #MDBA2208950, Anavictoria Torres Perez, Spring Hill Real Estate, LLC.. Bright MLS
- $229,0003 bd2 ba1.4k sqft4331 Brehms Ln, Baltimore, MD 21206For SaleMLS ID #MDBA2221326, Alex Fox, Allfirst Realty, Inc.. Bright MLS
- $235,0004 bd2 ba1.4k sqft1909 Swansea Rd, Baltimore, MD 21239For SaleMLS ID #MDBA2220356, Montserrat Alvarez, Samson Properties. Bright MLS
- $245,0003 bd2 ba1.6k sqft4135 The Alameda, Baltimore, MD 21218For SaleMLS ID #MDBA2188176, Darrell Harris, ExecuHome Realty. Bright MLS
- $249,9003 bd2 ba1.2k sqft3255 Yosemite Ave, Baltimore, MD 21215For SaleMLS ID #MDBA2218062, Rebecca Frey, Weaver Realty, LLC. Bright MLS
- $227,9003 bd1 ba1.3k sqft1535 E Cold Spring Ln, Baltimore, MD 21218For SaleMLS ID #MDBA2210088, Helen Won, Giant Realty, Inc.. Bright MLS
- $215,0005 bd2 ba1.4k sqft3707 8th St, Baltimore, MD 21225For SaleMLS ID #MDBA2216558, Sindy Salazar, Smart Realty, LLC. Bright MLS
- $210,0004 bd2 ba1.7k sqft3601 Ravenwood Ave, Baltimore, MD 21213For SaleMLS ID #MDBA2211666, Yolanda Brown, Samson Properties. Bright MLS
- $234,9993 bd2 ba2.2k sqft3123 Shannon Dr, Baltimore, MD 21213For SaleMLS ID #MDBA2205144, Jamie Lynch, Bennett Realty Solutions. Bright MLS
- $200,0002 bd3 ba1.5k sqft1926 E 28th St, Baltimore, MD 21218For SaleMLS ID #MDBA2188188, Darrell Harris, ExecuHome Realty. Bright MLS
- $249,0002 bd2 ba1.3k sqft6810 Duluth Ave, Dundalk, MD 21222For SaleMLS ID #MDBC2170146, Carmen Zuniga, EXP Realty, LLC. Bright MLS
- $225,0002 bd3 ba1.6k sqft513 N Collington Ave, Baltimore, MD 21205For SaleMLS ID #MDBA2205426, Krys Housley, EXP Realty, LLC. Bright MLS
