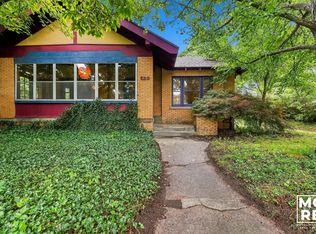
Fall in love with this stunning 1928 brick Tudor, perfectly located right near The Highlands! Packed with unforgettable character, this home boasts gorgeous hardwood floors, timeless arched doorways, and a cozy gas fireplace framed by custom built-in shelves. Natural light pours into every corner of the main level, highlighting the bright dining room, a sun-soaked family room, and a beautifully modernized kitchen with a charming breakfast nook. Upstairs, discover three generous bedrooms, a fresh white-tile bath, and an easy walk-up attic. Downstairs, the finished basement is ready for movie nights, a home gym, or extra fun. Complete with a 2-stall garage and a handy gardening shed, this home is full of modern updates while preserving its classic Tudor charm—and it is ready for its next owner to fill it with new memories!
Pending
Price cut: $6K (9/15)
$399,000
1214 Oakleigh Rd NW, Grand Rapids, MI 49504
3beds
2,204sqft
Single Family Residence
Built in 1928
0.25 Acres Lot
$394,200 Zestimate®
$181/sqft
$-- HOA
What's special
Handy gardening shedEasy walk-up atticTimeless arched doorwaysGorgeous hardwood floorsSun-soaked family roomCharming breakfast nookBeautifully modernized kitchen
- 51 days
- 1,377
- 97
Zillow last checked:
Listing updated:
Listed by:
Hunter Fowler 231-414-4759,
Greenridge Realty Holland 616-396-1917
Source: MichRIC,MLS#: 26046120
Facts & features
Interior
Bedrooms & bathrooms
- Bedrooms: 3
- Bathrooms: 2
- Full bathrooms: 1
- 1/2 bathrooms: 1
Heating
- Baseboard, Forced Air
Cooling
- Central Air
Appliances
- Included: Dishwasher, Disposal, Dryer, Microwave, Oven, Range, Refrigerator, Washer
- Laundry: In Basement, Laundry Chute
Features
- Ceiling Fan(s)
- Flooring: Carpet, Tile, Wood
- Windows: Insulated Windows, Window Treatments
- Basement: Full
- Number of fireplaces: 1
- Fireplace features: Gas Log, Living Room
Interior area
- Total structure area: 2,000
- Total interior livable area: 2,204 sqft
- Finished area below ground: 204
Video & virtual tour
Property
Parking
- Total spaces: 2
- Parking features: Garage Door Opener, Detached
- Garage spaces: 2
Features
- Stories: 2
Lot
- Size: 0.25 Acres
- Dimensions: 85 x 129.85
- Features: Level, Sidewalk, Shrubs/Hedges
Details
- Additional structures: Shed(s)
- Parcel number: 411315351009
- Zoning description: Res
Construction
Type & style
- Home type: SingleFamily
- Architectural style: Tudor
- Property subtype: Single Family Residence
Materials
- Brick, Vinyl Siding
- Roof: Asphalt,Shingle
Condition
- New construction: No
- Year built: 1928
Utilities & green energy
- Sewer: Public Sewer, Storm Sewer
- Water: Public
- Utilities for property: Phone Available, Natural Gas Available, Electricity Available, Cable Available, Natural Gas Connected, Cable Connected
Community & HOA
Location
- Region: Grand Rapids
Financial & listing details
- Price per square foot: $181/sqft
- Tax assessed value: $127,338
- Annual tax amount: $4,148
- Date on market: 8/31/2026
- Listing terms: Cash,FHA,VA Loan,MSHDA,Conventional
- Electric utility on property: Yes
Estimated market value
$394,200
$374,000 - $414,000
$2,374/mo
Price history
| Date | Event | Price |
|---|---|---|
| 9/29/2026 | Pending sale | $399,000$181/sqft |
Source:  MichRIC #26046120 Report a problem | ||
| 9/15/2026 | Price change | $399,000-1.5%$181/sqft |
Source: MichRIC #26046120 Report a problem | ||
| 9/10/2026 | Price change | $405,000-2.4%$184/sqft |
Source: MichRIC #26046120 Report a problem | ||
| 8/31/2026 | Listed for sale | $415,000+126.8%$188/sqft |
Source: MichRIC #26046120 Report a problem | ||
| 2/23/2016 | Sold | $183,000-3.6%$83/sqft |
Source: MichRIC #15062916 Report a problem | ||
| 1/24/2016 | Listed for sale | $189,900$86/sqft |
Source: Five Star Real Estate (Main) #15062916 Report a problem | ||
| 1/15/2016 | Pending sale | $189,900$86/sqft |
Source: Five Star Real Estate (Main) #15062916 Report a problem | ||
| 12/14/2015 | Price change | $189,900-4.6%$86/sqft |
Source: Five Star Real Estate (Main) #15062916 Report a problem | ||
| 11/6/2015 | Listed for sale | $199,000$90/sqft |
Source: SOS Properties LLC #15058450 Report a problem | ||
Public tax history
| Year | Property taxes | Tax assessment |
|---|---|---|
| 2026 | $4,148 | $195,500 +14.8% |
| 2025 | -- | $170,300 +5.4% |
| 2024 | -- | $161,500 +30.9% |
| 2021 | $3,596 | $123,400 +7.3% |
| 2020 | $3,596 +2.6% | $115,000 +12.5% |
| 2019 | $3,504 | $102,200 +1.5% |
| 2018 | -- | $100,700 +16.8% |
| 2017 | $2,695 | $86,200 +3% |
| 2016 | $2,695 | $83,700 |
| 2015 | $2,695 +7.5% | $83,700 +13.6% |
| 2013 | $2,506 | $73,700 -4.3% |
| 2011 | -- | $77,000 -0.4% |
| 2010 | -- | $77,300 -11.4% |
| 2009 | -- | $87,200 -1.9% |
| 2007 | -- | $88,900 +48.2% |
| 2006 | -- | $59,983 +3.7% |
| 2005 | -- | $57,843 +3.3% |
| 2004 | -- | $55,996 +6.2% |
| 2002 | -- | $52,718 +3.2% |
| 2001 | -- | $51,084 |
Find assessor info on the county website
Monthly payment
Est. payment
Payment breakdown
Explore the cost of this home by adjusting the details. Changes won't be saved.Climate risks
Neighborhood: Westside Connection
- $405,0004 bd3 ba2.6k sqft1220 Oakleigh Rd NW, Grand Rapids, MI 49504Sold
- $324,8002 bd2 ba2.1k sqft1208 Oakleigh Rd NW, Grand Rapids, MI 49504Off Market

- $547,8005 bd4 ba3.2k sqft2351 Leonard St NW, Grand Rapids, MI 49504Off Market
- $249,000-- bd1 ba964 sqft1250 Oakleigh Rd NW, Grand Rapids, MI 49504Off Market
Similar homes
- $350,0003 bd2 ba1.2k sqft2141 Apple Ave NW, Grand Rapids, MI 49504For Sale

 MLS ID #26054081, Scott Grondman, Bellabay Realty (SW). MichRIC
- $399,9002 bd2 ba2.5k sqft160 Burr Oak St NE, Grand Rapids, MI 49505For Sale
 MLS ID #26052501, Michelle L Coulier, 616 Realty LLC. MichRIC
- $319,9004 bd2 ba1.4k sqft1438 Covell Ave NW, Grand Rapids, MI 49504For Sale
 MLS ID #26046287, Amy DeFever, Fifth Floor Real Estate LLC. MichRIC
- $329,9004 bd2 ba2.2k sqft1546 7th St NW, Grand Rapids, MI 49504For Sale
 MLS ID #26048052, Robin L Maslowski, 616 Realty LLC. MichRIC
- $375,0003 bd2 ba2k sqft1328 Maplerow Ave NW, Grand Rapids, MI 49534For SaleMLS ID #26053194, Blanca Seidy S Rivas, Five Star Real Estate (Grandv). MichRIC
- $419,9003 bd2 ba2k sqft1820 Coit Ave NE, Grand Rapids, MI 49505For SaleMLS ID #26052750, Michelle L Coulier, 616 Realty LLC. MichRIC
- $424,9006 bd5 ba2.9k sqft103 National Ave NW, Grand Rapids, MI 49504For SaleMLS ID #26042792, Megan Grubaugh, RE/MAX TOGETHER. MichRIC
- $389,9003 bd2 ba1.8k sqft1860 Sandrel Dr NE, Grand Rapids, MI 49505For SaleMLS ID #26052651, Douglas Zain, ERA Reardon Realty Great Lakes. MichRIC
- $385,0003 bd2 ba2k sqft3157 Locke Ave SW, Grandville, MI 49418For SaleMLS ID #26045326, Sheila R Kyllonen, Greenridge Realty (Cascade). MichRIC
- $415,0003 bd2 ba2k sqft1573 E Terrace St NE, Grand Rapids, MI 49503For SaleMLS ID #26052981, Tyler VanWingen, Greenridge Realty (EGR). MichRIC
- $399,9002 bd2 ba1.4k sqft1523 Arthur St, Marne, MI 49435For SaleMLS ID #26055435, Brenda J Smith, City2Shore Gateway Group. MichRIC
- $398,5003 bd2 ba1.8k sqft4372 Hunsberger Ave NE, Grand Rapids, MI 49525For SaleMLS ID #26040792, Darryl A Matthews Jr, Keller Williams GR East. MichRIC
- $414,9003 bd2 ba1.7k sqft1213 Hayes St, Marne, MI 49435For SaleMLS ID #26048001, Vito (Jr.) E Dolci, Five Star Real Estate (Walker). MichRIC
- $364,9003 bd2 ba1.6k sqft2463 Kinney Ave NW, Grand Rapids, MI 49534For SaleMLS ID #26035583, Javier Rodriguez, Lake Michigan Realty Mgmt. MichRIC
- $375,0003 bd2 ba1.1k sqft228 Baynton Ave NE, Grand Rapids, MI 49503For SaleMLS ID #26053451, Kyle Visser, ReSIDE Grand Rapids. MichRIC
- $243,9003 bd1 ba1.2k sqft1450 Walker Ave NW, Grand Rapids, MI 49504For SaleMLS ID #26045496, Jabril A Wiggins, EXP Realty LLC. MichRIC
- $330,0003 bd2 ba1.6k sqft601 Three Mile Rd NE, Grand Rapids, MI 49505For SaleMLS ID #26053360, Yudys Carlos Rubante, Five Star Real Estate (Courtland). MichRIC
- $360,0004 bd3 ba2.2k sqft720 Morris Ave SE, Grand Rapids, MI 49503For SaleMLS ID #26039444, Blake J Timmer, EXP Realty (Grand Rapids). MichRIC
- $324,0004 bd3 ba2.4k sqft516 Curtis St NE, Grand Rapids, MI 49505For SaleMLS ID #26039478, Jonathan Stowers, Epique Realty. MichRIC
