Perfect starter home or investment property! This home has 2 bedrooms, 1 full bath, laundry room, & bonus room. NEW HVAC installed in December 2025. These appliances stay with the home: Refrigerator, oven/stove, washer, & dryer. Large backyard that includes a storage building! This would be a great starter home or investment opportunity!
Active under contract
$125,000
1214 Thelma St, Benton, AR 72015
2beds
850sqft
Single Family Residence
Built in 1954
8,712 Square Feet Lot
$-- Zestimate®
$147/sqft
$-- HOA
What's special
Bonus roomLaundry roomStorage buildingLarge backyard
- 2 days
- 167
- 19
Likely to sell faster than
Zillow last checked:
Listing updated:
Listed by:
Jennifer Carter 501-590-5183,
Baxley-Penfield-Moudy Realtors 501-315-5000
Source: CARMLS,MLS#: 26040673
Facts & features
Interior
Bedrooms & bathrooms
- Bedrooms: 2
- Bathrooms: 1
- Full bathrooms: 1
Rooms
- Room types: Den/Family Room, Office/Study
Dining room
- Features: Eat-in Kitchen
Appliances
- Included: Free-Standing Range, Electric Range, Dishwasher, Disposal, Refrigerator, Washer, Dryer, Gas Water Heater
- Laundry: Washer Hookup, Electric Dryer Hookup, Laundry Room
Features
- Ceiling Fan(s), Kit Counter-Formica, Sheet Rock, Paneling, Wallpaper, Sheet Rock Ceiling, Primary Bedroom/Main Lv, Guest Bedroom/Main Lv, All Bedrooms Down, 2 Bedrooms Same Level
- Flooring: Wood
- Windows: Window Treatments, Insulated Windows
- Basement: None
- Attic: Attic Vent-Turbo
- Has fireplace: No
- Fireplace features: None
Interior area
- Total structure area: 850
- Total interior livable area: 850 sqft
Property
Parking
- Total spaces: 1
- Parking features: Parking Pad, One Car
Features
- Levels: One
- Stories: 1
- Patio & porch: Porch
Lot
- Size: 8,712 Square Feet
- Dimensions: 50 x 50 x 150 x 150
- Features: Level, Subdivided
Details
- Parcel number: 80033249000
- Other equipment: TV Antenna, Satellite Dish
Construction
Type & style
- Home type: SingleFamily
- Architectural style: Traditional
- Property subtype: Single Family Residence
Materials
- Metal/Vinyl Siding
- Foundation: Crawl Space
- Roof: Composition,Pitch
Condition
- New construction: No
- Year built: 1954
Utilities & green energy
- Electric: Elec-Municipal (+Entergy)
- Sewer: Public Sewer
- Water: Public
- Utilities for property: Cable Connected, Telephone-Private, Underground Utilities
Community & HOA
Community
- Subdivision: Hillard
HOA
- Has HOA: No
Location
- Region: Benton
Financial & listing details
- Price per square foot: $147/sqft
- Tax assessed value: $67,600
- Annual tax amount: $665
- Date on market: 10/7/2026
- Listing terms: VA Loan,FHA,Conventional,Cash
- Road surface type: Paved
Estimated market value
Not available
Estimated sales range
Not available
Not available
Price history
| Date | Event | Price |
|---|---|---|
| 10/9/2026 | Contingent | $125,000$147/sqft |
Source:  CARMLS #26040673 Report a problem CARMLS #26040673 Report a problem | ||
| 10/7/2026 | Listed for sale | $125,000$147/sqft |
Source: CARMLS #26040673 Report a problem | ||
Public tax history
| Year | Property taxes | Tax assessment |
|---|---|---|
| 2025 | $665 +7.7% | $11,150 |
| 2024 | $618 +8.4% | $11,150 +8.4% |
| 2023 | $570 +9.1% | $10,290 +9.1% |
| 2022 | $522 +10% | $9,430 +10% |
| 2021 | $475 | $8,570 |
| 2020 | $475 | $8,570 |
| 2019 | $475 +0.2% | $8,570 |
| 2018 | $474 | $8,570 |
| 2017 | $474 | $8,570 -22.9% |
| 2016 | $474 -23.4% | $11,110 |
| 2015 | $619 -0.7% | $11,110 |
| 2014 | $623 | $11,110 |
| 2013 | $623 | $11,110 |
| 2012 | -- | $11,110 |
| 2011 | -- | $11,110 |
| 2010 | -- | $11,110 |
| 2009 | -- | $11,110 +4.7% |
| 2008 | -- | $10,610 |
| 2007 | -- | $10,610 |
| 2006 | $41 | $10,610 +42% |
| 2005 | -- | $7,470 |
| 2004 | -- | $7,470 +8.9% |
| 2003 | $7 -97.6% | $6,860 -52.1% |
| 2001 | $307 | $14,330 |
Find assessor info on the county website
Monthly payment
Est. payment
Payment breakdown
Explore the cost of this home by adjusting the details. Changes won't be saved.Climate risks
Neighborhood: 72015
Nearby schools
Schools provided by the listing agent
- Middle: Benton
- High: Benton
Source: CARMLS. This data may not be complete. We recommend contacting the local school district to confirm school assignments for this home.
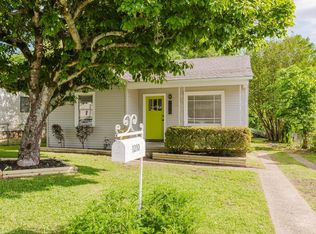

Similar homes
- $129,0002 bd1 ba1k sqft808 W Hazel St, Benton, AR 72015For Sale
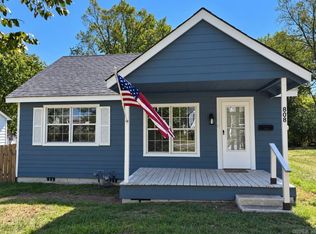
 MLS ID #26039976, Angela Weems, Century 21 Parker & Scroggins Realty - Benton. CARMLS
 - $--3 bd2 ba1k sqft405 Cole, Benton, AR 72015Auction
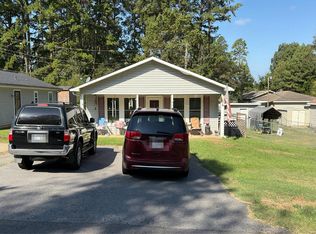 Auction.com 2
 - $134,9002 bd1 ba876 sqft523 Cox St, Benton, AR 72015For Sale
 MLS ID #26018692, Tim Bennett, Baxley-Penfield-Moudy Realtors. CARMLS
 - $139,9002 bd1 ba1k sqft1121 Scenic Way, Benton, AR 72015For Sale
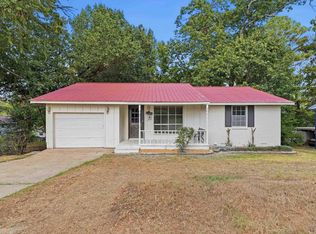 MLS ID #26037589, Ralph Harvey III, ListWithFreedom.com, Inc.. CARMLS
 - $130,0003 bd2 ba1.2k sqft1424 Lockhart St, Haskell, AR 72015For SaleMLS ID #26038680, Belen Lambert, CBRPM Hot Springs. CARMLS
- $159,9003 bd1 ba1k sqft122 West Dr, Benton, AR 72015For SaleMLS ID #26038531, Jonathan Minerick, Homecoin.com. CARMLS
- $100,0002 bd1 ba950 sqft204 S 2nd St, Benton, AR 72015For SaleMLS ID #26033793, Stephanie Nagle, Baxley-Penfield-Moudy Realtors. CARMLS
- $144,9002 bd1 ba984 sqft306 S Gibson St, Benton, AR 72015For SaleMLS ID #26033769, Holly Harken, CBRPM Group. CARMLS
- $99,2002 bd1 ba910 sqft1014 E Sevier St, Benton, AR 72015For SaleMLS ID #26037177, Lane Cowart, Hometown Investments & Realty. CARMLS
- $104,0004 bd2 ba1.2k sqft1423 1/2 S East St, Benton, AR 72015For SaleMLS ID #26029177, Jessica Parker, Century 21 Parker & Scroggins Realty - Benton. CARMLS
- $107,5002 bd1 ba1k sqft2115 Wright Ave, Benton, AR 72019For SaleMLS ID #26029155, Luke Juneau, Luke Juneau Real Estate Group. CARMLS
- $150,0003 bd2 ba1.2k sqft579 Christy Ln, Benton, AR 72015For SaleMLS ID #26032159, Chase Rackley, Rackley Realty. CARMLS
- $145,0003 bd1 ba1.1k sqft2322 Wright, Benton, AR 72019For SaleMLS ID #26038671, Sarah Lowry-Evans, Anchor & Oak Realty Group. CARMLS
- $125,0003 bd1 ba1.2k sqft7419 Grace Dr, Little Rock, AR 72209For SaleMLS ID #26040703, Jessica Parker, Century 21 Parker & Scroggins Realty - Benton. CARMLS
- $135,0003 bd2 ba1.1k sqft4119 Singley Rd, Little Rock, AR 72206For SaleMLS ID #26040905, Sergio Convers, Capital Real Estate Advisors. CARMLS
- $152,5003 bd1 ba1.1k sqft917 Heights Rd, Benton, AR 72019For SaleMLS ID #26024874, Ralph Harvey III, ListWithFreedom.com, Inc.. CARMLS
- $162,0003 bd1 ba1.1k sqft704 Forest Ln, Benton, AR 72019For SaleMLS ID #26032335, Sherrie Kettles, Baxley-Penfield-Moudy Realtors. CARMLS
- $175,0003 bd2 ba1.1k sqft1200 Chris Dr, Benton, AR 72015For SaleMLS ID #26037943, Kari L Clay, Mid South Realty. CARMLS
