Get ready to fall in love with the backyard you've been dreaming about right here in Walton, KY! Nestled in desirable Aosta Valley, this 3-bedroom, 2.5-bath two-story home offers the perfect blend of open living spaces and incredible outdoor entertaining. The spacious eat-in kitchen flows effortlessly into the large living room, creating an inviting layout that's perfect for everything from cozy movie nights to holiday gatherings. Step out onto the deck with stairs leading down to the expansive patio and enjoy a huge, open backyard with plenty of room for backyard games, pets, gardening, or simply relaxing under the stars. Upstairs, you'll find all three bedrooms, a versatile loft that's ideal for a home office, playroom, or second living area, plus a spacious primary suite featuring a walk-in closet and private bath. The walkout basement offers endless possibilities for future finished living space, a home gym, recreation room, or abundant storage while providing direct access to the backyard. If you've been searching for a home with space to spread out both inside and out, this one checks all the boxes. Come see why this Aosta Valley gem feels like home!
For sale
Price cut: $4.9K (7/21)
$345,000
12142 Ambruzzi Dr, Walton, KY 41094
3beds
1,408sqft
:
Get pre-qualified$2,291/mo
Single Family Residence, Residential
Built in 2024
0.25 Acres Lot
$-- Zestimate®
$245/sqft
$31/mo HOA
What's special
Spacious eat-in kitchenOpen living spacesInviting layoutIncredible outdoor entertainingThree bedroomsHuge open backyardPrivate bath
- 13 days |
- 460 |
- 16 |
Zillow last checked:
Listing updated:
Listed by:
The Berens Team 859-663-8464,
Keller Williams Realty Service,
Stephanie Berens 859-394-5054,
Keller Williams Realty Service
Source: NKMLS,MLS#: 644653
Facts & features
Interior
Bedrooms & bathrooms
- Bedrooms: 3
- Bathrooms: 3
- Full bathrooms: 2
- 1/2 bathrooms: 1
Primary bedroom
- Features: Carpet Flooring, Walk-In Closet(s), Bath Adjoins, Ceiling Fan(s)
- Level: Second
- Area: 192
- Dimensions: 12 x 16
Bedroom 2
- Features: Carpet Flooring, Walk-In Closet(s), Ceiling Fan(s)
- Level: Second
- Area: 121
- Dimensions: 11 x 11
Bedroom 3
- Features: Carpet Flooring, Ceiling Fan(s)
- Level: Second
- Area: 110
- Dimensions: 10 x 11
Bathroom 2
- Features: Full Finished Bath, Tub With Shower
- Level: Second
- Area: 40
- Dimensions: 8 x 5
Bathroom 3
- Features: Full Finished Half Bath, Luxury Vinyl Flooring
- Level: First
- Area: 25
- Dimensions: 5 x 5
Kitchen
- Features: Walk-Out Access, Eat-in Kitchen, Recessed Lighting, Luxury Vinyl Flooring
- Level: First
- Area: 228
- Dimensions: 19 x 12
Laundry
- Features: Luxury Vinyl Flooring
- Level: Second
- Area: 30
- Dimensions: 6 x 5
Living room
- Features: Walk-Out Access, Carpet Flooring, Ceiling Fan(s), Recessed Lighting
- Level: First
- Area: 285
- Dimensions: 19 x 15
Loft
- Features: Carpet Flooring
- Level: Second
- Area: 88
- Dimensions: 8 x 11
Primary bath
- Features: Double Vanity, Shower, Luxury Vinyl Flooring
- Level: Second
- Area: 60
- Dimensions: 6 x 10
Heating
- Heat Pump, Electric
Cooling
- Central Air
Appliances
- Included: Electric Oven, Dishwasher, Microwave, Refrigerator
- Laundry: Laundry Room, Upper Level
Features
- Walk-In Closet(s), Pantry, Open Floorplan, Eat-in Kitchen, Double Vanity, Ceiling Fan(s), High Ceilings, Recessed Lighting
- Doors: Multi Panel Doors
- Windows: Vinyl Frames
- Basement: Full
Interior area
- Total structure area: 1,408
- Total interior livable area: 1,408 sqft
Property
Parking
- Total spaces: 2
- Parking features: Driveway, Garage
- Garage spaces: 2
- Has uncovered spaces: Yes
Features
- Levels: Two
- Stories: 2
- Patio & porch: Deck, Patio, Porch
Lot
- Size: 0.25 Acres
- Features: Cleared, Level
Details
- Parcel number: 0210001270.00
Construction
Type & style
- Home type: SingleFamily
- Architectural style: Traditional
- Property subtype: Single Family Residence, Residential
Materials
- Vinyl Siding
- Foundation: Poured Concrete
- Roof: Shingle
Condition
- New construction: No
- Year built: 2024
Utilities & green energy
- Sewer: Public Sewer
- Water: Public
Community & HOA
Community
- Security: Smoke Detector(s)
- Subdivision: Aosta Valley
HOA
- Has HOA: Yes
- Amenities included: Playground, Pool
- Services included: Maintenance Grounds
- HOA fee: $375 annually
Location
- Region: Walton
Financial & listing details
- Price per square foot: $245/sqft
- Tax assessed value: $52,600
- Annual tax amount: $641
- Date on market: 7/15/2026
- Cumulative days on market: 14 days
Estimated market value
Not available
Estimated sales range
Not available
Not available
Price history
| Date | Event | Price |
|---|---|---|
| 7/21/2026 | Price change | $345,000-1.4%$245/sqft |
Source:  NKMLS #644653 Report a problem NKMLS #644653 Report a problem | ||
| 7/15/2026 | Listed for sale | $349,900+16.5%$249/sqft |
Source: NKMLS #644653 Report a problem | ||
| 4/25/2024 | Sold | $300,406$213/sqft |
Source: NKMLS #620875 Report a problem | ||
| 3/1/2024 | Pending sale | $300,406$213/sqft |
Source: NKMLS #620875 Report a problem | ||
| 3/1/2024 | Listed for sale | $300,406+470.4%$213/sqft |
Source: NKMLS #620875 Report a problem | ||
| 12/27/2023 | Sold | $52,666$37/sqft |
Source: Public Record Report a problem | ||
Public tax history
| Year | Property taxes | Tax assessment |
|---|---|---|
| 2024 | $641 +15.5% | $52,600 +19.5% |
| 2023 | $555 | $44,000 |
Find assessor info on the county website
Monthly payment
Est. payment
Payment breakdown
Explore the cost of this home by adjusting the details. Changes won't be saved.Climate risks
Neighborhood: 41094
Getting around
0 / 100
Car-DependentNearby schools
GreatSchools rating
- 6/10Piner Elementary SchoolGrades: PK-5Distance: 4.5 mi
- 7/10Twenhofel Middle SchoolGrades: 6-8Distance: 4.3 mi
- 7/10Simon Kenton High SchoolGrades: 9-12Distance: 4 mi
Schools provided by the listing agent
- Elementary: Kenton Elementary
- Middle: Twenhofel Middle School
- High: Simon Kenton High
Source: NKMLS. This data may not be complete. We recommend contacting the local school district to confirm school assignments for this home.
- $420,9575 bd3 ba2.8k sqft12141 Ambruzzi Dr, Walton, KY 41094Sold

- $362,4233 bd3 ba2.2k sqft12148 Ambruzzi Dr, Walton, KY 41094Sold

- $407,0003 bd2 ba-- sqft12130 Ambruzzi Dr, Walton, KY 41094Sold

- $372,4003 bd2 ba-- sqft12152 Ambruzzi Dr, Walton, KY 41094Off Market
- $301,729-- bd-- ba-- sqft420 Champagne Ln, Walton, KY 41094Sold
- $493,5584 bd3 ba-- sqft428 Champagne Ln, Walton, KY 41094Sold
- $433,975-- bd-- ba-- sqft416 Champagne Ln, Walton, KY 41094Sold
- $387,3003 bd3 ba2.2k sqft12153 Ambruzzi Dr, Walton, KY 41094Sold
A local agent can set up tours, give advice and negotiate with sellers.
Similar homes
- $299,0003 bd3 ba1.3k sqft513 Summer Pointe Dr, Walton, KY 41094For Sale
 MLS ID #645144, Tiffany Caldwell, Haven Homes Group. NKMLS
 - $379,0003 bd2 ba1.2k sqft12011 Don St, Walton, KY 41094For Sale
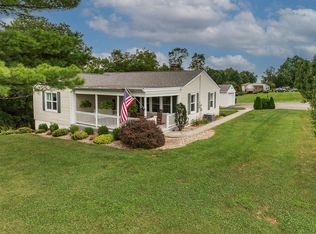 MLS ID #645090, C & A Home Team, Keller Williams Realty Service. NKMLS
 - $372,0004 bd3 ba1.8k sqft129 Zinfandel Ln, Walton, KY 41094For Sale
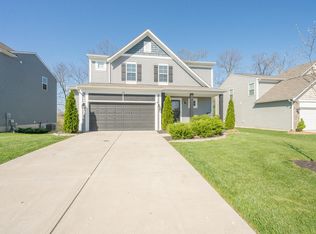 MLS ID #641343, Karen Reynolds, Huff Realty - Florence. NKMLS
 - from $343,7003 bd2 ba1.5k sqftTRENT Plan, Aosta Valley Views, Walton, KY 41094New Construction
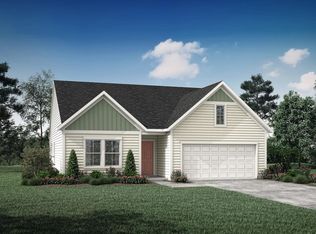 Drees Homes
 - from $357,5003 bd3 ba1.9k sqftGARRETT Plan, Aosta Valley Views, Walton, KY 41094New ConstructionDrees Homes
- $349,9003 bd4 ba1.6k sqft11312 Sheffield Ln, Walton, KY 41094For SaleMLS ID #644111, The Berens Team, Keller Williams Realty Service. NKMLS
- from $344,9903 bd3 ba1.8k sqftWesley Plan, Aosta Valley, Walton, KY 41094New ConstructionFischer Homes
- from $362,0004 bd3 ba2k sqftSAXON Plan, Aosta Valley - Kenton County, Walton, KY 41094New ConstructionDrees Homes
- from $368,1003 bd2 ba1.7k sqftEATON Plan, Aosta Valley Views, Walton, KY 41094New ConstructionDrees Homes
- $370,0003 bd3 ba1.9k sqft11204 McKays Ct, Walton, KY 41094For SaleMLS ID #644280, Jennifer Mischke, Plum Tree Realty. NKMLS
- $377,0002 bd2 ba1.4k sqft12086 Aosta Valley Dr, Walton, KY 41094New ConstructionNKMLS
- from $338,9903 bd3 ba1.7k sqftDanville Plan, Aosta Valley, Walton, KY 41094New ConstructionFischer Homes
- from $324,8003 bd2 ba1.3k sqftALEXANDER Plan, Aosta Valley - Kenton County, Walton, KY 41094New ConstructionDrees Homes
- $263,0003 bd2 ba1.1k sqft29 School Rd, Walton, KY 41094For SaleMLS ID #644865, Lisa Brandenburg, Huff Realty - Florence. NKMLS
- from $337,1003 bd3 ba1.9k sqftGARRETT Plan, Wildcat Run Commons, Walton, KY 41094New ConstructionDrees Homes
- $449,9003 bd2 ba1.5k sqft208 Chardonnay Valley, Walton, KY 41094For SaleMLS ID #644294, Melissa Van Treeck, Simple Fee Realty. NKMLS
- from $348,0003 bd2 ba1.7k sqftEATON Plan, Wildcat Run Commons, Walton, KY 41094New ConstructionDrees Homes
- $399,5003 bd3 ba1.8k sqft12077 Aosta Valley Dr, Walton, KY 41094New ConstructionMLS ID #641080, Al Hencheck, HMS Real Estate. NKMLS
- $397,5004 bd3 ba1.7k sqft12090 Aosta Valley Dr, Walton, KY 41094New ConstructionNKMLS
- from $320,9903 bd3 ba1.4k sqftHarper Plan, Aosta Valley, Walton, KY 41094New ConstructionFischer Homes
