BEST DEAL IN TOWN!!!!! FURNISHED condo located on the FIRST FLOOR within a charming 55+ community in Lake Suzy, set around the scenic Lake Pookahatchee. This residence offers picturesque views of expansive country and pastureland, complemented by numerous walking trails, all awaiting its new owners to make it their home. The two-bedroom, two-bath floor plan is designed with a split layout and features a combination of laminate and ceramic tile flooring throughout. The living and dining areas are generously sized and accented with chair rail details. The kitchen is both practical and stylish, boasting a tray ceiling, new rope lighting, a modern ceiling fan, a pantry closet, a double ceramic sink, a built-in office desk or buffet station, and a large pass-through window with a breakfast bar that makes entertaining effortless. For added convenience, an interior laundry and utility room provides ample storage space. The primary bedroom offers ample space and natural light thanks to a large picture window, along with an en-suite bathroom and an oversized walk-in closet. The carpeted secondary bedroom includes a built-in Murphy bed, ideal for guests or adaptable as a home office or bonus room. Start your day enjoying coffee on the screened-in patio, complete with vinyl windows that look out onto lovely garden views and is situated just steps from the community pool and clubhouse. This maintenance-free community features low HOA fees and includes underground utilities, a community gazebo with a gas grill, and a vibrant social calendar filled with enjoyable activities such as picnics, bingo, and bocce ball. Water, sewer, and trash services are covered in the fees. Conveniently located close to I-75, Walmart, and a variety of shopping and dining options, the home is equipped with a water heater installed in 2019 and an air conditioning system enhanced with a UV light. For added security, the exterior is fitted with ACCORDIAN HURRICANE SHUTTERS. Additional updates include a newer roof and a freshly painted exterior, providing peace of mind and curb appeal. Motivated seller!!!
Sold for $150,000
$150,000
12144 SW EGRET CIRCLE #203, LAKE SUZY, FL 34269
2beds
1,145sqft
Condominium
Built in 1998
-- sqft lot
$150,800 Zestimate®
$131/sqft
$1,802 Estimated rent
Home value
$150,800
Estimated sales range
Not available
$1,802/mo
Zestimate® history
Owner options
List your home for rent
$1,802/mo
Rent Zestimate®
Find your next renter with Zillow Rental Manager. Plus, with online applications, you can quickly screen prospective tenants – for free.
$1,802/mo
Rent Zestimate®
Refinance and save
$1,444/mo
Est. payment
Refinancing to a lower rate could help reduce your monthly payments and save thousands over the life of the loan.
$1,444/mo
Est. payment
Explore your selling options
Work with a Zillow partner agent
Leverage their expertise and Zillow's premium Showcase listings to get your home seen by more buyers.
Get startedList with your own agent
Get your home in front of millions of buyers by listing it on Zillow.
Learn how to do itSell it yourself
Take full control of how buyers see your home on Zillow by listing For Sale by Owner (FSBO).
List your homeWhat's special
Picturesque viewsExpansive country and pasturelandScenic lake pookahatcheeFurnished condoBuilt-in office deskAmple storage spaceModern ceiling fan
Zillow last checked:
Listing updated:
Listed by:
Barbara Hamerton, LLC 305-496-4732,
RE/MAX ALLIANCE GROUP 941-429-3506
Bought with:
Andrew McNeil, 3360399
HUNT BROTHERS REALTY, INC.
Christopher Hunt, 3036336
HUNT BROTHERS REALTY, INC.
Source: Stellar MLS,MLS#: D6143556 Originating MLS: Port Charlotte
Originating MLS: Port Charlotte
Facts & features
Interior
Bedrooms & bathrooms
- Bedrooms: 2
- Bathrooms: 2
- Full bathrooms: 2
Rooms
- Room types: Utility Room
Primary bedroom
- Features: Ceiling Fan(s), En Suite Bathroom, Walk-In Closet(s)
- Level: First
- Area: 169 Square Feet
- Dimensions: 13x13
Bedroom 2
- Features: Built-In Shelving, Ceiling Fan(s), Built-in Closet
- Level: First
- Area: 132 Square Feet
- Dimensions: 11x12
Balcony porch lanai
- Features: Ceiling Fan(s)
- Level: First
- Area: 96 Square Feet
- Dimensions: 8x12
Dining room
- Level: First
- Area: 104 Square Feet
- Dimensions: 8x13
Kitchen
- Features: Ceiling Fan(s), Pantry
- Level: First
- Area: 104 Square Feet
- Dimensions: 13x8
Living room
- Features: Ceiling Fan(s)
- Level: First
- Area: 273 Square Feet
- Dimensions: 13x21
Utility room
- Level: First
- Area: 64 Square Feet
- Dimensions: 8x8
Heating
- Central, Electric
Cooling
- Central Air
Appliances
- Included: Dishwasher, Disposal, Dryer, Electric Water Heater, Microwave, Refrigerator, Washer
- Laundry: Inside, Laundry Room
Features
- Built-in Features, Chair Rail, Eating Space In Kitchen, Living Room/Dining Room Combo, Solid Surface Counters, Split Bedroom, Thermostat
- Flooring: Carpet, Ceramic Tile, Laminate
- Windows: Window Treatments, Hurricane Shutters
- Has fireplace: No
- Furnished: Yes
Interior area
- Total structure area: 1,233
- Total interior livable area: 1,145 sqft
Property
Features
- Levels: One
- Stories: 1
- Patio & porch: Covered, Patio, Porch, Rear Porch, Screened
- Exterior features: Lighting, Rain Gutters, Sidewalk
- Has view: Yes
- View description: Garden, Pool
Details
- Parcel number: 313923060000000203
- Zoning: CONDO
- Special conditions: None
Construction
Type & style
- Home type: Condo
- Property subtype: Condominium
Materials
- Block
- Foundation: Slab
- Roof: Shingle
Condition
- New construction: No
- Year built: 1998
Utilities & green energy
- Sewer: Public Sewer
- Water: Public
- Utilities for property: Electricity Connected, Public, Sewer Connected, Street Lights, Water Connected
Community & HOA
Community
- Features: Buyer Approval Required, Clubhouse, Community Mailbox, Deed Restrictions, Golf Carts OK, Pool, Sidewalks
- Pet fee: $0 monthly
- Senior community: Yes
- Subdivision: NORTH SHORE AT KINGSWAY CONDOM
HOA
- Has HOA: Yes
- Services included: Maintenance Structure, Maintenance Grounds, Pest Control, Pool Maintenance, Sewer, Trash, Water
- HOA fee: $375 monthly
- HOA name: Star Hospitality Management
- HOA phone: 941-575-6764
Location
- Region: Lake Suzy
Financial & listing details
- Price per square foot: $131/sqft
- Tax assessed value: $185,000
- Annual tax amount: $872
- Date on market: 8/26/2025
- Cumulative days on market: 136 days
- Listing terms: Cash,Conventional
- Ownership: Condominium
- Total actual rent: 0
- Electric utility on property: Yes
- Road surface type: Paved
Price history
| Date | Event | Price |
|---|---|---|
| 3/5/2026 | Sold | $150,000+0.1%$131/sqft |
Source:  Stellar MLS #D6143556 Report a problem Stellar MLS #D6143556 Report a problem | ||
| 2/8/2026 | Pending sale | $149,900$131/sqft |
Source: Stellar MLS #D6143556 Report a problem | ||
| 2/4/2026 | Listed for sale | $149,900$131/sqft |
Source: Stellar MLS #D6143556 Report a problem | ||
| 1/30/2026 | Pending sale | $149,900$131/sqft |
Source: Stellar MLS #D6143556 Report a problem | ||
| 11/4/2025 | Listed for sale | $149,900$131/sqft |
Source: Stellar MLS #D6143556 Report a problem | ||
| 10/28/2025 | Pending sale | $149,900$131/sqft |
Source: Stellar MLS #D6143556 Report a problem | ||
| 10/16/2025 | Price change | $149,900-3.2%$131/sqft |
Source: Stellar MLS #D6143556 Report a problem | ||
| 10/1/2025 | Listed for sale | $154,900-1.7%$135/sqft |
Source: Stellar MLS #D6143556 Report a problem | ||
| 9/19/2025 | Listing removed | $157,500$138/sqft |
Source: Stellar MLS #D6143556 Report a problem | ||
| 9/9/2025 | Listed for sale | $157,500$138/sqft |
Source: Stellar MLS #D6143556 Report a problem | ||
| 9/5/2025 | Pending sale | $157,500$138/sqft |
Source: Stellar MLS #D6143556 Report a problem | ||
| 9/2/2025 | Price change | $157,500-4.5%$138/sqft |
Source: Stellar MLS #D6143556 Report a problem | ||
| 8/26/2025 | Listed for sale | $164,900+114.4%$144/sqft |
Source: Stellar MLS #D6143556 Report a problem | ||
| 3/10/2000 | Sold | $76,900+28.4%$67/sqft |
Source: Public Record Report a problem | ||
| 1/15/1998 | Sold | $59,900$52/sqft |
Source: Public Record Report a problem | ||
Public tax history
| Year | Property taxes | Tax assessment |
|---|---|---|
| 2024 | $873 +2.9% | $75,351 +32.1% |
| 2023 | $848 -8.8% | $57,062 -22% |
| 2022 | $930 -0.8% | $73,156 +3% |
| 2021 | $938 +0.5% | $71,025 +1.4% |
| 2020 | $933 +1% | $70,044 +2.3% |
| 2019 | $923 +0.9% | $68,469 +1.9% |
| 2018 | $915 | $67,192 +2.1% |
| 2017 | $915 | $65,810 +2.1% |
| 2016 | -- | $64,456 +0.7% |
| 2015 | -- | $64,008 +0.8% |
| 2014 | $749 | $63,500 |
| 2013 | -- | $63,500 |
| 2012 | -- | $63,500 |
| 2011 | -- | $63,500 |
| 2010 | -- | $63,500 -25.3% |
| 2009 | -- | $85,000 -19% |
| 2008 | -- | $105,000 -22.2% |
| 2007 | -- | $135,000 |
| 2006 | -- | $135,000 +28.6% |
| 2005 | -- | $105,000 +40% |
| 2004 | -- | $75,000 +21% |
| 2003 | -- | $62,000 +6.2% |
| 2002 | -- | $58,400 |
| 2001 | -- | $58,400 +10.2% |
| 2000 | -- | $53,000 |
Find assessor info on the county website
Neighborhood: 34269
Nearby homes
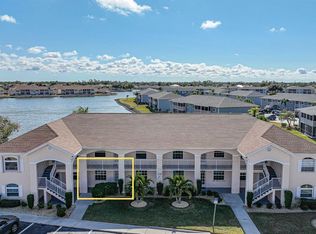
- $132,5002 bd2 ba1.1k sqft12144 SW Egret Cir APT 302, Lake Suzy, FL 34269Sold
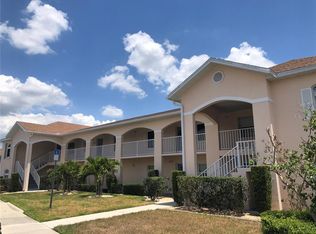
- $205,0003 bd2 ba1.3k sqft12144 SW Egret Cir APT 305, Lake Suzy, FL 34269Sold
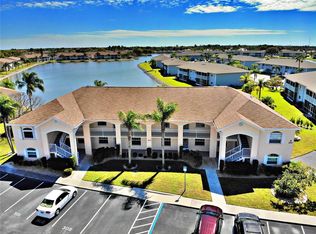
- $190,0003 bd2 ba1.3k sqft12144 SW Egret Cir APT 308, Lake Suzy, FL 34269Sold
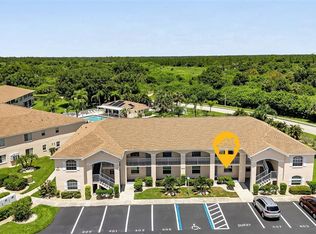
- $195,0002 bd2 ba1.1k sqft12144 SW Egret Cir APT 403, Lake Suzy, FL 34269Sold
- $175,0002 bd2 ba1.1k sqft12144 SW Egret Cir APT 407, Lake Suzy, FL 34269Sold
- $157,5002 bd2 ba1.1k sqft12144 SW Egret Cir APT 503, Lake Suzy, FL 34269Sold
- $156,0002 bd2 ba1.1k sqft12144 SW Egret Cir APT 602, Lake Suzy, FL 34269Sold
- $190,0002 bd2 ba1.1k sqft12144 SW Egret Cir APT 603, Lake Suzy, FL 34269Sold
Nearby schools
GreatSchools rating
- 4/10Nocatee Elementary SchoolGrades: PK-5Distance: 12.7 mi
- 4/10Desoto Middle SchoolGrades: 6-8Distance: 17.3 mi
- 3/10Desoto County High SchoolGrades: 9-12Distance: 17.9 mi
Get a cash offer in 3 minutes
Find out how much your home could sell for in as little as 3 minutes with a no-obligation cash offer.
Estimated market value
$150,800
Get a cash offer in 3 minutes
Find out how much your home could sell for in as little as 3 minutes with a no-obligation cash offer.
Estimated market value
$150,800
- Florida
- De Soto County
- Arcadia
- 34269
- 12144 SW EGRET CIRCLE Unit 203
Nearby cities
Nearby zip codes
Other Arcadia Topics
