Impressive second floor end unit located in the desirable North Shore at Kingsway, a 55+ community in Lake Suzy. This light and bright unit offers 3 Bedrooms, 2 bathrooms and a GARAGE. One car garage #6 in Building A with opener and entry key pad is located close to this building. This updated unit offers an open and split bedroom floor plan with Great Room, well equipped Kitchen, Inside Laundry Room, screened Lanai with vinyl windows and FABULOUS LAKE VIEWS. The spacious Great Room features high ceilings and sliding glass doors to the Lanai. The Kitchen has wood cabinets, Corian counters, some cabinets with pull outs, good storage and counter space, French door, built in microwave, oven/range, dishwasher, dining area, breakfast bar and pass thru to the Great Room. The Inside Laundry room has a stainless front loading washer and stainless front loading dryer. The Master Bedroom suite offers a stunning lake view, plantation shutters, walk in closet and private bathroom with walk in shower. There are two additional generous sized bedrooms with double closets and the guest bathroom has a tub/shower combo. Other features include tile flooring throughout, ceiling fans, hurricane shutters, plantation shutters. Utilities are county water and sewer. NOT in a flood zone. NORTH SHORE AT KINGSWAY offers a heated community pool, clubhouse, Bocce courts, sidewalks, large community lake with covered dock for fishing, well maintained buildings, newly paved parking lots and NEW ROOFS in 2023. Leasing is not allowed in this community. This community is minutes from golf, shopping, dining, entertainment, I-75 and is a short drive to medical care, waterfront parks, boat ramps. This is a wonderful unit in a great community!
Sold for $205,000
$205,000
12144 SW EGRET CIRCLE #305, LAKE SUZY, FL 34269
3beds
1,360sqft
Condominium
Built in 1998
-- sqft lot
$196,900 Zestimate®
$151/sqft
$2,033 Estimated rent
Home value
$196,900
Estimated sales range
Not available
$2,033/mo
Zestimate® history
Owner options
List your home for rent
$2,033/mo
Rent Zestimate®
Find your next renter with Zillow Rental Manager. Plus, with online applications, you can quickly screen prospective tenants – for free.
$2,033/mo
Rent Zestimate®
Refinance and save
$1,893/mo
Est. payment
Refinancing to a lower rate could help reduce your monthly payments and save thousands over the life of the loan.
$1,893/mo
Est. payment
Explore your selling options
Work with a Zillow partner agent
Leverage their expertise and Zillow's premium Showcase listings to get your home seen by more buyers.
Get startedList with your own agent
Get your home in front of millions of buyers by listing it on Zillow.
Learn how to do itSell it yourself
Take full control of how buyers see your home on Zillow by listing For Sale by Owner (FSBO).
List your homeWhat's special
Fabulous lake viewsGenerous sized bedroomsBreakfast barCorian countersHigh ceilingsGreat room
Zillow last checked:
Listing updated:
Listed by:
Gerald Hayes 941-456-1155,
RE/MAX ANCHOR OF MARINA PARK 941-205-2004
Bought with:
Ashlee Hazelwood, 3491941
RE/MAX PALM REALTY
Source: Stellar MLS,MLS#: C7493642 Originating MLS: Port Charlotte
Originating MLS: Port Charlotte
Facts & features
Interior
Bedrooms & bathrooms
- Bedrooms: 3
- Bathrooms: 2
- Full bathrooms: 2
Rooms
- Room types: Great Room, Utility Room
Primary bedroom
- Features: Walk-In Closet(s)
- Level: First
- Dimensions: 13x13
Bedroom 2
- Features: Built-in Closet
- Level: First
- Dimensions: 13x12
Bedroom 3
- Features: Built-in Closet
- Level: First
- Dimensions: 11x10
Balcony porch lanai
- Level: First
- Dimensions: 13x6
Kitchen
- Level: First
- Dimensions: 15x9
Living room
- Level: First
- Dimensions: 13x13
Heating
- Central, Electric
Cooling
- Central Air, Humidity Control
Appliances
- Included: Dishwasher, Dryer, Electric Water Heater, Microwave, Range, Washer
- Laundry: Inside, Laundry Room
Features
- Cathedral Ceiling(s), Ceiling Fan(s), Eating Space In Kitchen, High Ceilings, Open Floorplan, Solid Surface Counters, Solid Wood Cabinets, Split Bedroom, Thermostat, Vaulted Ceiling(s), Walk-In Closet(s)
- Flooring: Tile
- Doors: Sliding Doors
- Windows: Hurricane Shutters, Hurricane Shutters/Windows
- Has fireplace: No
- Common walls with other units/homes: End Unit
Interior area
- Total structure area: 1,448
- Total interior livable area: 1,360 sqft
Property
Parking
- Total spaces: 1
- Parking features: Garage Door Opener
- Garage spaces: 1
Features
- Levels: One
- Stories: 1
- Patio & porch: Enclosed, Rear Porch, Screened
- Exterior features: Lighting, Sidewalk
- Pool features: Gunite, Heated, In Ground
- Has view: Yes
- View description: Water, Lake
- Has water view: Yes
- Water view: Water,Lake
- Waterfront features: Lake
Lot
- Size: 839 Square Feet
- Features: In County, Near Golf Course
- Residential vegetation: Trees/Landscaped
Details
- Parcel number: 313923060000000305
- Zoning: RMF
- Special conditions: None
Construction
Type & style
- Home type: Condo
- Architectural style: Florida
- Property subtype: Condominium
Materials
- Block, Stucco
- Foundation: Slab
- Roof: Shingle
Condition
- New construction: No
- Year built: 1998
Utilities & green energy
- Sewer: Public Sewer
- Water: Public
- Utilities for property: Electricity Connected, Public, Sewer Connected, Water Connected
Community & HOA
Community
- Features: Lake, Buyer Approval Required, Clubhouse, Community Mailbox, Deed Restrictions, Pool, Sidewalks
- Pet fee: $0 monthly
- Senior community: Yes
- Subdivision: NORTH SHORE/KINGSWAY CONDOM
HOA
- Has HOA: No
- Amenities included: Clubhouse, Pool
- Services included: Common Area Taxes, Community Pool, Insurance, Maintenance Structure, Maintenance Grounds, Manager, Pest Control, Pool Maintenance, Sewer, Trash, Water
- HOA fee: $435 monthly
- HOA name: STAR HOSPITALITY- Ana Ruzzano
- HOA phone: 941-575-6764
Location
- Region: Lake Suzy
Financial & listing details
- Price per square foot: $151/sqft
- Tax assessed value: $200,000
- Annual tax amount: $796
- Date on market: 6/7/2024
- Cumulative days on market: 203 days
- Ownership: Condominium
- Total actual rent: 0
- Electric utility on property: Yes
- Road surface type: Paved, Asphalt
Price history
| Date | Event | Price |
|---|---|---|
| 1/10/2025 | Sold | $205,000-6.8%$151/sqft |
Source:  Stellar MLS #C7493642 Report a problem Stellar MLS #C7493642 Report a problem | ||
| 12/27/2024 | Pending sale | $219,900$162/sqft |
Source: Stellar MLS #C7493642 Report a problem | ||
| 11/12/2024 | Price change | $219,900-2.2%$162/sqft |
Source: Stellar MLS #C7493642 Report a problem | ||
| 9/20/2024 | Price change | $224,900-4.3%$165/sqft |
Source: Stellar MLS #C7493642 Report a problem | ||
| 8/12/2024 | Price change | $235,000-17.4%$173/sqft |
Source: Stellar MLS #C7493642 Report a problem | ||
| 6/7/2024 | Listed for sale | $284,500$209/sqft |
Source: Stellar MLS #C7493642 Report a problem | ||
Public tax history
| Year | Property taxes | Tax assessment |
|---|---|---|
| 2024 | $1,045 +31.4% | $90,330 +32.1% |
| 2023 | $796 -25.7% | $68,405 -22% |
| 2022 | $1,070 +1% | $87,699 +3% |
| 2021 | $1,060 +1.6% | $85,145 +1.4% |
| 2020 | $1,044 +2.8% | $83,969 +2.3% |
| 2019 | $1,016 +2.3% | $82,081 +1.9% |
| 2018 | $992 | $80,551 +2.1% |
| 2017 | $992 | $78,894 +2.1% |
| 2016 | -- | $77,271 +0.7% |
| 2015 | -- | $76,734 +0.8% |
| 2014 | $790 | $76,125 +1.5% |
| 2013 | -- | $75,000 +1% |
| 2012 | -- | $74,227 +3% |
| 2011 | -- | $72,065 +1.5% |
| 2010 | -- | $71,000 -12.5% |
| 2009 | -- | $81,118 +0.1% |
| 2008 | -- | $81,037 +3% |
| 2007 | -- | $78,677 +2.5% |
| 2006 | -- | $76,758 +3% |
| 2005 | -- | $74,522 +3% |
| 2004 | -- | $72,351 +1.9% |
| 2003 | -- | $71,002 +2.4% |
| 2002 | -- | $69,338 +1.6% |
| 2001 | -- | $68,246 +3% |
| 2000 | -- | $66,258 |
Find assessor info on the county website
Neighborhood: 34269
Nearby homes
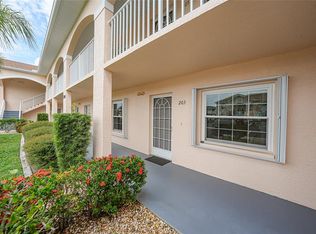
- $150,0002 bd2 ba1.1k sqft12144 SW Egret Cir APT 203, Lake Suzy, FL 34269Sold
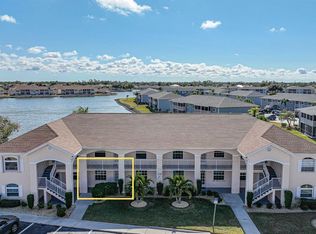
- $132,5002 bd2 ba1.1k sqft12144 SW Egret Cir APT 302, Lake Suzy, FL 34269Sold
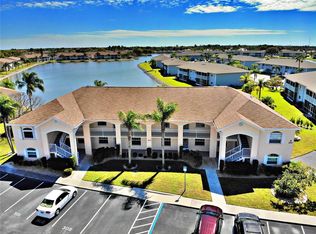
- $190,0003 bd2 ba1.3k sqft12144 SW Egret Cir APT 308, Lake Suzy, FL 34269Sold
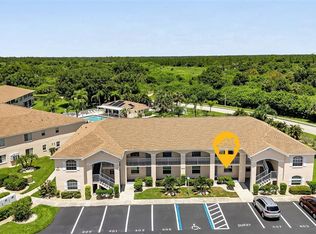
- $195,0002 bd2 ba1.1k sqft12144 SW Egret Cir APT 403, Lake Suzy, FL 34269Sold
- $175,0002 bd2 ba1.1k sqft12144 SW Egret Cir APT 407, Lake Suzy, FL 34269Sold
- $157,5002 bd2 ba1.1k sqft12144 SW Egret Cir APT 503, Lake Suzy, FL 34269Sold
- $156,0002 bd2 ba1.1k sqft12144 SW Egret Cir APT 602, Lake Suzy, FL 34269Sold
- $190,0002 bd2 ba1.1k sqft12144 SW Egret Cir APT 603, Lake Suzy, FL 34269Sold
Nearby schools
GreatSchools rating
- 4/10Nocatee Elementary SchoolGrades: PK-5Distance: 12.7 mi
- 4/10Desoto Middle SchoolGrades: 6-8Distance: 17.3 mi
- 3/10Desoto County High SchoolGrades: 9-12Distance: 17.9 mi
Get a cash offer in 3 minutes
Find out how much your home could sell for in as little as 3 minutes with a no-obligation cash offer.
Estimated market value
$196,900
Get a cash offer in 3 minutes
Find out how much your home could sell for in as little as 3 minutes with a no-obligation cash offer.
Estimated market value
$196,900
- Florida
- De Soto County
- Arcadia
- 34269
- 12144 SW EGRET CIRCLE Unit 305
Nearby cities
Nearby zip codes
Other Arcadia Topics
