**PLEASE ENJOY THE 3D INTERACTIVE VIRTUAL TOUR ASSOCIATED WITH THIS LISTING! Welcome home to Lake Suzy, Florida and the desirable 55+ community of Northshore at Kingsway Condominium Association. This TURNKEY first-floor unit offers stunning lake views that can be enjoyed from multiple rooms! Featuring a 2-bedroom, 2-bath split floor plan, this home provides comfort and privacy for both owners and guests. The Primary Suite includes tinted impact windows, a walk-in closet and a private en-suite bath. The kitchen is beautifully updated with stainless steel appliances, granite countertops and a breakfast bar — all perfectly positioned to take in those peaceful lake views. Additional highlights include a spacious interior laundry room and well-maintained building updates. The quarterly fees conveniently cover water, sewer, pest control, trash and exterior maintenance. The community has also recently completed roof replacements and fresh exterior painting. Northshore at Kingsway offers a relaxing lifestyle with amenities such as a community pool, pool house, lakeside grills and bocce ball. This is your chance to enjoy low-maintenance living in a tranquil lakefront setting — schedule your private showing today!
Sold for $157,500
$157,500
12144 SW EGRET CIRCLE #503, LAKE SUZY, FL 34269
2beds
1,145sqft
Condominium
Built in 1998
-- sqft lot
$158,300 Zestimate®
$138/sqft
$1,802 Estimated rent
Home value
$158,300
Estimated sales range
Not available
$1,802/mo
Zestimate® history
Owner options
List your home for rent
$1,802/mo
Rent Zestimate®
Find your next renter with Zillow Rental Manager. Plus, with online applications, you can quickly screen prospective tenants – for free.
$1,802/mo
Rent Zestimate®
Refinance and save
$1,472/mo
Est. payment
Refinancing to a lower rate could help reduce your monthly payments and save thousands over the life of the loan.
$1,472/mo
Est. payment
Explore your selling options
Work with a Zillow partner agent
Leverage their expertise and Zillow's premium Showcase listings to get your home seen by more buyers.
Get startedList with your own agent
Get your home in front of millions of buyers by listing it on Zillow.
Learn how to do itSell it yourself
Take full control of how buyers see your home on Zillow by listing For Sale by Owner (FSBO).
List your homeWhat's special
Pool houseBreakfast barGranite countertopsSpacious interior laundry roomBocce ballCommunity poolTinted impact windows
Zillow last checked:
Listing updated:
Listed by:
Scott Standriff 239-590-5419,
RE/MAX ALLIANCE GROUP 941-639-1376
Bought with:
Loriann Guzman, 3563649
RE/MAX PALM REALTY
Source: Stellar MLS,MLS#: C7518604 Originating MLS: Port Charlotte
Originating MLS: Port Charlotte
Facts & features
Interior
Bedrooms & bathrooms
- Bedrooms: 2
- Bathrooms: 2
- Full bathrooms: 2
Primary bedroom
- Features: Ceiling Fan(s), Walk-In Closet(s)
- Level: First
- Area: 166.4 Square Feet
- Dimensions: 13x12.8
Bedroom 1
- Features: Built-in Closet
- Level: First
- Area: 118.65 Square Feet
- Dimensions: 11.3x10.5
Primary bathroom
- Level: First
- Area: 61.48 Square Feet
- Dimensions: 10.6x5.8
Bathroom 1
- Level: First
- Area: 73.15 Square Feet
- Dimensions: 9.5x7.7
Balcony porch lanai
- Features: Ceiling Fan(s)
- Level: First
- Area: 84 Square Feet
- Dimensions: 12x7
Dinette
- Level: First
- Area: 67.5 Square Feet
- Dimensions: 9x7.5
Kitchen
- Level: First
- Area: 76.5 Square Feet
- Dimensions: 9x8.5
Laundry
- Level: First
- Area: 54.75 Square Feet
- Dimensions: 7.5x7.3
Living room
- Level: First
- Area: 247.65 Square Feet
- Dimensions: 19.5x12.7
Heating
- Central
Cooling
- Central Air
Appliances
- Included: Dishwasher, Dryer, Microwave, Range, Refrigerator, Washer
- Laundry: Inside
Features
- Ceiling Fan(s), Eating Space In Kitchen, Living Room/Dining Room Combo, Primary Bedroom Main Floor, Stone Counters
- Flooring: Granite, Laminate, Luxury Vinyl, Tile
- Has fireplace: No
Interior area
- Total structure area: 1,233
- Total interior livable area: 1,145 sqft
Property
Features
- Levels: One
- Stories: 1
- Exterior features: Lighting, Rain Gutters, Sidewalk
- Has view: Yes
- View description: Lake
- Has water view: Yes
- Water view: Lake
- Waterfront features: Lake
Lot
- Size: 839 Square Feet
Details
- Parcel number: 313923060000000503
- Zoning: CONDOMINIA
- Special conditions: None
Construction
Type & style
- Home type: Condo
- Property subtype: Condominium
- Attached to another structure: Yes
Materials
- Block, Stucco
- Foundation: Block, Slab
- Roof: Shingle
Condition
- Completed
- New construction: No
- Year built: 1998
Utilities & green energy
- Sewer: Public Sewer
- Water: Public
- Utilities for property: Electricity Connected, Sewer Connected, Water Connected
Community & HOA
Community
- Features: Lake, Clubhouse, Community Mailbox, Pool
- Pet fee: $0 monthly
- Senior community: Yes
- Subdivision: NORTH SHORE/KINGSWAY CONDOM
HOA
- Has HOA: Yes
- Amenities included: Pool
- Services included: Common Area Taxes, Community Pool, Reserve Fund, Maintenance Structure, Maintenance Grounds, Maintenance Repairs, Manager, Pest Control, Pool Maintenance, Sewer, Trash, Water
- HOA fee: $350 monthly
- HOA name: Ana Ruzzano
- HOA phone: 941-575-6764
Location
- Region: Lake Suzy
Financial & listing details
- Price per square foot: $138/sqft
- Tax assessed value: $185,000
- Annual tax amount: $2,988
- Date on market: 12/10/2025
- Cumulative days on market: 53 days
- Listing terms: Cash,Conventional
- Ownership: Fee Simple
- Total actual rent: 0
- Electric utility on property: Yes
- Road surface type: Asphalt, Paved
Price history
| Date | Event | Price |
|---|---|---|
| 3/12/2026 | Sold | $157,500-4%$138/sqft |
Source:  Stellar MLS #C7518604 Report a problem Stellar MLS #C7518604 Report a problem | ||
| 2/12/2026 | Pending sale | $164,000$143/sqft |
Source: Stellar MLS #C7518604 Report a problem | ||
| 1/12/2026 | Price change | $164,000-3%$143/sqft |
Source: Stellar MLS #C7518604 Report a problem | ||
| 12/29/2025 | Listed for sale | $169,000$148/sqft |
Source: Stellar MLS #C7518604 Report a problem | ||
| 12/18/2025 | Pending sale | $169,000$148/sqft |
Source: Stellar MLS #C7518604 Report a problem | ||
| 12/10/2025 | Listed for sale | $169,000+21.6%$148/sqft |
Source: Stellar MLS #C7518604 Report a problem | ||
| 4/1/2019 | Sold | $139,000-4.1%$121/sqft |
Source: Stellar MLS #C7411185 Report a problem | ||
| 3/1/2019 | Pending sale | $145,000$127/sqft |
Source: RE/MAX ANCHOR REALTY #C7411185 Report a problem | ||
| 2/19/2019 | Price change | $145,000-3.3%$127/sqft |
Source: RE/MAX ANCHOR OF MARINA PARK #C7411185 Report a problem | ||
| 2/4/2019 | Listed for sale | $149,900+82.8%$131/sqft |
Source: RE/MAX ANCHOR OF MARINA PARK #C7411185 Report a problem | ||
| 2/28/2013 | Sold | $82,000-2.4%$72/sqft |
Source: Public Record Report a problem | ||
| 1/16/2013 | Listed for sale | $84,000$73/sqft |
Source: SUN REALTY #C7040233 Report a problem | ||
Public tax history
| Year | Property taxes | Tax assessment |
|---|---|---|
| 2024 | $2,988 +36.6% | $146,410 +21.8% |
| 2023 | $2,187 -16.7% | $120,250 -9.7% |
| 2022 | $2,627 +3.7% | $133,100 +10% |
| 2021 | $2,532 +2.9% | $121,000 +4.3% |
| 2020 | $2,460 +1.1% | $116,000 |
| 2019 | $2,433 +6.4% | $116,000 +5.5% |
| 2018 | $2,286 | $110,000 +10% |
| 2017 | $2,286 | $100,000 +10.5% |
| 2016 | -- | $90,500 +15.3% |
| 2015 | -- | $78,500 +12.1% |
| 2014 | $1,490 | $70,000 +7.7% |
| 2013 | -- | $65,000 |
| 2012 | -- | $65,000 |
| 2011 | -- | $65,000 -8.5% |
| 2010 | -- | $71,000 -25.3% |
| 2009 | -- | $95,000 -17.4% |
| 2008 | -- | $115,000 -19.3% |
| 2007 | -- | $142,500 |
| 2006 | -- | $142,500 +26.7% |
| 2005 | -- | $112,500 +40.6% |
| 2004 | -- | $80,000 +17.6% |
| 2003 | -- | $68,000 |
| 2002 | -- | $68,000 |
| 2001 | -- | $68,000 +15.3% |
| 2000 | -- | $59,000 |
Find assessor info on the county website
Neighborhood: 34269
Nearby homes
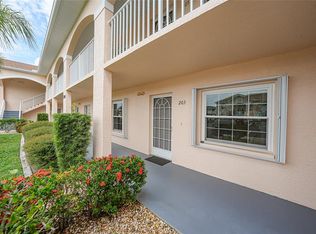
- $150,0002 bd2 ba1.1k sqft12144 SW Egret Cir APT 203, Lake Suzy, FL 34269Sold
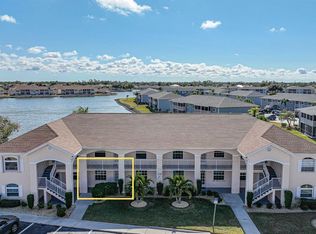
- $132,5002 bd2 ba1.1k sqft12144 SW Egret Cir APT 302, Lake Suzy, FL 34269Sold
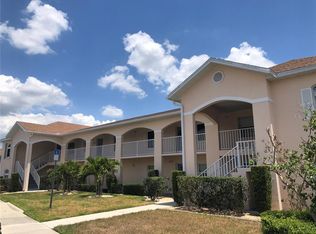
- $205,0003 bd2 ba1.3k sqft12144 SW Egret Cir APT 305, Lake Suzy, FL 34269Sold
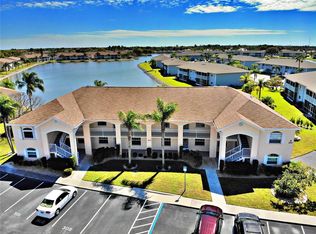
- $190,0003 bd2 ba1.3k sqft12144 SW Egret Cir APT 308, Lake Suzy, FL 34269Sold
- $195,0002 bd2 ba1.1k sqft12144 SW Egret Cir APT 403, Lake Suzy, FL 34269Sold
- $175,0002 bd2 ba1.1k sqft12144 SW Egret Cir APT 407, Lake Suzy, FL 34269Sold
- $156,0002 bd2 ba1.1k sqft12144 SW Egret Cir APT 602, Lake Suzy, FL 34269Sold
- $190,0002 bd2 ba1.1k sqft12144 SW Egret Cir APT 603, Lake Suzy, FL 34269Sold
Nearby schools
GreatSchools rating
- 4/10Nocatee Elementary SchoolGrades: PK-5Distance: 12.7 mi
- 4/10Desoto Middle SchoolGrades: 6-8Distance: 17.3 mi
- 3/10Desoto County High SchoolGrades: 9-12Distance: 17.9 mi
Schools provided by the listing agent
- Middle: DeSoto Middle School
- High: DeSoto County High School
Source: Stellar MLS. This data may not be complete. We recommend contacting the local school district to confirm school assignments for this home.
Get a cash offer in 3 minutes
Find out how much your home could sell for in as little as 3 minutes with a no-obligation cash offer.
Estimated market value
$158,300
Get a cash offer in 3 minutes
Find out how much your home could sell for in as little as 3 minutes with a no-obligation cash offer.
Estimated market value
$158,300
- Florida
- De Soto County
- Arcadia
- 34269
- 12144 SW EGRET CIRCLE Unit 503
Nearby cities
Nearby zip codes
Other Arcadia Topics
