Welcome to your Florida retreat in the desirable Northshore at Kingsway community — a serene, maintenance-free lakeside condo lifestyle just minutes from I-75 and US-41. This beautiful 2-bedroom, 2-bathroom condo offers an inviting open-plan living space anchored by oversized sliders that almost completely fold open, seamlessly connecting the interior living area to the expansive screened lanai overlooking calming water views — perfect for morning coffee or sunset gatherings with friends and family. Inside, you’ll find a bright, airy layout with plenty of natural light and comfortable living spaces designed for everyday living or seasonal enjoyment. The well-appointed kitchen flows naturally into the living area and provides easy access to the lanai, enhancing the indoor-outdoor feel of the home. Both bedrooms are spacious and privately located, with the primary suite offering its own full bath for convenience and comfort. Step outside your door and enjoy the best of community living — you’re just a short walk to the community pool, clubhouse, bocce courts, and other social spaces, making it effortless to stay active and connected. The Northshore at Kingsway community’s lakeside setting provides a peaceful backdrop, while the lake itself adds a picturesque element that elevates everyday living. Whether you’re looking for a full-time home, a seasonal getaway, or a future vacation spot, this condo delivers on comfort, convenience, and that coveted Florida lifestyle. With low-maintenance living, community amenities, and serene lake views, this property is truly a place you’ll be proud to call home.
Sold for $132,500
$132,500
12144 SW EGRET CIRCLE #302, LAKE SUZY, FL 34269
2beds
1,145sqft
Condominium
Built in 1998
-- sqft lot
$132,700 Zestimate®
$116/sqft
$1,802 Estimated rent
Home value
$132,700
Estimated sales range
Not available
$1,802/mo
Zestimate® history
Owner options
List your home for rent
$1,802/mo
Rent Zestimate®
Find your next renter with Zillow Rental Manager. Plus, with online applications, you can quickly screen prospective tenants – for free.
$1,802/mo
Rent Zestimate®
Refinance and save
$1,284/mo
Est. payment
Refinancing to a lower rate could help reduce your monthly payments and save thousands over the life of the loan.
$1,284/mo
Est. payment
Explore your selling options
Work with a Zillow partner agent
Leverage their expertise and Zillow's premium Showcase listings to get your home seen by more buyers.
Get startedList with your own agent
Get your home in front of millions of buyers by listing it on Zillow.
Learn how to do itSell it yourself
Take full control of how buyers see your home on Zillow by listing For Sale by Owner (FSBO).
List your homeWhat's special
Serene lake viewsInviting open-plan living spaceWell-appointed kitchen
Zillow last checked:
Listing updated:
Listed by:
Christopher Grant 941-205-8481,
GRANT TEAM REAL ESTATE, LLC 941-205-8481
Bought with:
Akos Jankura, 3497223
REMAX LANDMARK
Source: Stellar MLS,MLS#: C7519938 Originating MLS: Port Charlotte
Originating MLS: Port Charlotte
Facts & features
Interior
Bedrooms & bathrooms
- Bedrooms: 2
- Bathrooms: 2
- Full bathrooms: 2
Primary bedroom
- Features: Walk-In Closet(s)
- Level: First
- Area: 178.88 Square Feet
- Dimensions: 13.25x13.5
Bedroom 1
- Features: Built-in Closet
- Level: First
- Area: 155.25 Square Feet
- Dimensions: 13.5x11.5
Primary bathroom
- Level: First
- Area: 67.19 Square Feet
- Dimensions: 6.25x10.75
Bathroom 1
- Level: First
- Area: 76 Square Feet
- Dimensions: 9.5x8
Balcony porch lanai
- Level: First
- Area: 94.25 Square Feet
- Dimensions: 13x7.25
Dining room
- Level: First
- Area: 97.5 Square Feet
- Dimensions: 13x7.5
Dining room
- Level: First
- Area: 100.75 Square Feet
- Dimensions: 13x7.75
Kitchen
- Level: First
- Area: 83.13 Square Feet
- Dimensions: 8.75x9.5
Laundry
- Level: First
- Area: 56.25 Square Feet
- Dimensions: 7.5x7.5
Living room
- Level: First
- Area: 165.75 Square Feet
- Dimensions: 13x12.75
Heating
- Central, Electric
Cooling
- Central Air
Appliances
- Included: Dryer, Washer
- Laundry: Inside, Laundry Room
Features
- Ceiling Fan(s), Dry Bar, Living Room/Dining Room Combo, Solid Wood Cabinets, Stone Counters, Tray Ceiling(s), Walk-In Closet(s)
- Flooring: Laminate, Tile
- Doors: Sliding Doors
- Has fireplace: No
Interior area
- Total structure area: 1,233
- Total interior livable area: 1,145 sqft
Property
Features
- Levels: One
- Stories: 1
- Exterior features: Lighting, Rain Gutters, Sidewalk
- Has view: Yes
- View description: Water
- Water view: Water
Lot
- Size: 839 Square Feet
Details
- Parcel number: 313923060000000302
- Zoning: CONDO
- Special conditions: None
Construction
Type & style
- Home type: Condo
- Property subtype: Condominium
Materials
- Block, Stucco
- Foundation: Slab
- Roof: Shingle
Condition
- New construction: No
- Year built: 1998
Utilities & green energy
- Sewer: Public Sewer
- Water: Public
- Utilities for property: Electricity Connected, Sewer Connected, Water Connected
Community & HOA
Community
- Features: Clubhouse, Community Mailbox, Pool
- Pet fee: $0 monthly
- Senior community: Yes
- Subdivision: NORTH SHORE/KINGSWAY
HOA
- Has HOA: Yes
- Services included: Common Area Taxes, Community Pool, Maintenance Structure, Maintenance Grounds, Maintenance Repairs, Pest Control, Pool Maintenance
- HOA fee: $350 monthly
- HOA name: North Shore at Kingsway
Location
- Region: Lake Suzy
Financial & listing details
- Price per square foot: $116/sqft
- Tax assessed value: $185,000
- Annual tax amount: $2,988
- Date on market: 1/12/2026
- Cumulative days on market: 56 days
- Listing terms: Cash,Conventional,FHA,VA Loan
- Ownership: Condominium
- Total actual rent: 0
- Electric utility on property: Yes
- Road surface type: Asphalt, Paved
Price history
| Date | Event | Price |
|---|---|---|
| 4/15/2026 | Sold | $132,500-8.6%$116/sqft |
Source:  Stellar MLS #C7519938 Report a problem Stellar MLS #C7519938 Report a problem | ||
| 3/10/2026 | Pending sale | $145,000$127/sqft |
Source: Stellar MLS #C7519938 Report a problem | ||
| 2/20/2026 | Price change | $145,000-8.8%$127/sqft |
Source: Stellar MLS #C7519938 Report a problem | ||
| 2/2/2026 | Price change | $159,000-3.6%$139/sqft |
Source: Stellar MLS #C7519938 Report a problem | ||
| 1/12/2026 | Listed for sale | $165,000+73.7%$144/sqft |
Source: Stellar MLS #C7519938 Report a problem | ||
| 12/31/2014 | Sold | $95,000-20.2%$83/sqft |
Source: Public Record Report a problem | ||
| 4/26/2011 | Listing removed | $119,000$104/sqft |
Source: RE/MAX ANCHOR REALTY #C7018189 Report a problem | ||
| 10/21/2010 | Listed for sale | $119,000-32%$104/sqft |
Source: RE/MAX ANCHOR OF MARINA PARK #C7018189 Report a problem | ||
| 5/18/2005 | Sold | $175,000$153/sqft |
Source: Public Record Report a problem | ||
Public tax history
| Year | Property taxes | Tax assessment |
|---|---|---|
| 2024 | $2,988 +23.2% | $146,410 +5.5% |
| 2023 | $2,426 -7.6% | $138,750 +4.2% |
| 2022 | $2,627 +3.7% | $133,100 +10% |
| 2021 | $2,532 +2.9% | $121,000 +4.3% |
| 2020 | $2,460 -0.4% | $116,000 |
| 2019 | $2,470 +4.5% | $116,000 +5.5% |
| 2018 | $2,364 | $110,000 +10% |
| 2017 | $2,364 | $100,000 +10.5% |
| 2016 | -- | $90,500 +15.3% |
| 2015 | -- | $78,500 +12.1% |
| 2014 | $1,490 | $70,000 +7.7% |
| 2013 | -- | $65,000 |
| 2012 | -- | $65,000 |
| 2011 | -- | $65,000 -8.5% |
| 2010 | -- | $71,000 -25.3% |
| 2009 | -- | $95,000 -17.4% |
| 2008 | -- | $115,000 -19.3% |
| 2007 | -- | $142,500 |
| 2006 | -- | $142,500 +114.7% |
| 2005 | -- | $66,358 +3% |
| 2004 | -- | $64,425 +1.9% |
| 2003 | -- | $63,224 +2.4% |
| 2002 | -- | $61,742 +1.6% |
| 2001 | -- | $60,770 +3% |
| 2000 | -- | $59,000 |
Find assessor info on the county website
Neighborhood: 34269
Nearby homes
- $150,0002 bd2 ba1.1k sqft12144 SW Egret Cir APT 203, Lake Suzy, FL 34269Sold
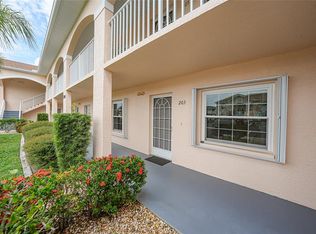
- $205,0003 bd2 ba1.3k sqft12144 SW Egret Cir APT 305, Lake Suzy, FL 34269Sold
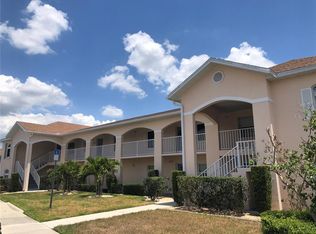
- $190,0003 bd2 ba1.3k sqft12144 SW Egret Cir APT 308, Lake Suzy, FL 34269Sold
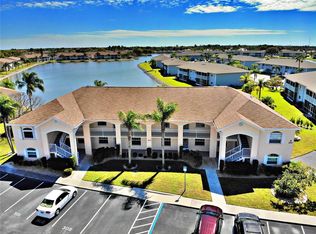
- $195,0002 bd2 ba1.1k sqft12144 SW Egret Cir APT 403, Lake Suzy, FL 34269Sold
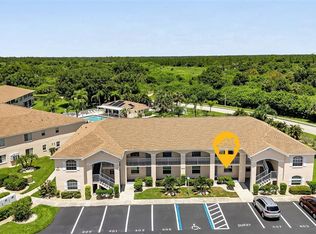
- $175,0002 bd2 ba1.1k sqft12144 SW Egret Cir APT 407, Lake Suzy, FL 34269Sold
- $157,5002 bd2 ba1.1k sqft12144 SW Egret Cir APT 503, Lake Suzy, FL 34269Sold
- $156,0002 bd2 ba1.1k sqft12144 SW Egret Cir APT 602, Lake Suzy, FL 34269Sold
- $190,0002 bd2 ba1.1k sqft12144 SW Egret Cir APT 603, Lake Suzy, FL 34269Sold
Nearby schools
GreatSchools rating
- 4/10Nocatee Elementary SchoolGrades: PK-5Distance: 12.7 mi
- 4/10Desoto Middle SchoolGrades: 6-8Distance: 17.3 mi
- 3/10Desoto County High SchoolGrades: 9-12Distance: 17.9 mi
Schools provided by the listing agent
- Elementary: Nocatee Elementary School
- Middle: DeSoto Middle School
- High: DeSoto County High School
Source: Stellar MLS. This data may not be complete. We recommend contacting the local school district to confirm school assignments for this home.
Get a cash offer in 3 minutes
Find out how much your home could sell for in as little as 3 minutes with a no-obligation cash offer.
Estimated market value
$132,700
Get a cash offer in 3 minutes
Find out how much your home could sell for in as little as 3 minutes with a no-obligation cash offer.
Estimated market value
$132,700
- Florida
- De Soto County
- Arcadia
- 34269
- 12144 SW EGRET CIRCLE Unit 302
Nearby cities
Nearby zip codes
Other Arcadia Topics
