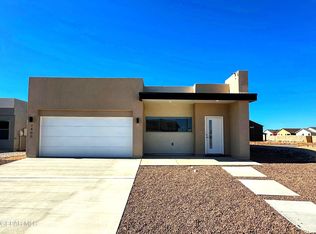
Welcome to the Waco floor plan with the Traditional elevation, a thoughtfully designed home offering comfortable living space with 4 bedrooms and 2 full bathrooms. The Traditional elevation features classic architectural details that provide timeless curb appeal, creating a warm and inviting first impression. Its balanced lines and clean exterior finishes give the home a charming character that complements the modern interior design. Inside, the Waco offers a bright open-concept layout that seamlessly connects the kitchen, dining, and living areas, creating an ideal space for both everyday living and entertaining. Large windows allow natural light to fill the home, enhancing the welcoming atmosphere. The gourmet kitchen is the heart of the home, featuring beautiful granite or quartz countertops, modern cabinetry, and ample workspace--perfect for preparing meals or gathering with family and friends. A wide hallway leads to the four spacious bedrooms, two full bathrooms.
Pending
$299,950
12145 Sanaa Dr, El Paso, TX 79934
4beds
1,644sqft
Single Family Residence
Built in 2026
5,227 Square Feet Lot
$300,200 Zestimate®
$182/sqft
$-- HOA
What's special
- 50 days
- 5
- 0
Zillow last checked:
Listing updated:
Listed by:
Sam Jallad 0664332 915-474-8700,
El Paso Elite Realty
Source: GEPAR,MLS#: 947727
Facts & features
Interior
Bedrooms & bathrooms
- Bedrooms: 4
- Bathrooms: 2
- Full bathrooms: 2
Heating
- Forced Air
Cooling
- Refrigerated, Ceiling Fan(s), SEER Rated 13 - 15
Appliances
- Included: Built-In Gas Oven, Cooktop, Dishwasher, Microwave, Refrigerator, Vented Exhaust Fan
- Laundry: Electric Dryer Hookup, Washer Hookup
Features
- Double Vanity, Built-in Features, Ceiling Fan(s), Pantry, Walk-In Closet(s)
- Flooring: Tile, Carpet
- Windows: Blinds, Double Pane Windows
- Has fireplace: No
Interior area
- Total structure area: 1,644
- Total interior livable area: 1,644 sqft
Video & virtual tour
Property
Features
- Exterior features: Walled Backyard
Lot
- Size: 5,227 Square Feet
- Features: Standard Lot
Details
- Parcel number: D47199900303100
- Zoning: R1
- Special conditions: None
Construction
Type & style
- Home type: SingleFamily
- Architectural style: 1 Story
- Property subtype: Single Family Residence
Materials
- Stucco, Energy Star Certified
- Roof: Shingle
Condition
- Year built: 2026
Details
- Builder name: Bic Homes
Utilities & green energy
- Water: City
Community & HOA
Community
- Subdivision: Desert Sage Estates
HOA
- Has HOA: No
Location
- Region: El Paso
Financial & listing details
- Price per square foot: $182/sqft
- Annual tax amount: $521
- Date on market: 7/16/2026
- Cumulative days on market: 158 days
- Listing terms: Cash,Conventional,FHA,TX Veteran,VA Loan
Estimated market value
$300,200
$285,000 - $315,000
$2,098/mo
Price history
| Date | Event | Price |
|---|---|---|
| 8/27/2026 | Pending sale | $299,950$182/sqft |
Source:  GEPAR #947727 Report a problem GEPAR #947727 Report a problem | ||
| 7/16/2026 | Listed for sale | $299,950$182/sqft |
Source: GEPAR #947727 Report a problem | ||
Public tax history
Tax history is unavailable.
Monthly payment
Est. payment
Payment breakdown
Explore the cost of this home by adjusting the details. Changes won't be saved.Climate risks
Neighborhood: Northeast
Nearby schools
Schools provided by the listing agent
- Elementary: Desertaire
- Middle: Parkland
- High: Parkland
Source: GEPAR. This data may not be complete. We recommend contacting the local school district to confirm school assignments for this home.

Similar homes
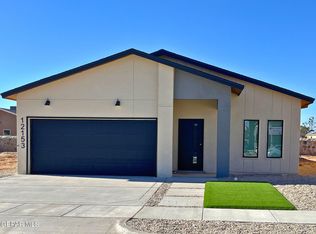
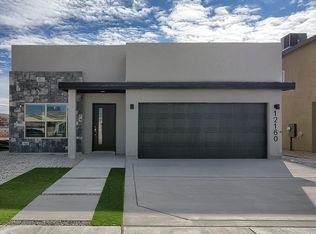
- $299,9503 bd2 ba1.5k sqft12184 Bahjat Dr, El Paso, TX 79934For Sale
 MLS ID #943272, Sam Jallad, El Paso Elite Realty. GEPAR
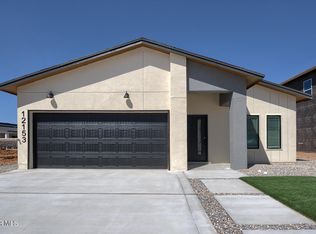
 - $282,0004 bd2 ba1.5k sqft12125 Sanaa, El Paso, TX 79934For Sale
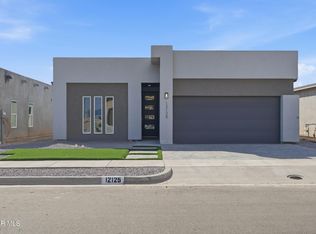 MLS ID #945951, Jesus Fernando Rivera Lara, Revolve Realty, LLC. GEPAR
 - $278,9993 bd2 ba1.4k sqft7420 Rio Rimac Dr, El Paso, TX 79934For Sale
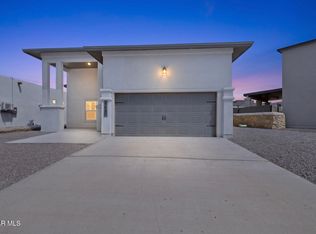 MLS ID #947908, Myrna Rayon, ERA Sellers & Buyers Real Esta. GEPAR
 - $285,5003 bd3 ba1.4k sqft12320 Ben Dowell Way, El Paso, TX 79934For Sale
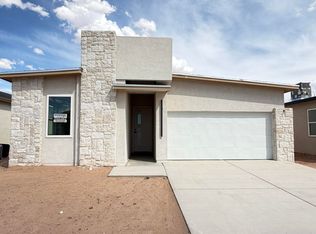 MLS ID #946591, Oscar Alvarado, Keller Williams Realty. GEPAR
 - $304,4504 bd2 ba1.8k sqft5725 Las Ramblas Ave, El Paso, TX 79934For SaleMLS ID #948360, Thelma Briffa, Better Homes and Gardens Real Estate Elevate. GEPAR
- $269,0003 bd2 ba1.3k sqft12300 Ben Dowell Way, El Paso, TX 79934For SaleMLS ID #938966, Oscar Alvarado, Keller Williams Realty. GEPAR
- $269,0003 bd2 ba1.3k sqft12336 Ben Dowell Way, El Paso, TX 79934For SaleMLS ID #938802, Oscar Alvarado, Keller Williams Realty. GEPAR
- $269,0003 bd2 ba1.3k sqft12328 Jack Vowell, El Paso, TX 79934For SaleMLS ID #942527, Oscar Alvarado, Keller Williams Realty. GEPAR
- $319,9503 bd2 ba1.6k sqft12348 Ben Dowell Way, El Paso, TX 79934For SaleMLS ID #933434, Franco Briseno, ERA Sellers & Buyers Real Esta. GEPAR
- $302,9504 bd2 ba1.8k sqft11869 Barrenkale, El Paso, TX 79934For SaleMLS ID #944787, Thelma Briffa, Better Homes and Gardens Real Estate Elevate. GEPAR
- $296,9504 bd2 ba1.7k sqft11869 Travesia, El Paso, TX 79934For SaleMLS ID #943757, Thelma Briffa, Better Homes and Gardens Real Estate Elevate. GEPAR
- $302,9504 bd2 ba1.8k sqft11868 Finesse, El Paso, TX 79934For SaleMLS ID #943378, Thelma Briffa, Better Homes and Gardens Real Estate Elevate. GEPAR
- $302,9504 bd2 ba1.8k sqft11856 Jenwood Pl, El Paso, TX 79934For SaleMLS ID #943376, Thelma Briffa, Better Homes and Gardens Real Estate Elevate. GEPAR
- $305,9504 bd2 ba1.8k sqft11857 Travesia, El Paso, TX 79934For SaleMLS ID #944799, Thelma Briffa, Better Homes and Gardens Real Estate Elevate. GEPAR
- $305,9504 bd2 ba1.8k sqft11853 Barrenkale, El Paso, TX 79934For SaleMLS ID #944792, Thelma Briffa, Better Homes and Gardens Real Estate Elevate. GEPAR
- $269,0003 bd2 ba1.3k sqft12328 Ben Dowell Way, El Paso, TX 79934For SaleMLS ID #909403, Oscar Alvarado, Keller Williams Realty. GEPAR
- $296,9504 bd2 ba1.7k sqft11868 Barrenkale, El Paso, TX 79934For SaleMLS ID #940661, Thelma Briffa, Better Homes and Gardens Real Estate Elevate. GEPAR
- $306,9504 bd2 ba1.8k sqft11873 Artekale, El Paso, TX 79934For SaleMLS ID #940504, Thelma Briffa, Better Homes and Gardens Real Estate Elevate. GEPAR
- $293,9504 bd2 ba1.7k sqft11857 Artekale, El Paso, TX 79934For SaleMLS ID #937772, Thelma Briffa, Better Homes and Gardens Real Estate Elevate. GEPAR
- $359,9505 bd3 ba2.2k sqft12173 Sanaa Dr, El Paso, TX 79934For SaleMLS ID #941825, Sam Jallad, El Paso Elite Realty. GEPAR
